
The story
A forever home, taking shape.
The owner is building his forever home, the one he plans to retire in and keep. He lives a couple hours away in Washington, close enough to visit but far enough that he needed a builder he could trust with the day-to-day. He had already seen our finished homes in the same Post Falls community and talked with the people living in them, so he knew what he was signing up for before we got started.
The home is a 4,195 square foot mountain-modern build on five wooded acres in a private gated community south of the Spokane River. The main level holds everything he needs day to day, with a full daylight walkout basement below: two guest suites for visiting family, plus a bar and lounge area for hanging out with friends. The kitchen is the centerpiece of the home: high-end appliances, full-height stone backsplashes, and a walk-in butler's pantry with its own double oven and sink. The great room is built around a fireplace we are detailing carefully, a covered deck runs out toward the trees, and a standing-seam metal roof finishes the look.
It's a mountainside lot, which brought a few challenges: a significant amount of backfill and compaction to hold the ground, and a low-producing well that we addressed by installing a large water cistern.
We broke ground in February 2026 and expect to finish in the summer of 2027. The home will be entered in the 2027 Parade of Homes, so you'll be able to walk through it in person when it's complete. The photos below follow the build, and we'll keep adding more as the project progresses.
How it's coming together
A standout home in the making.
Follow the build from bare lot to today, and we'll keep adding photos as the home takes shape for the 2027 Parade of Homes.
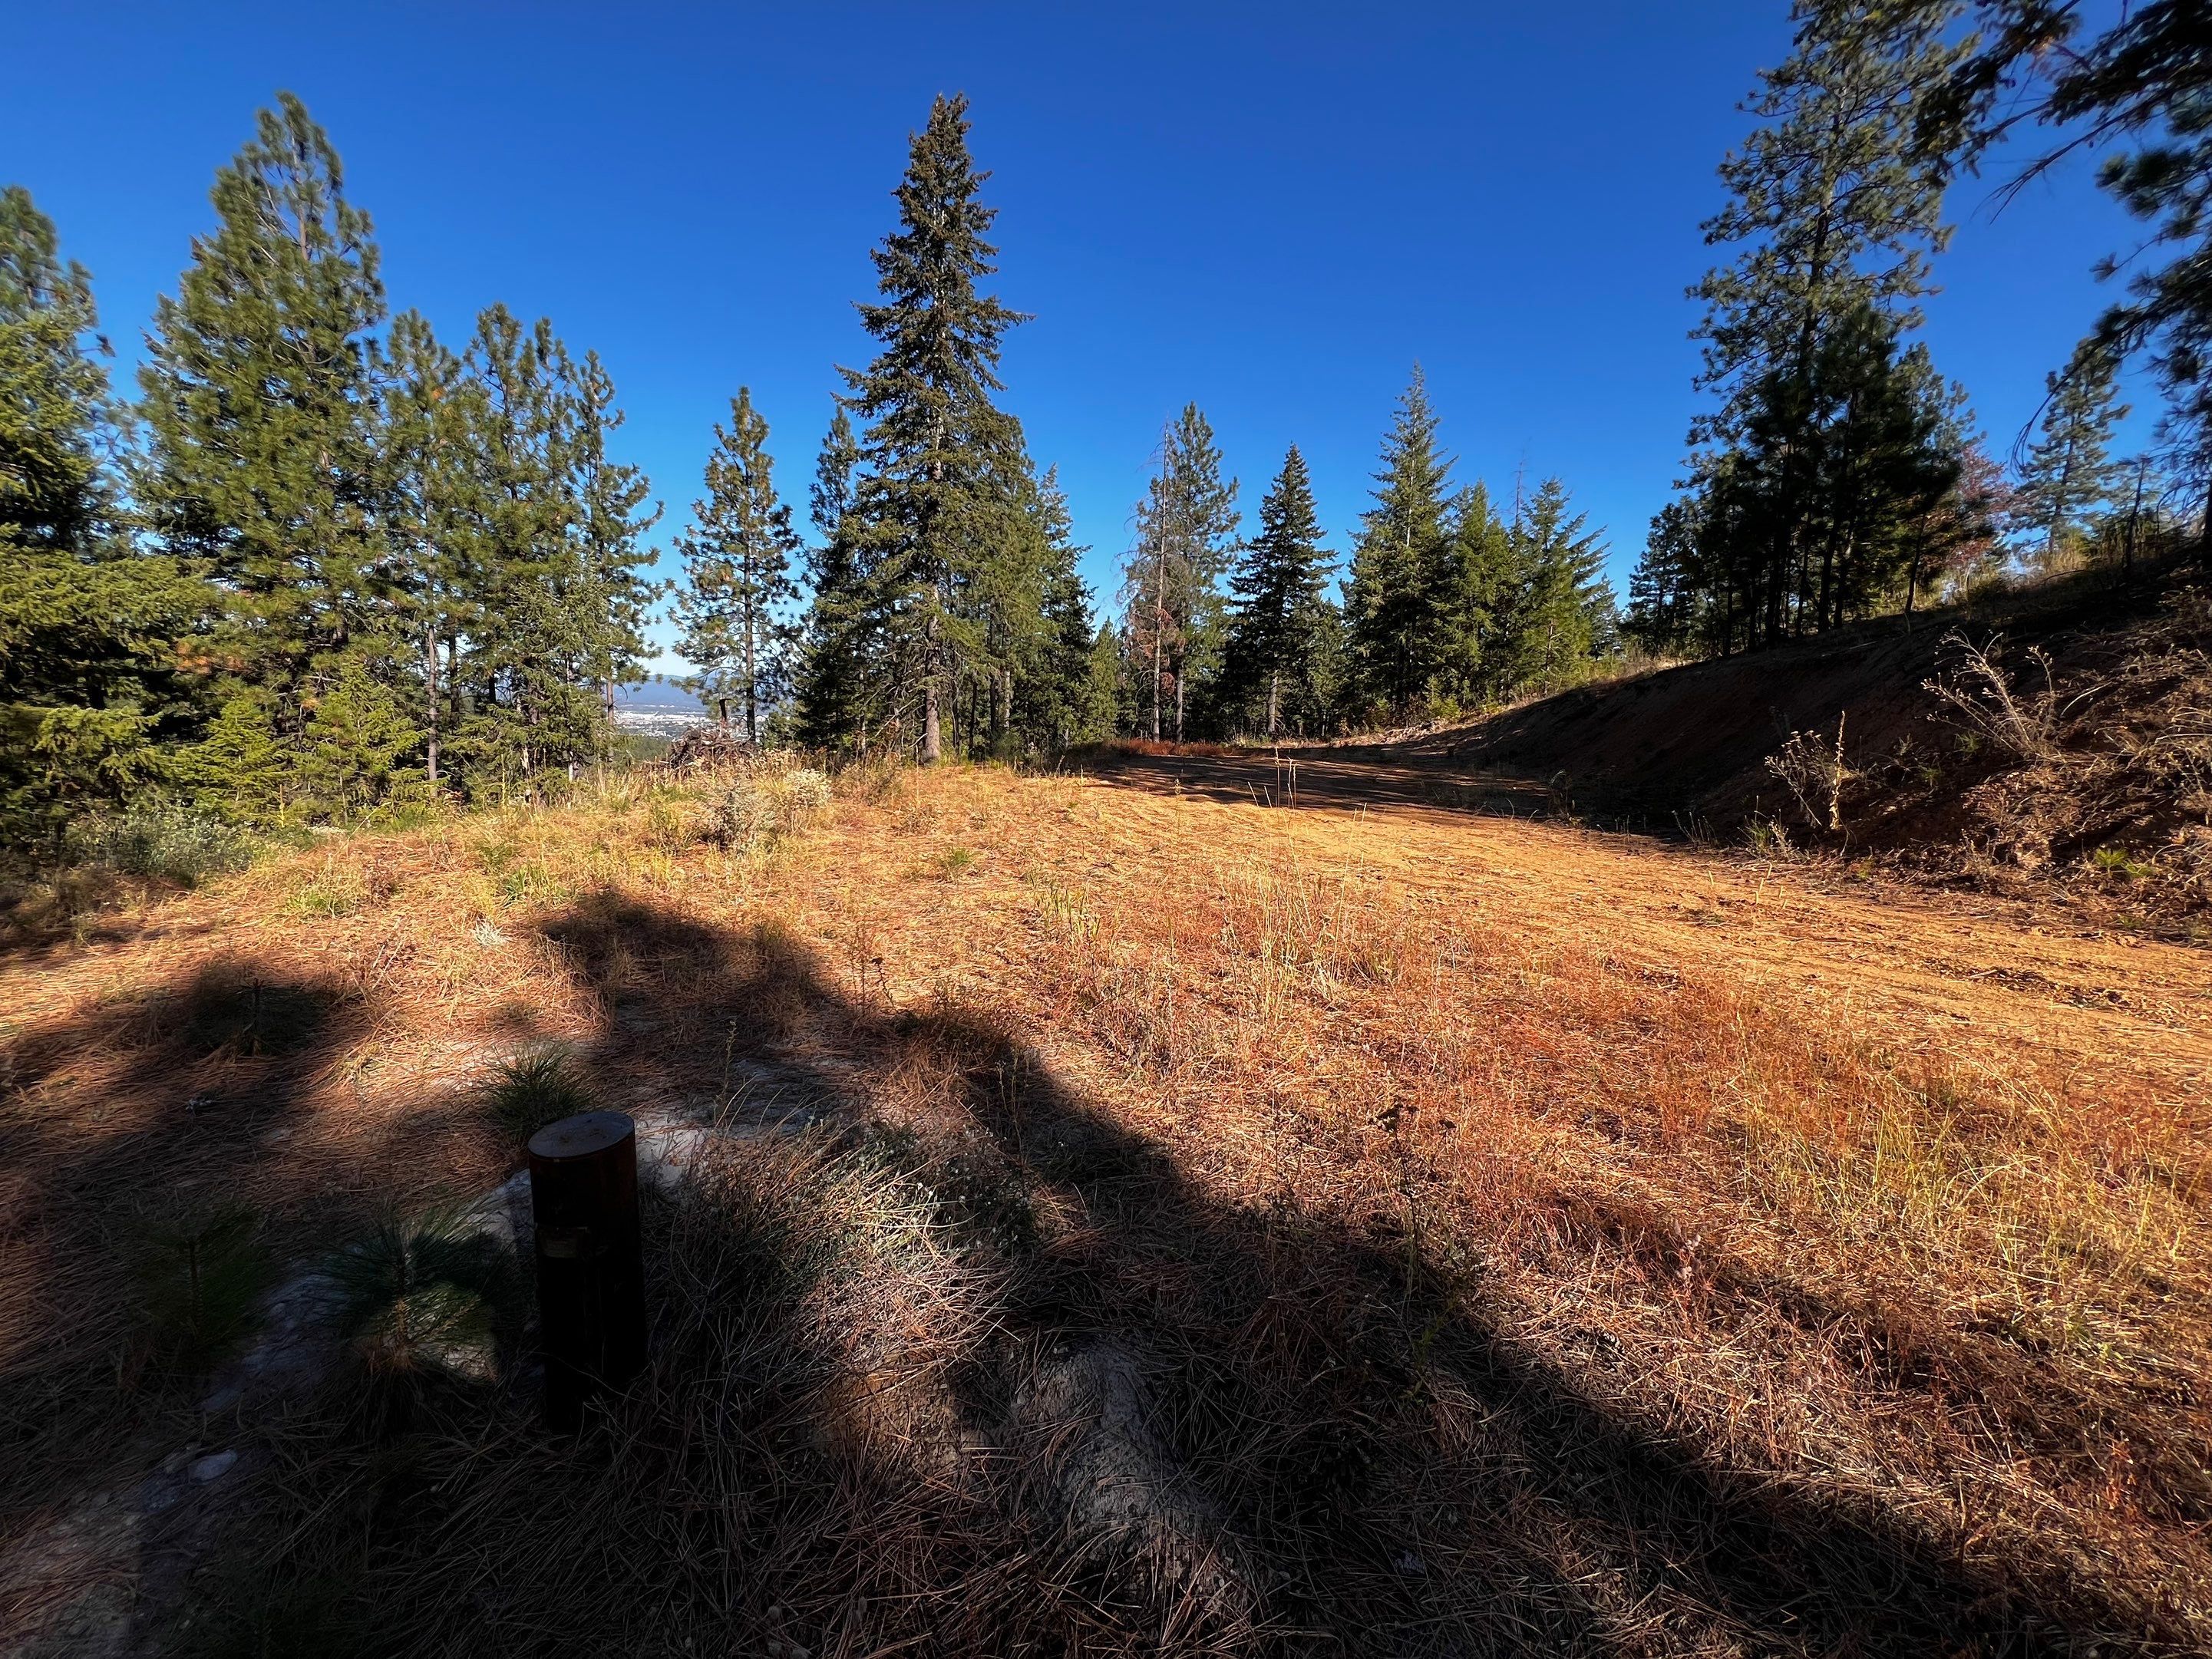
Day zero
Five wooded acres on a Post Falls mountainside, before a single machine touched the ground.
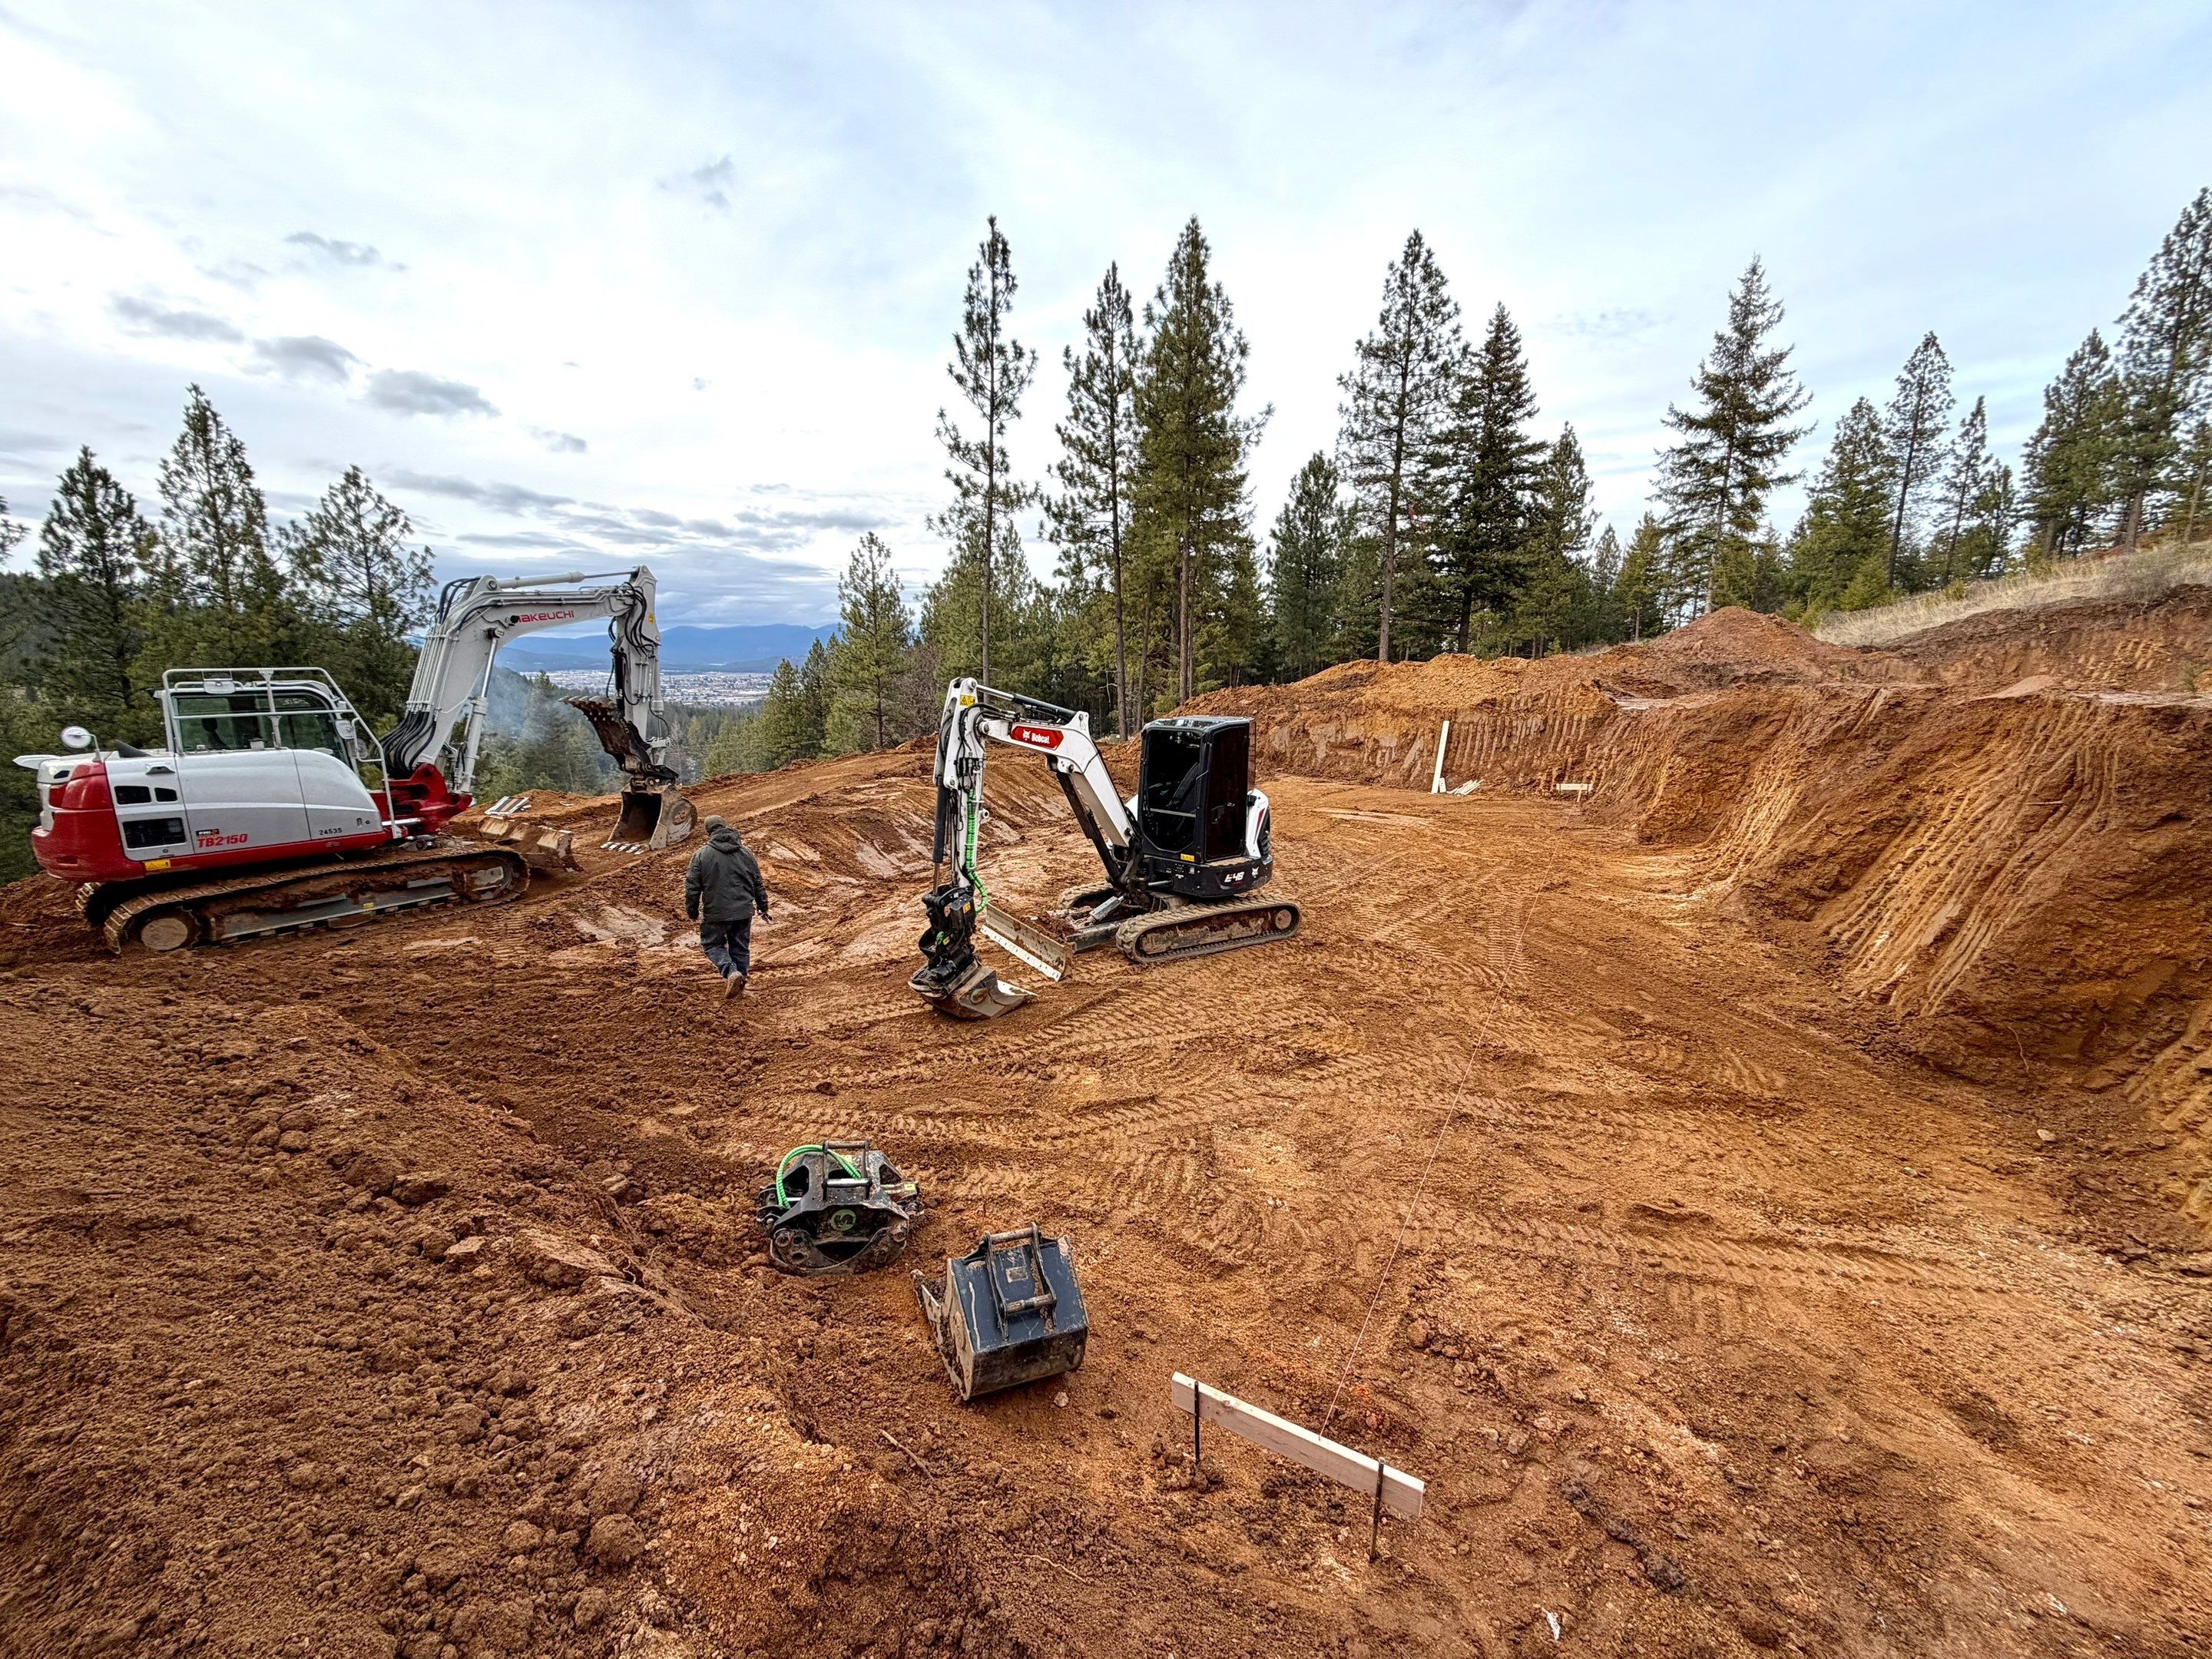
Excavation
Cutting into the mountainside to carve out a level pad for a daylight walkout home.
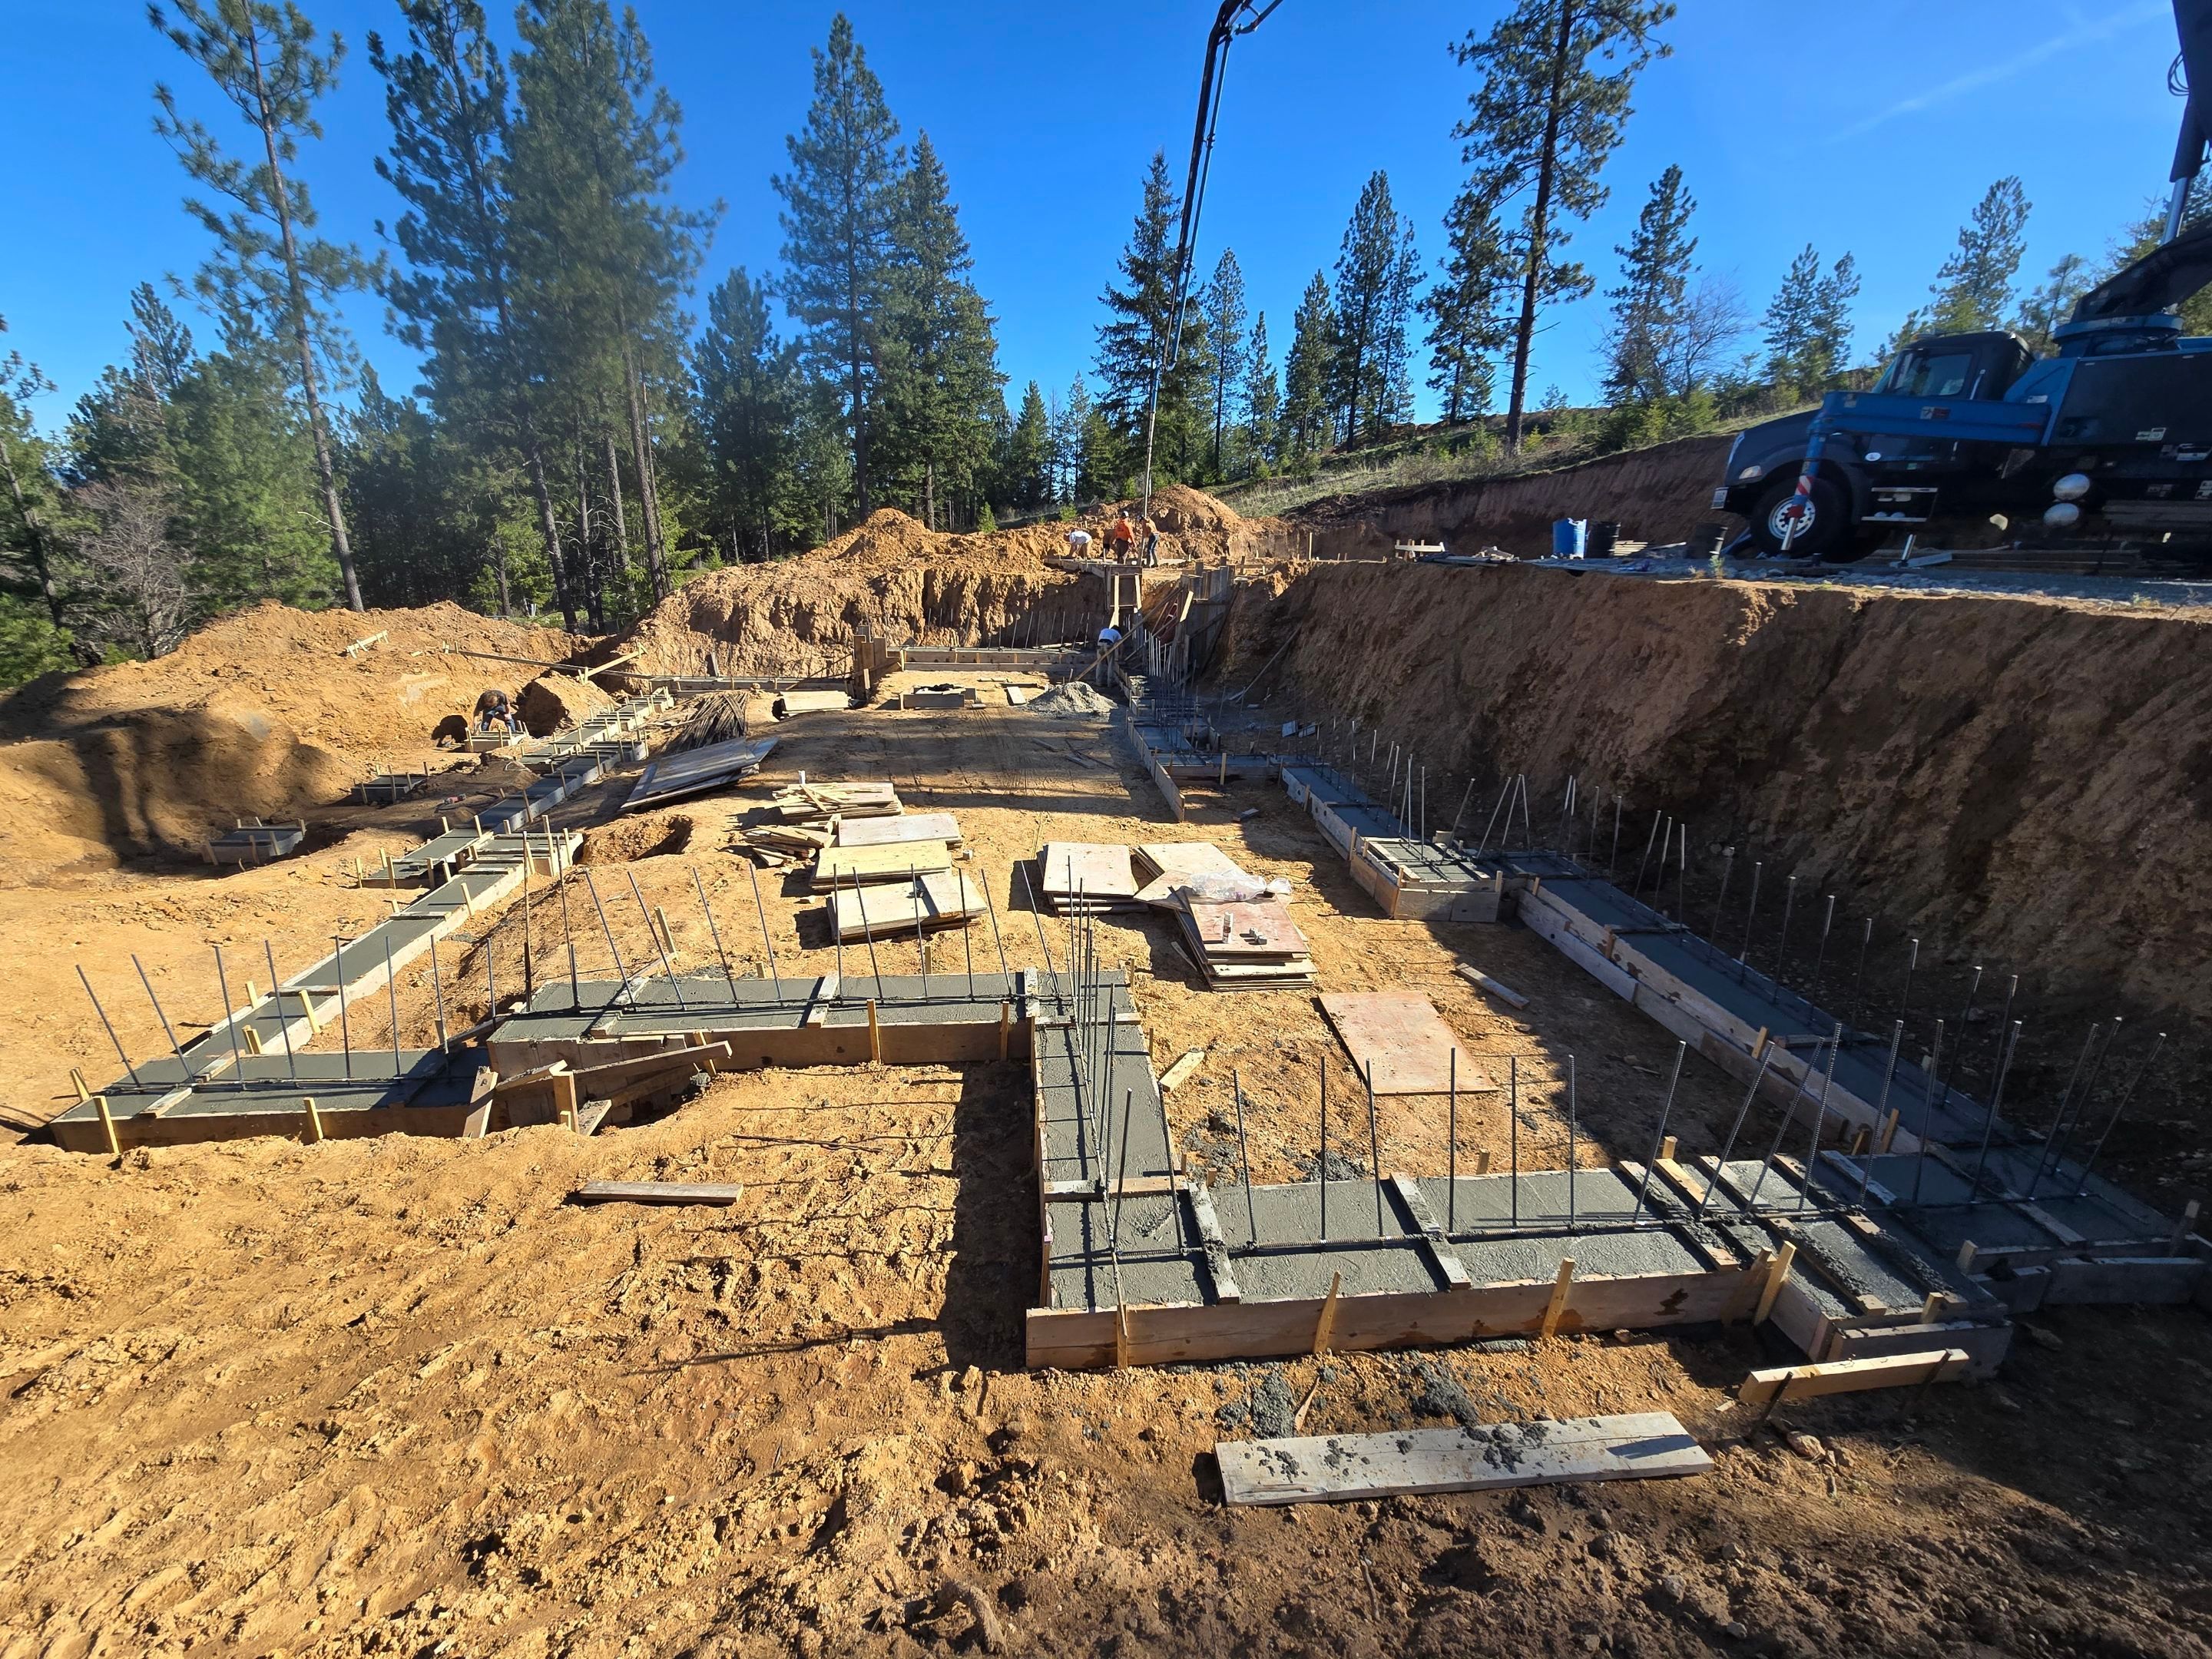
Footings
Footings formed and set into the slope, the first concrete on the mountain.
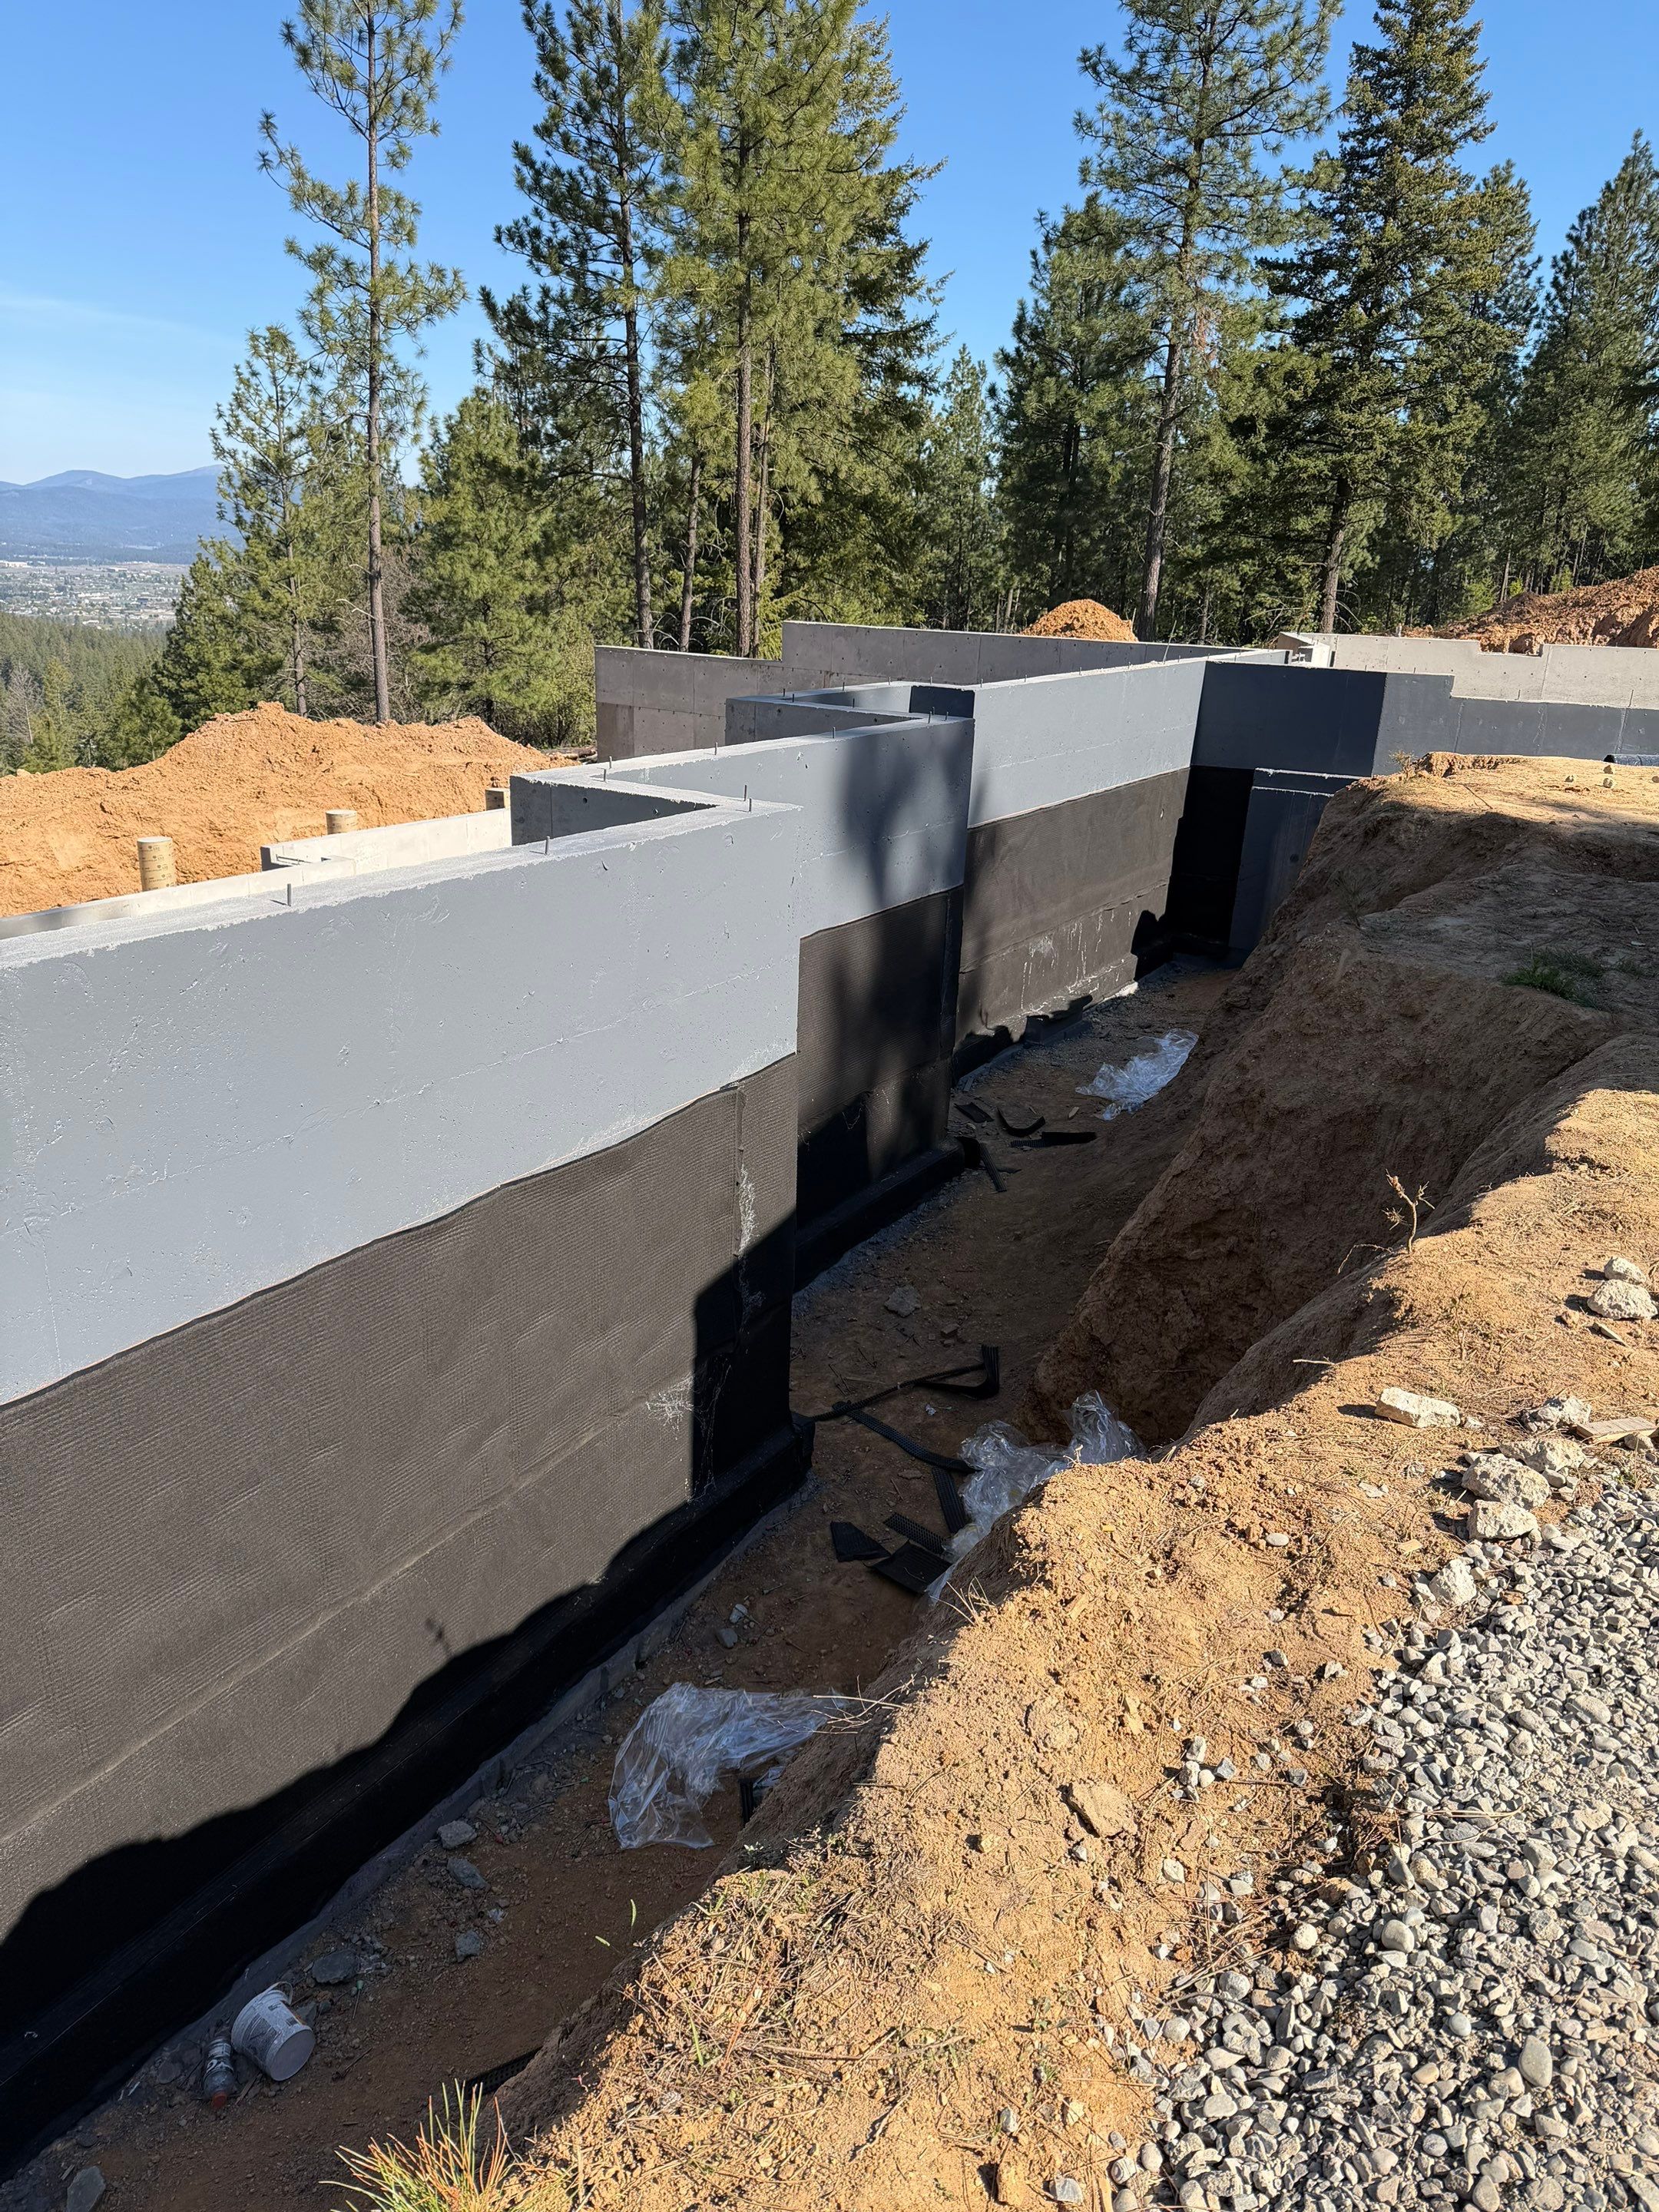
Waterproofing the foundation
Damp-proofing and waterproofing the foundation walls before any backfill goes against them.
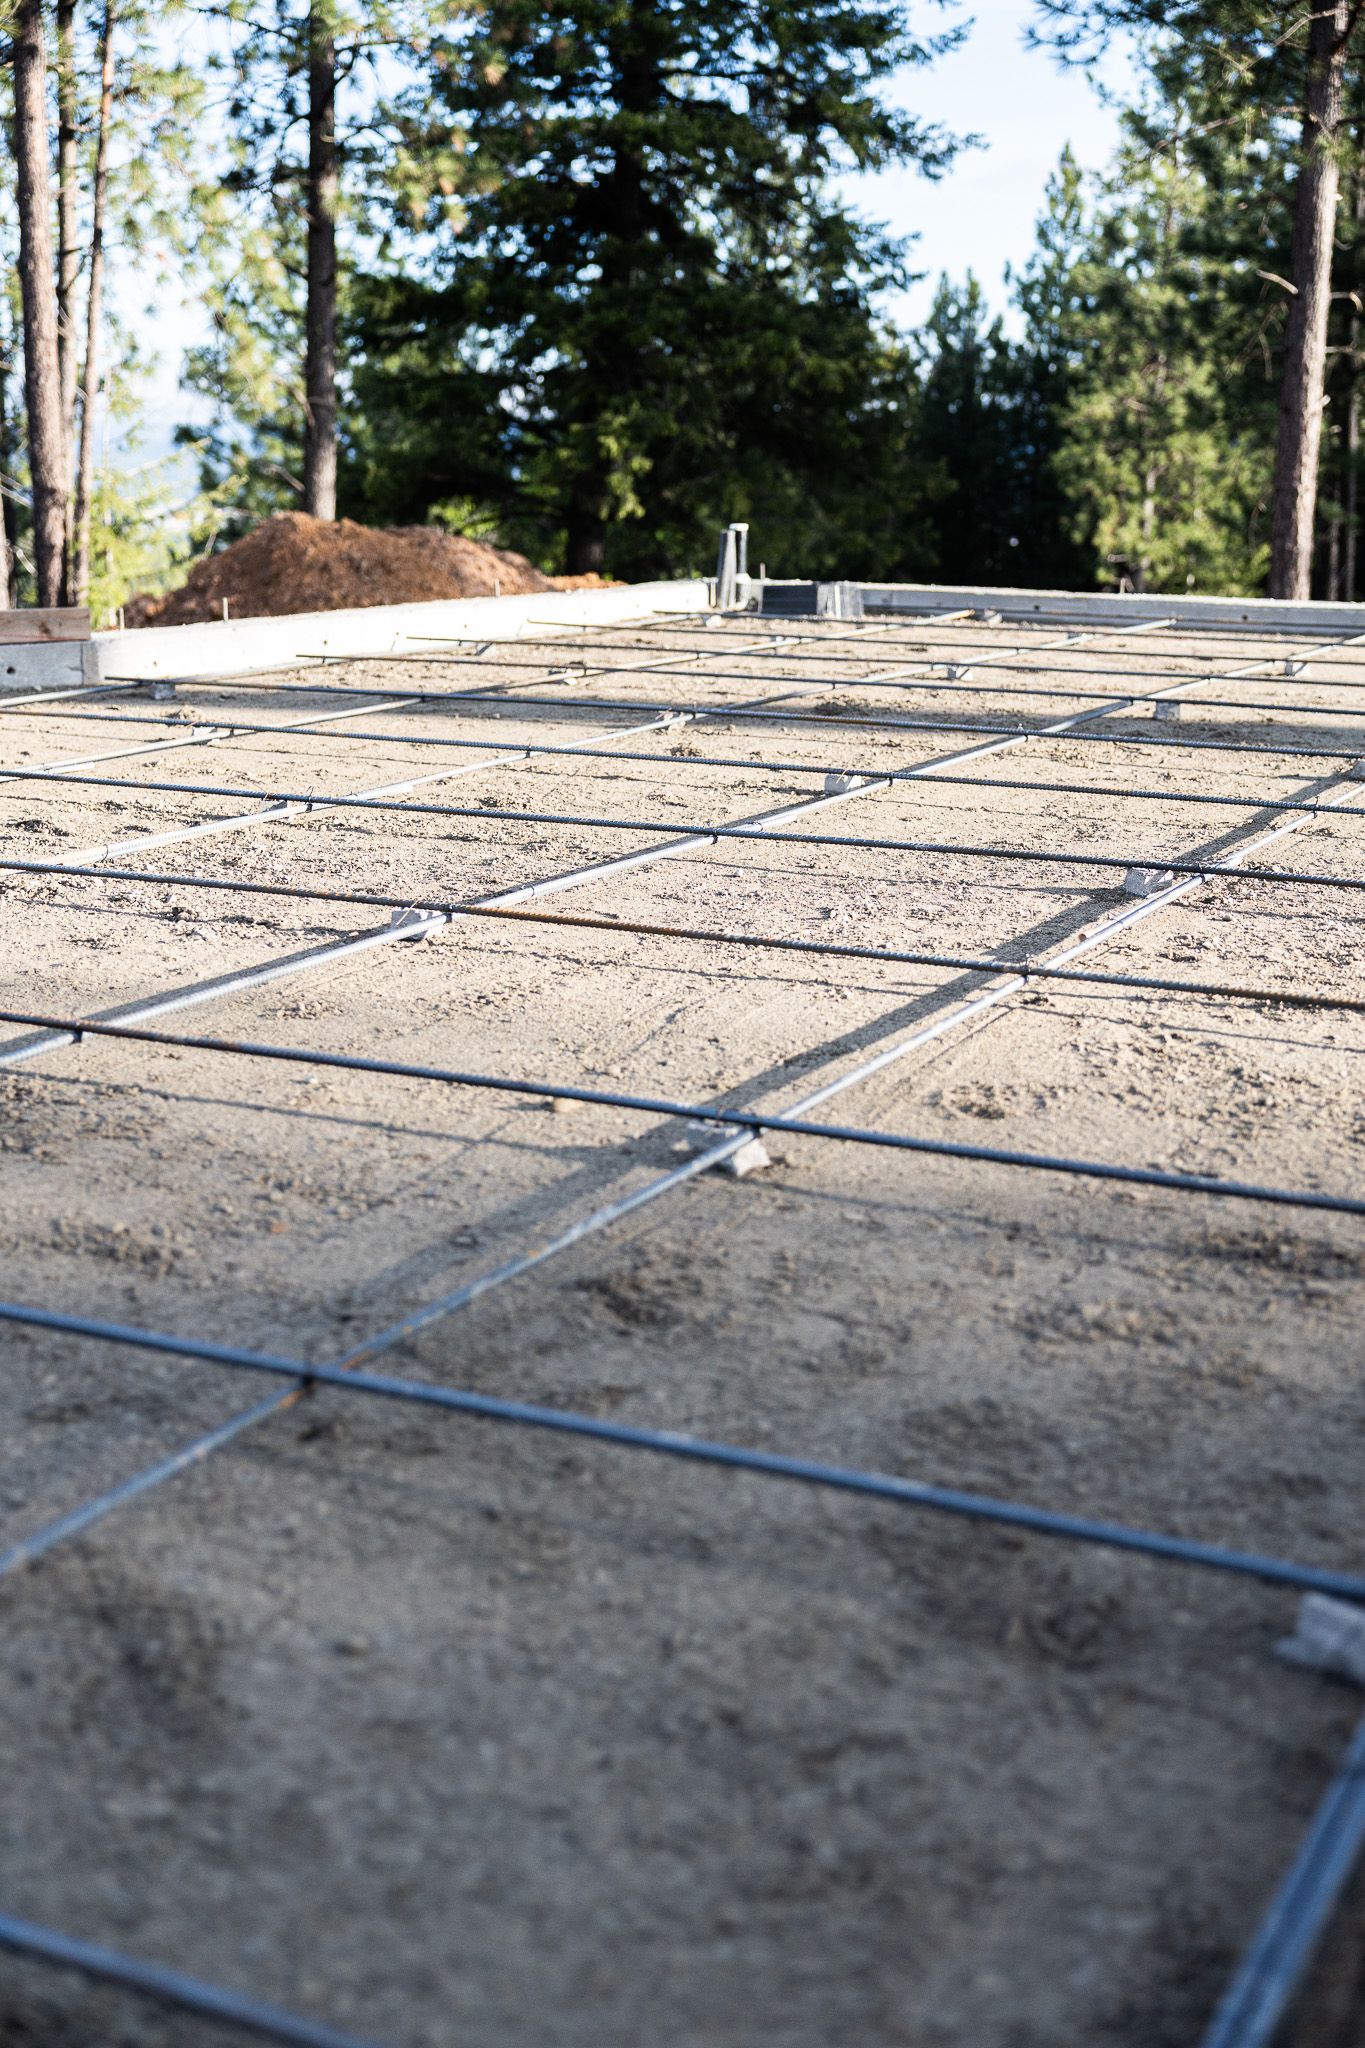
Slab prep
Rebar laid out for the slab, the grid that keeps the concrete honest for the life of the home.
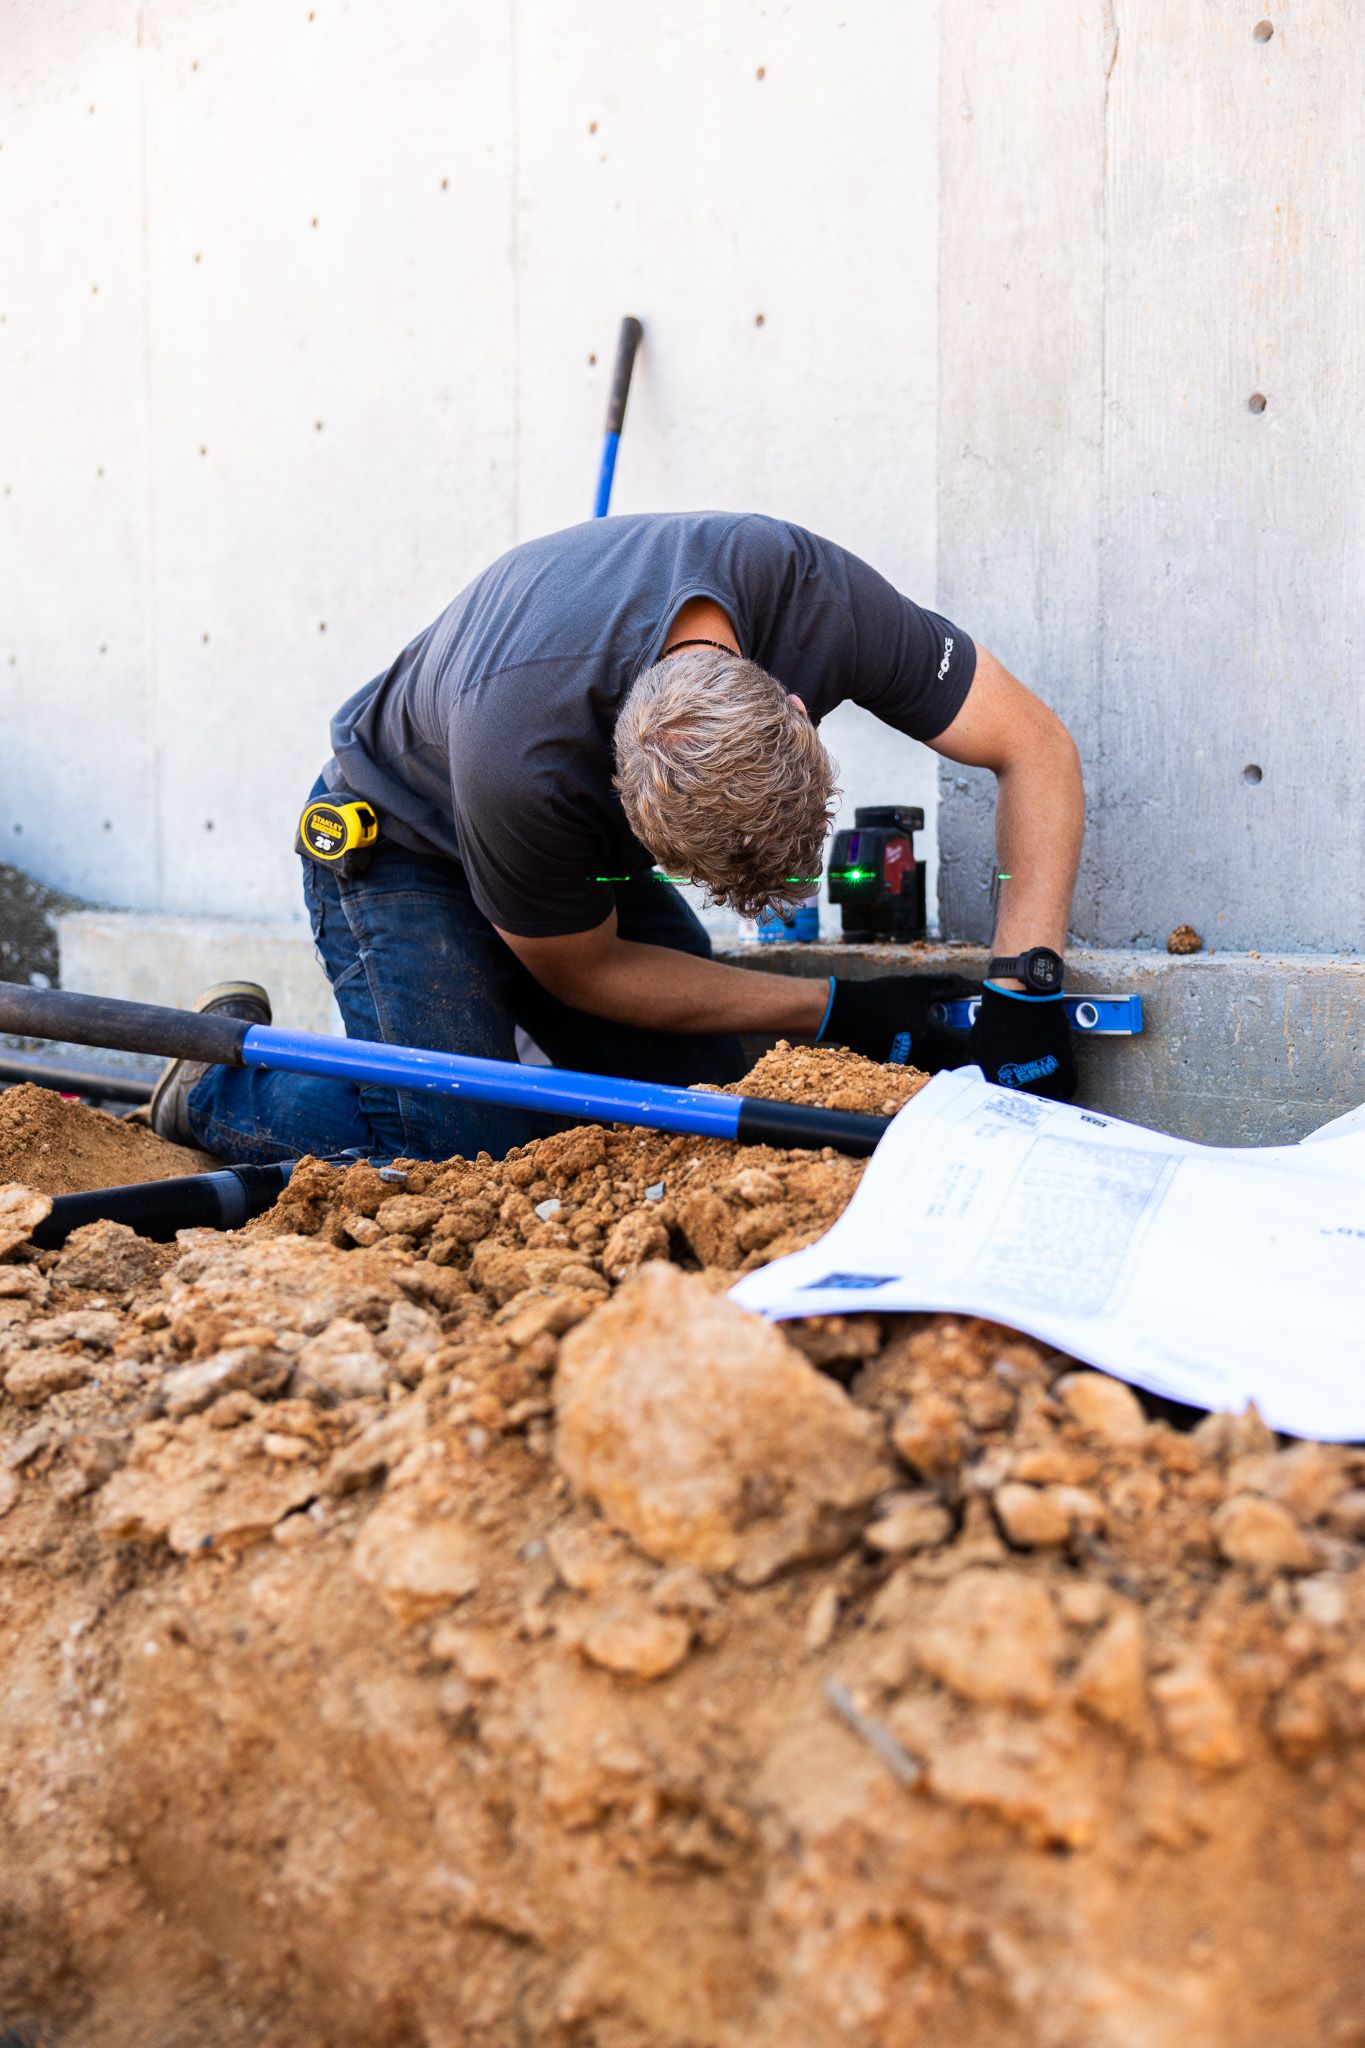
Running the utilities
Plumbing and utility lines run against the foundation, straight off the plans.
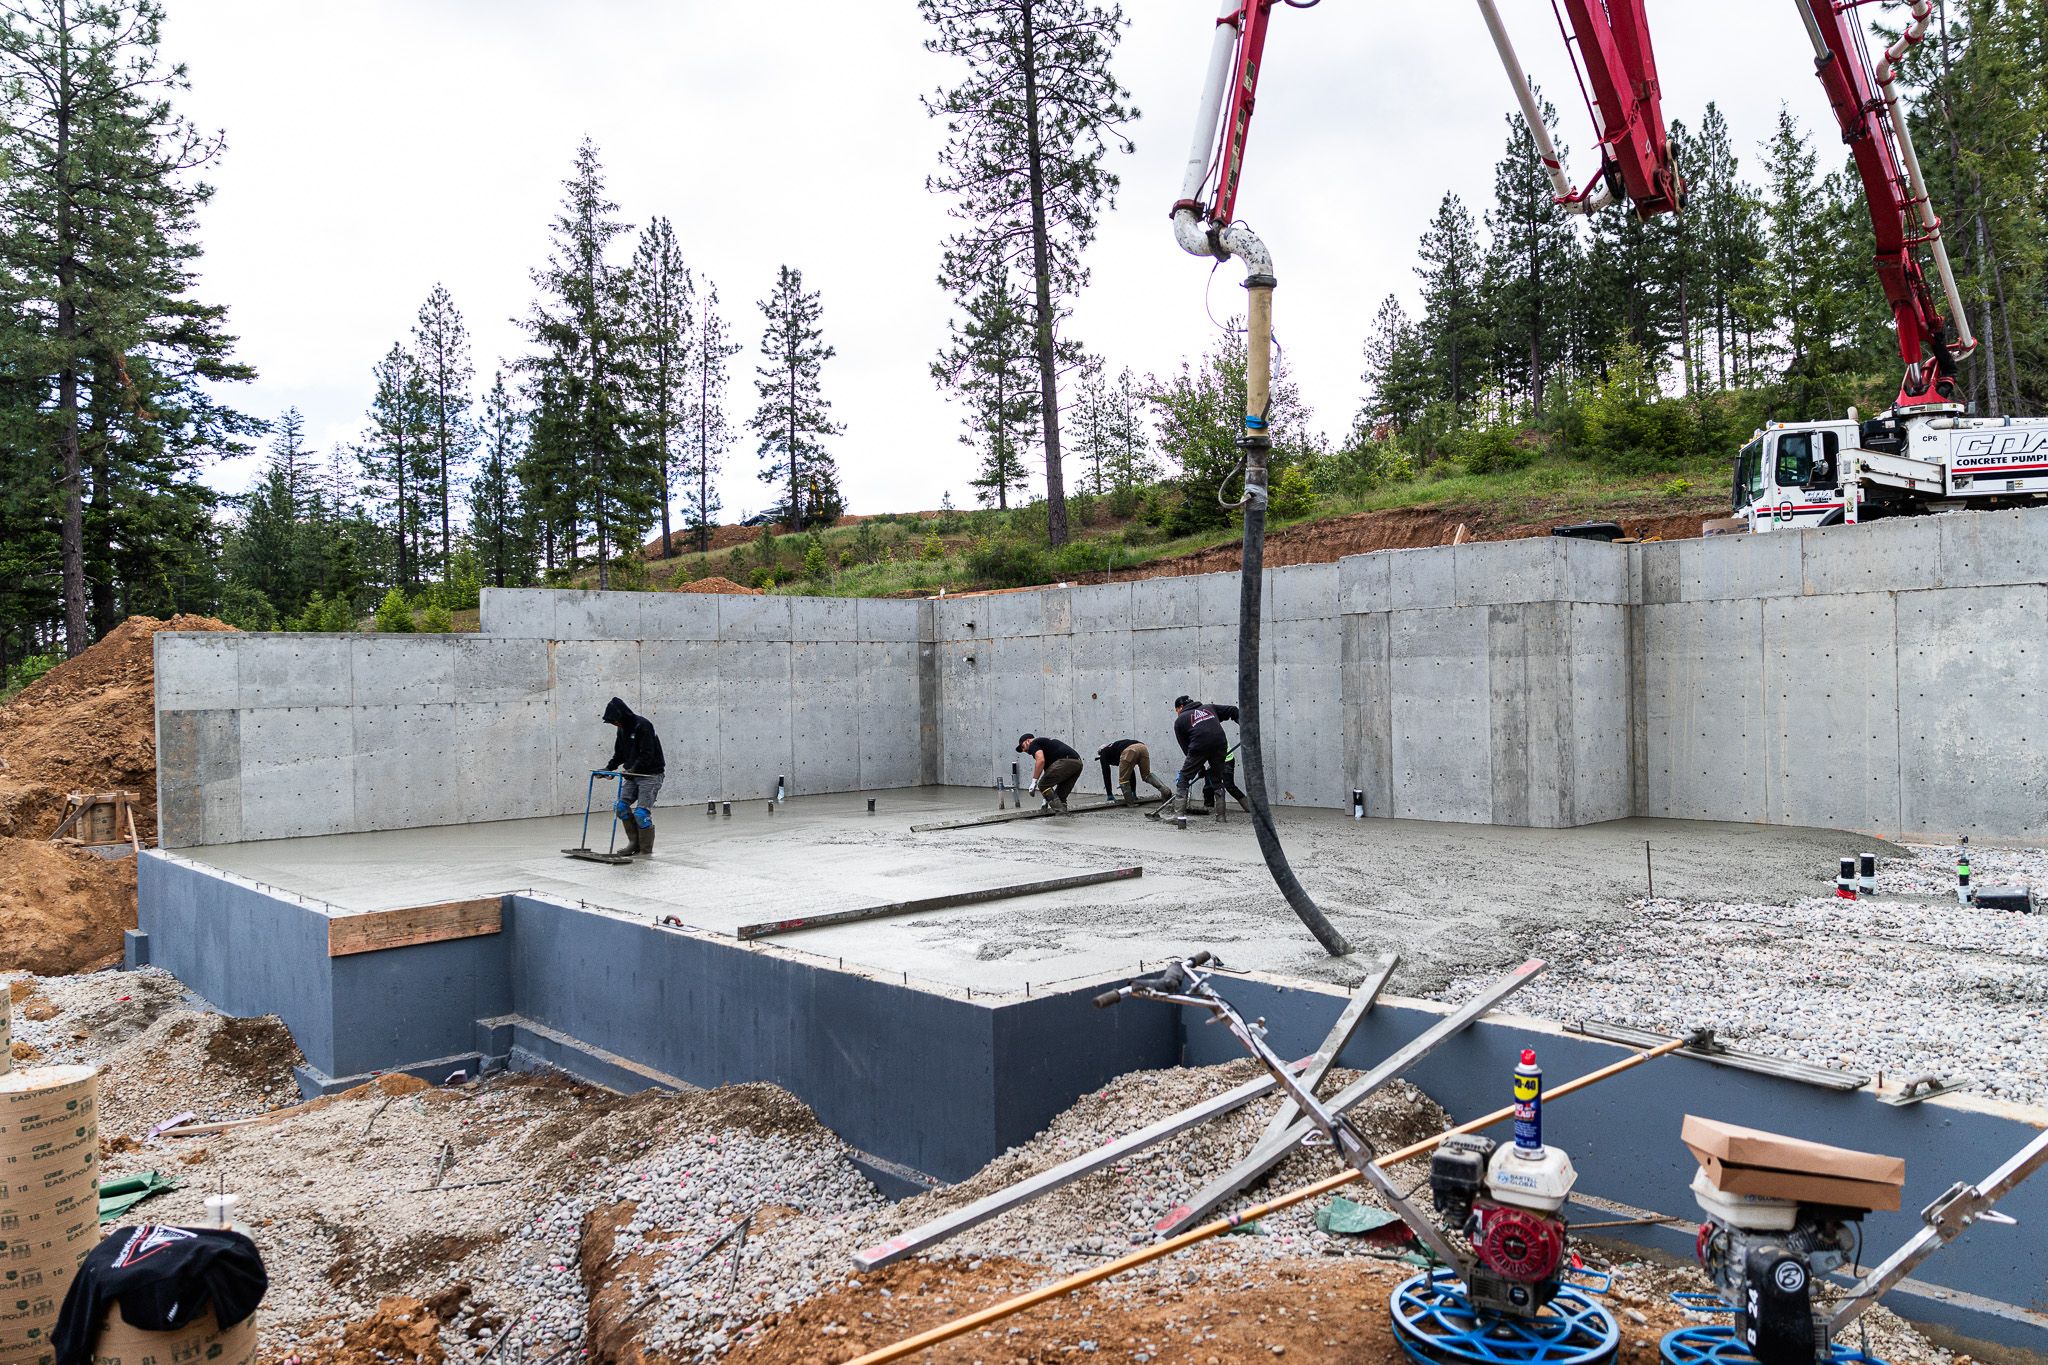
The pour
Pouring and finishing the basement slab inside the tall walkout walls.
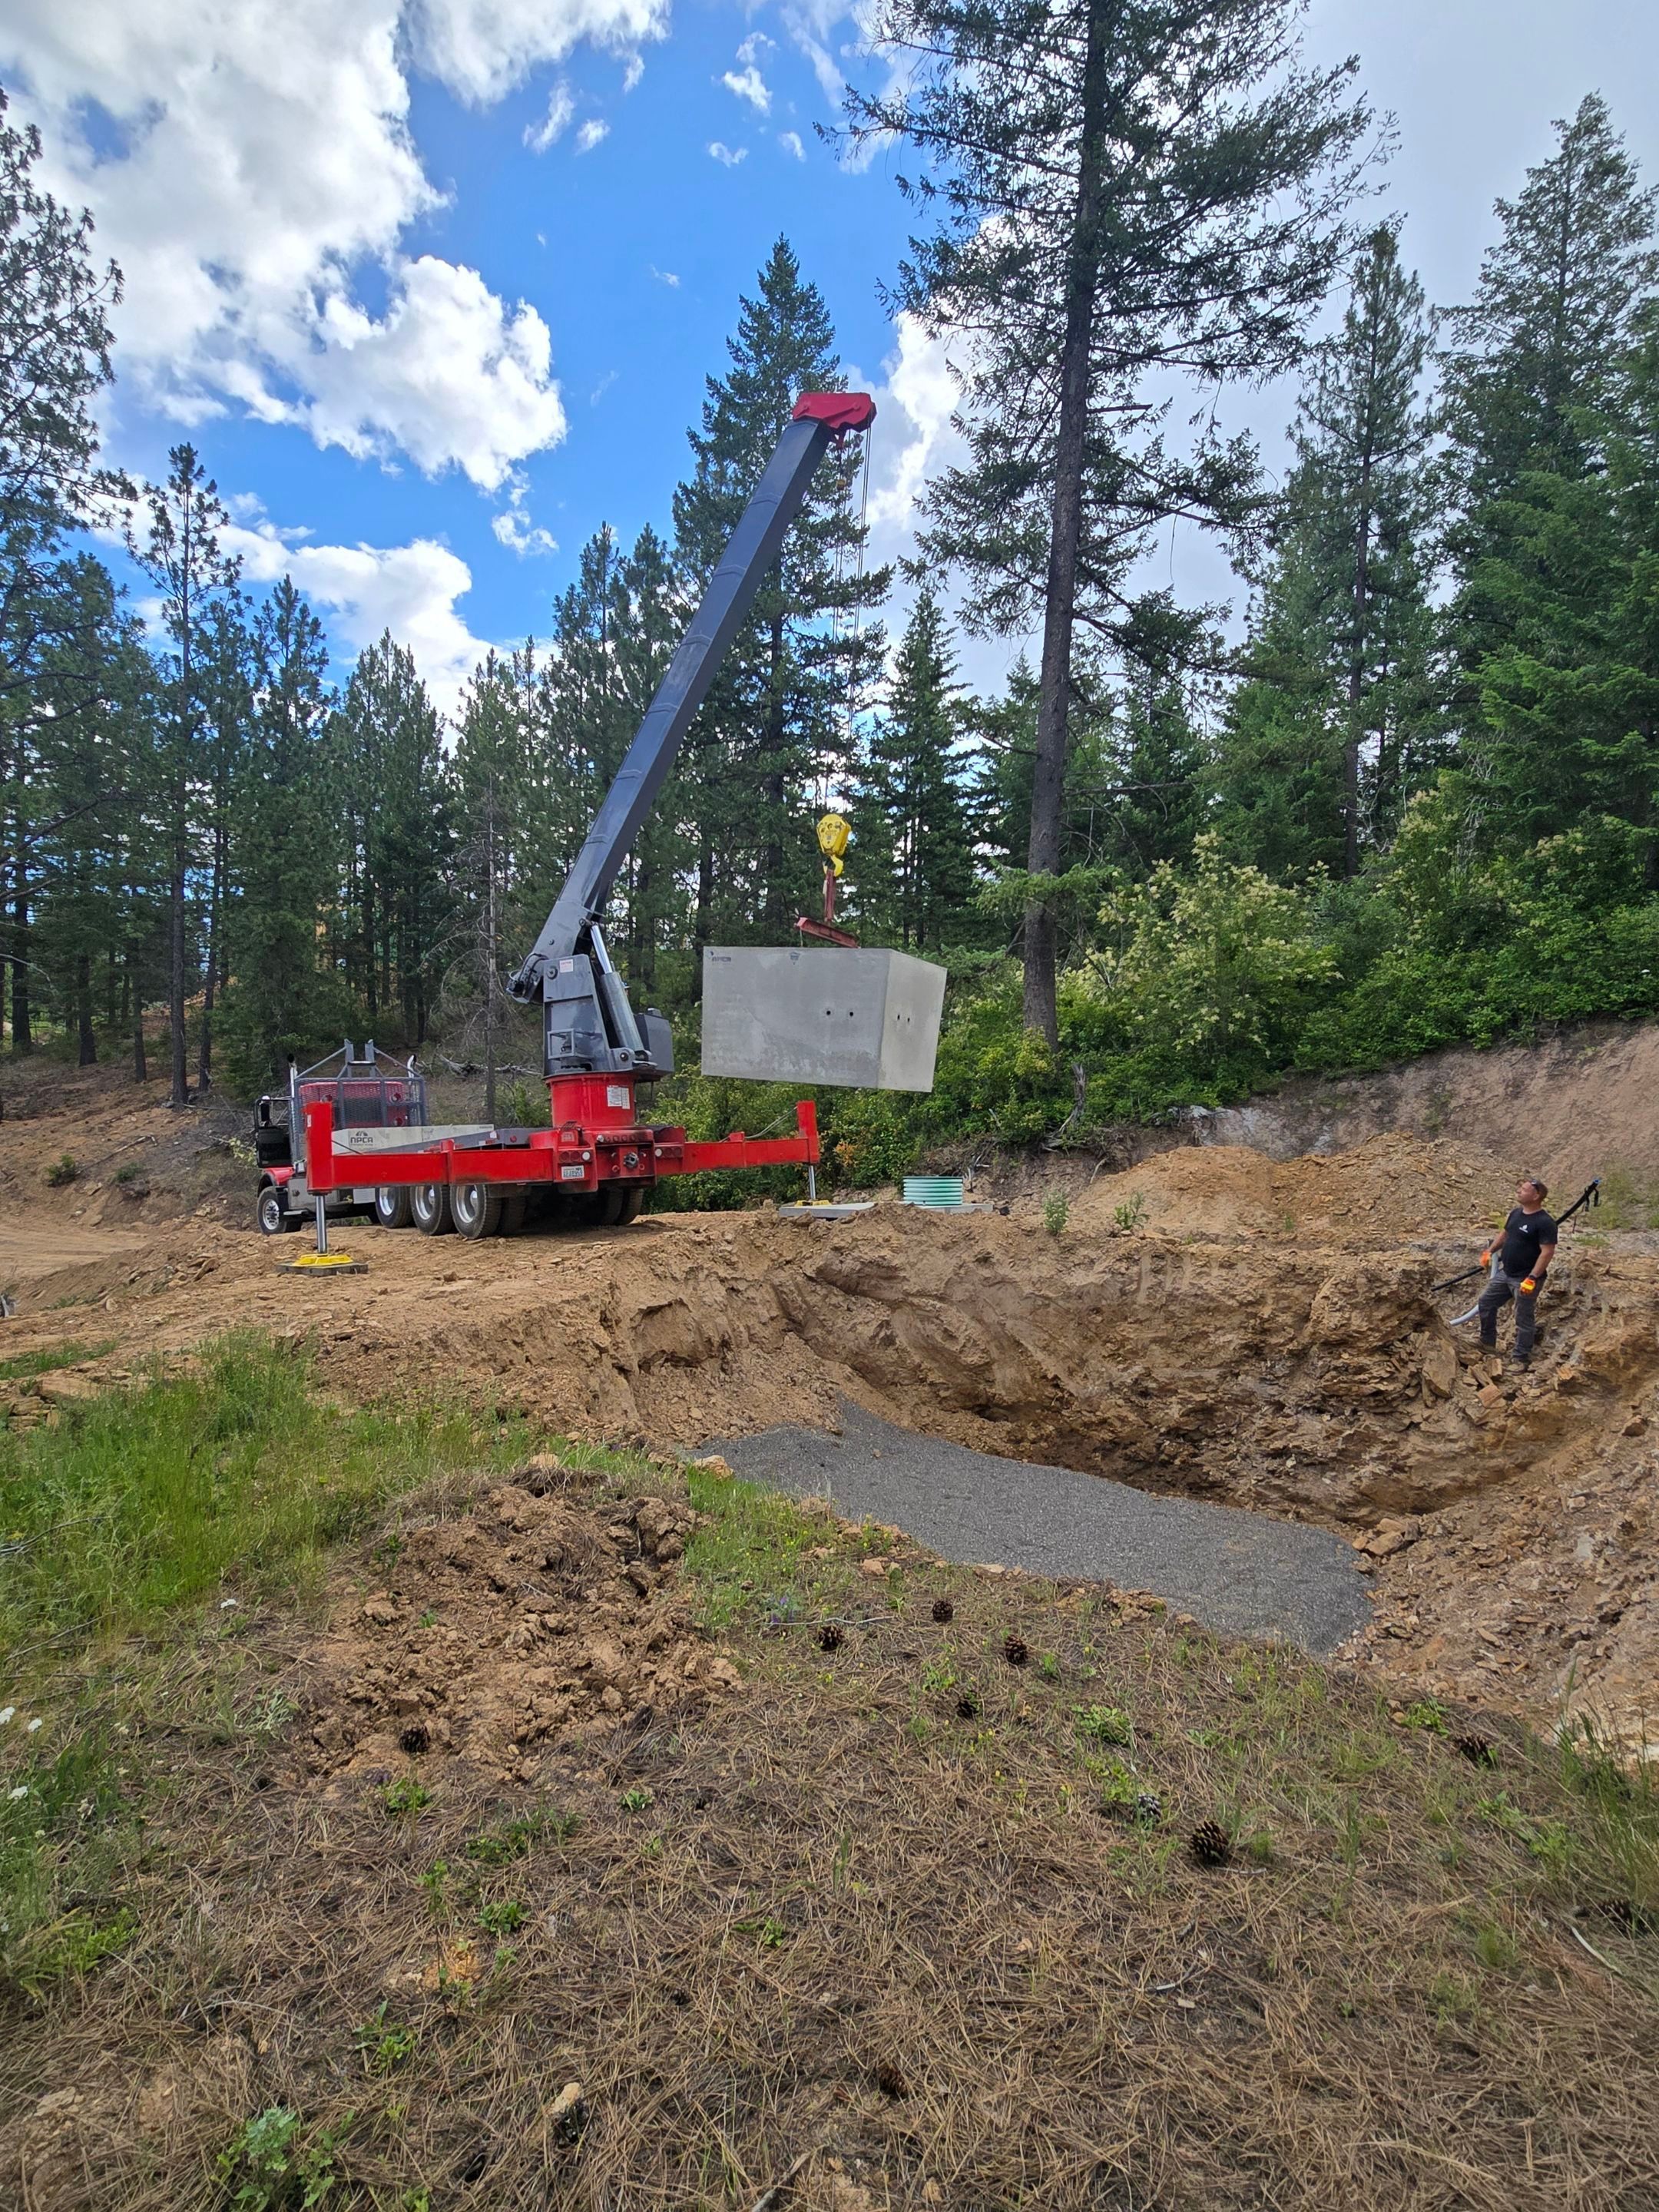
Water on the mountain
A crane sets the well and pump house into the ground, so a home on the mountain has water it can count on.
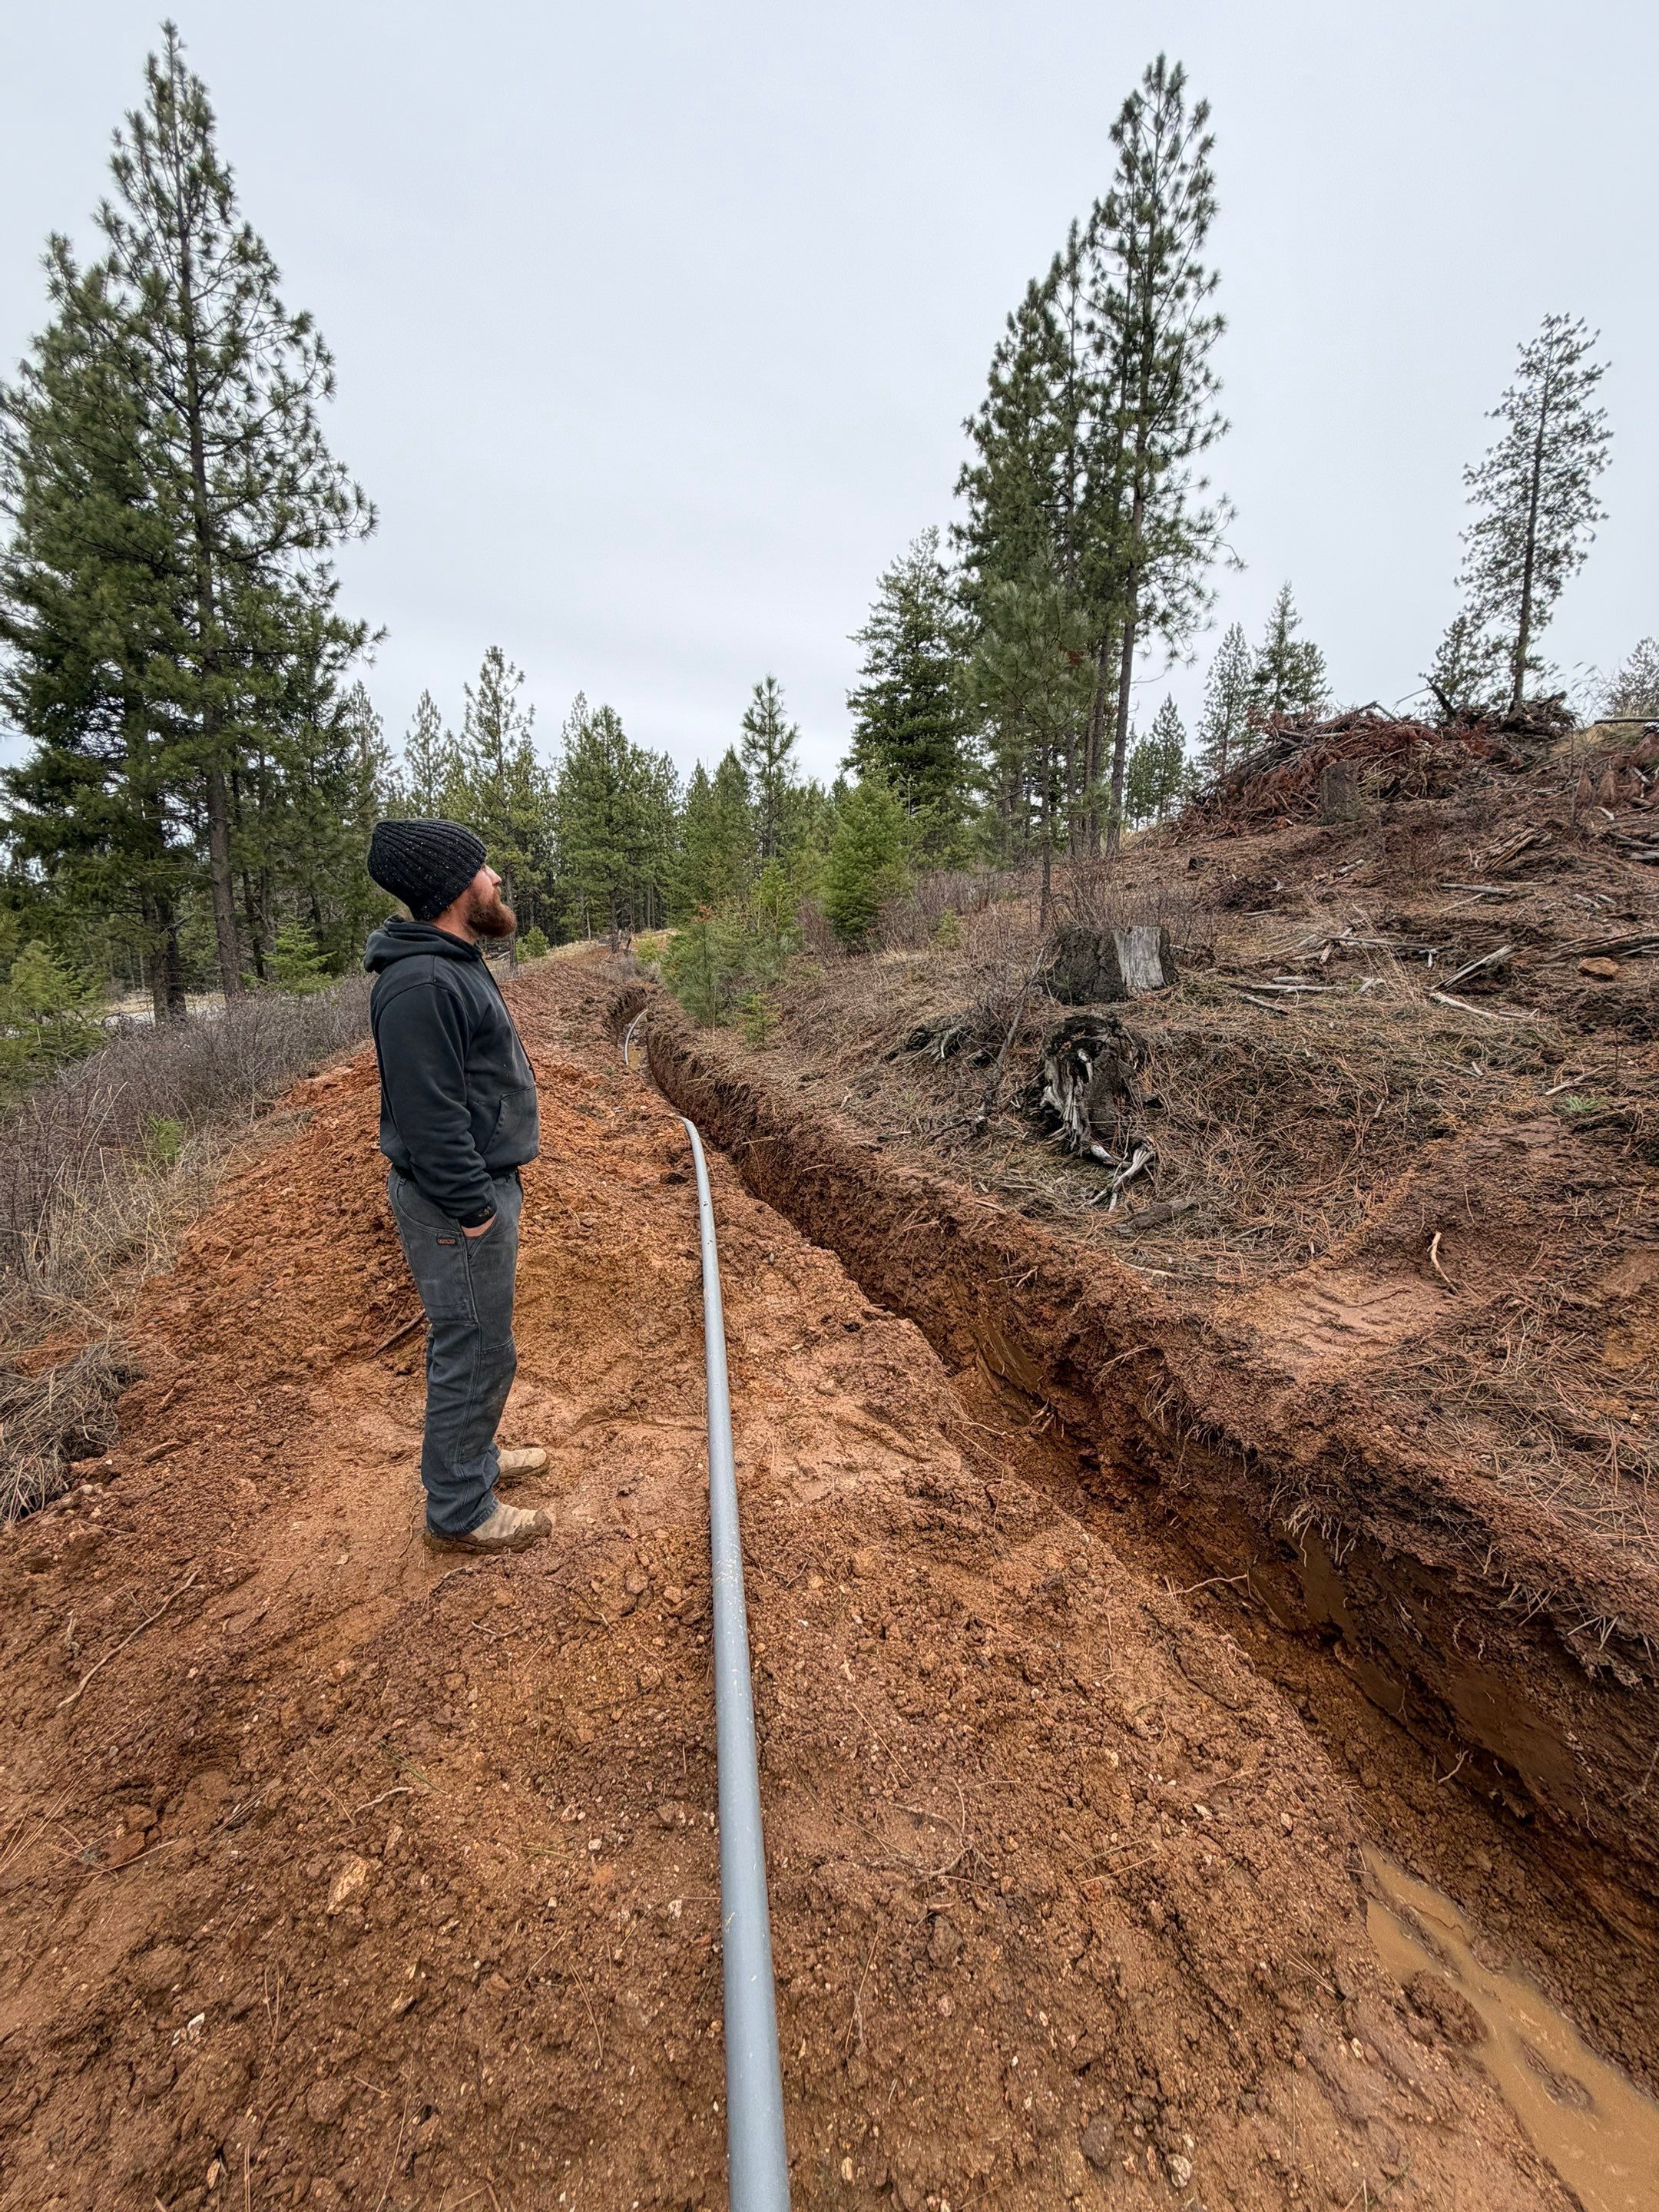
Power from a distance
Bringing power up to the site from a long way off, one of the realities of building on rural land.
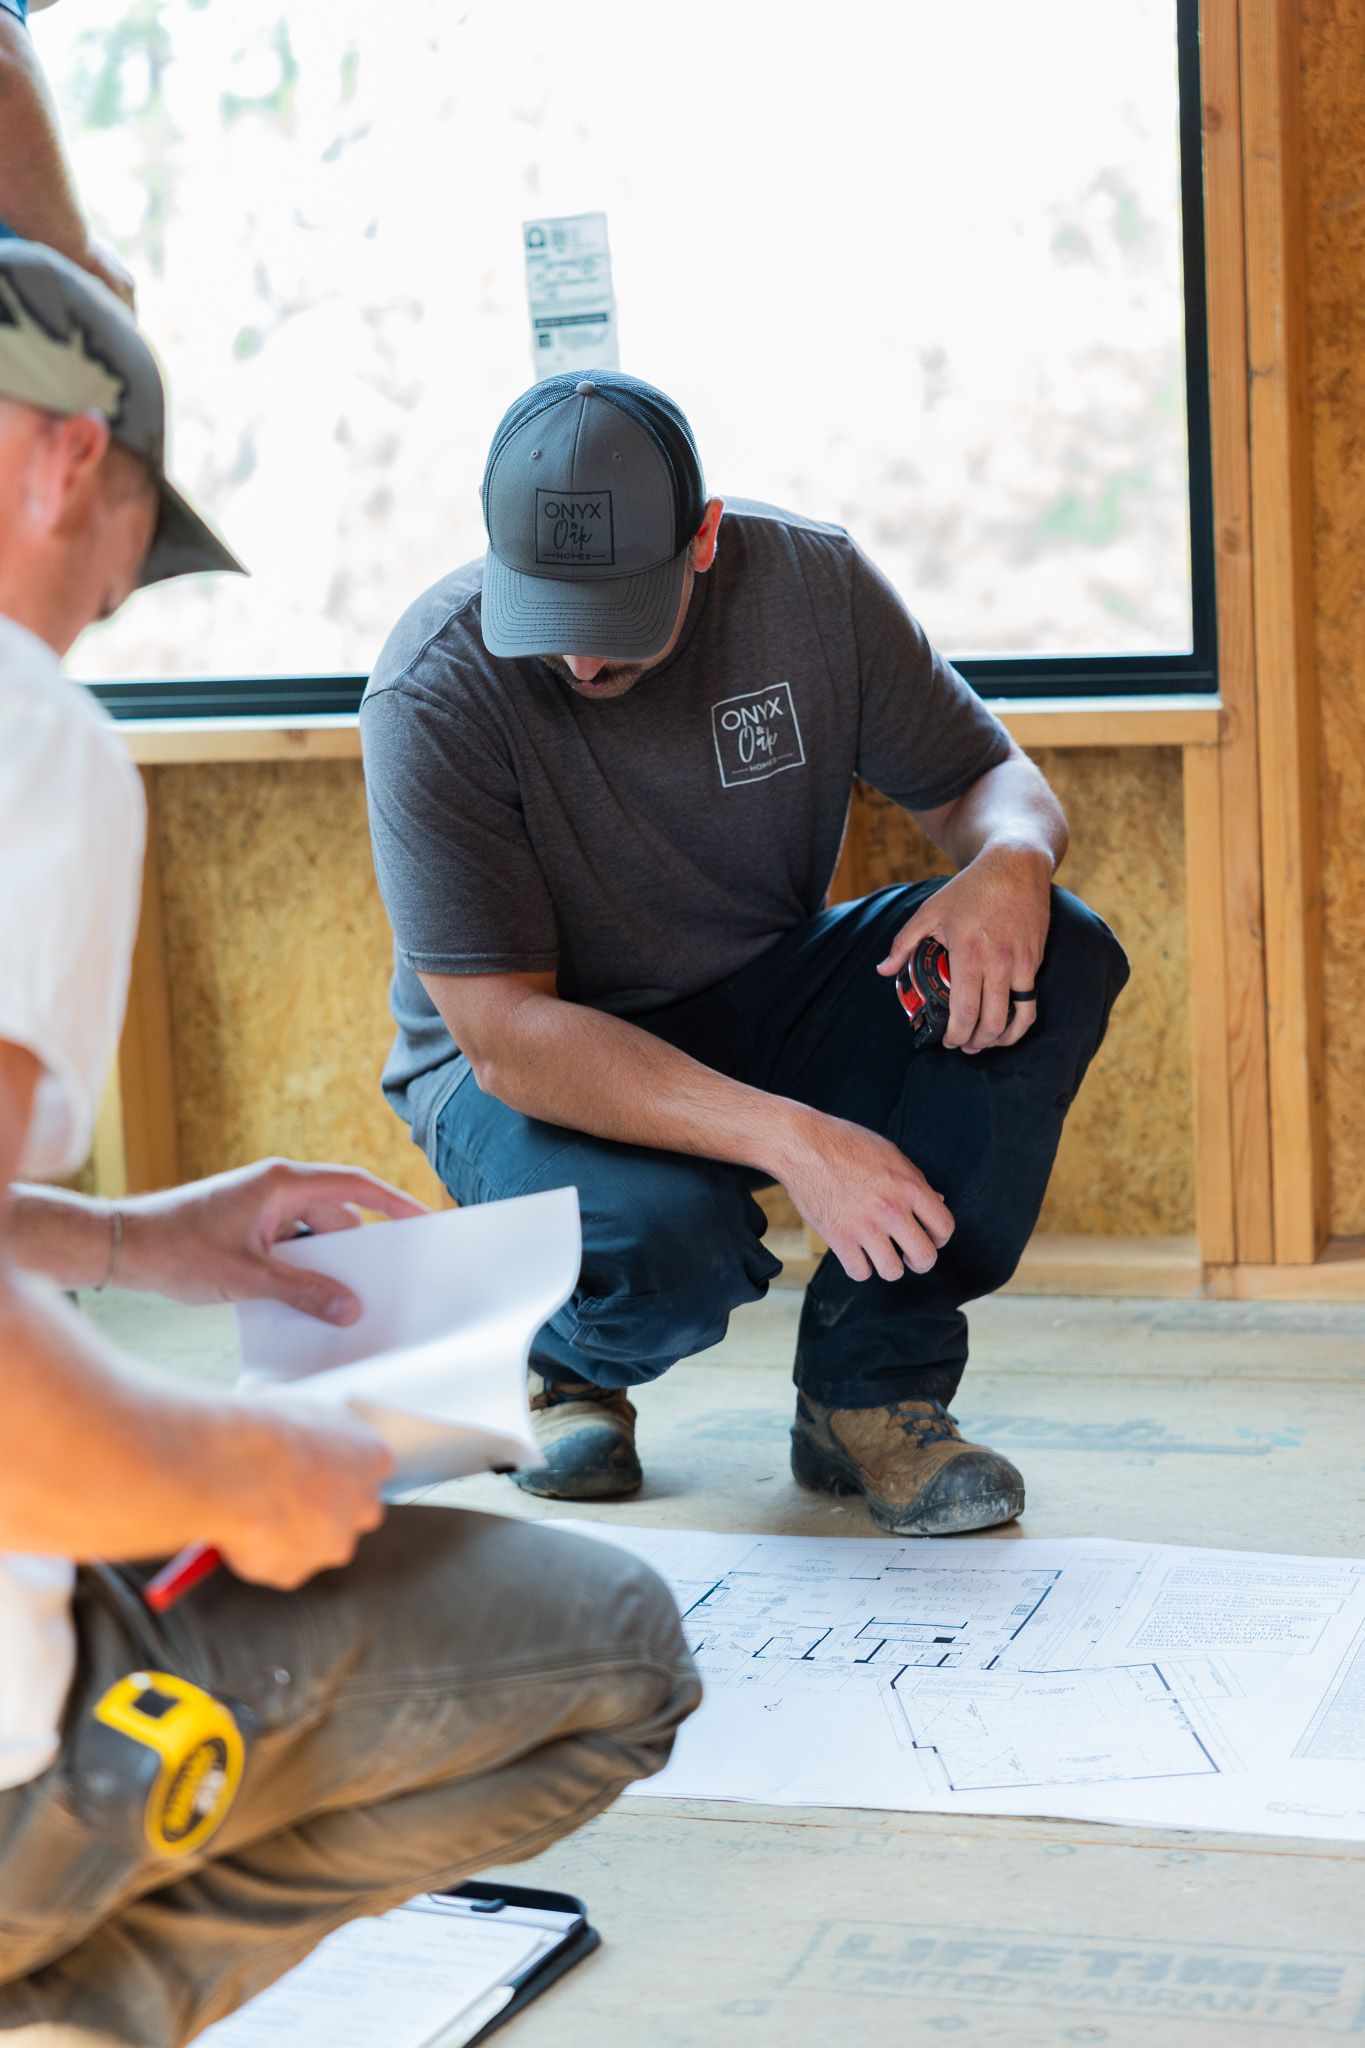
Reading the plans on site
The details get confirmed in the field, not just on paper.
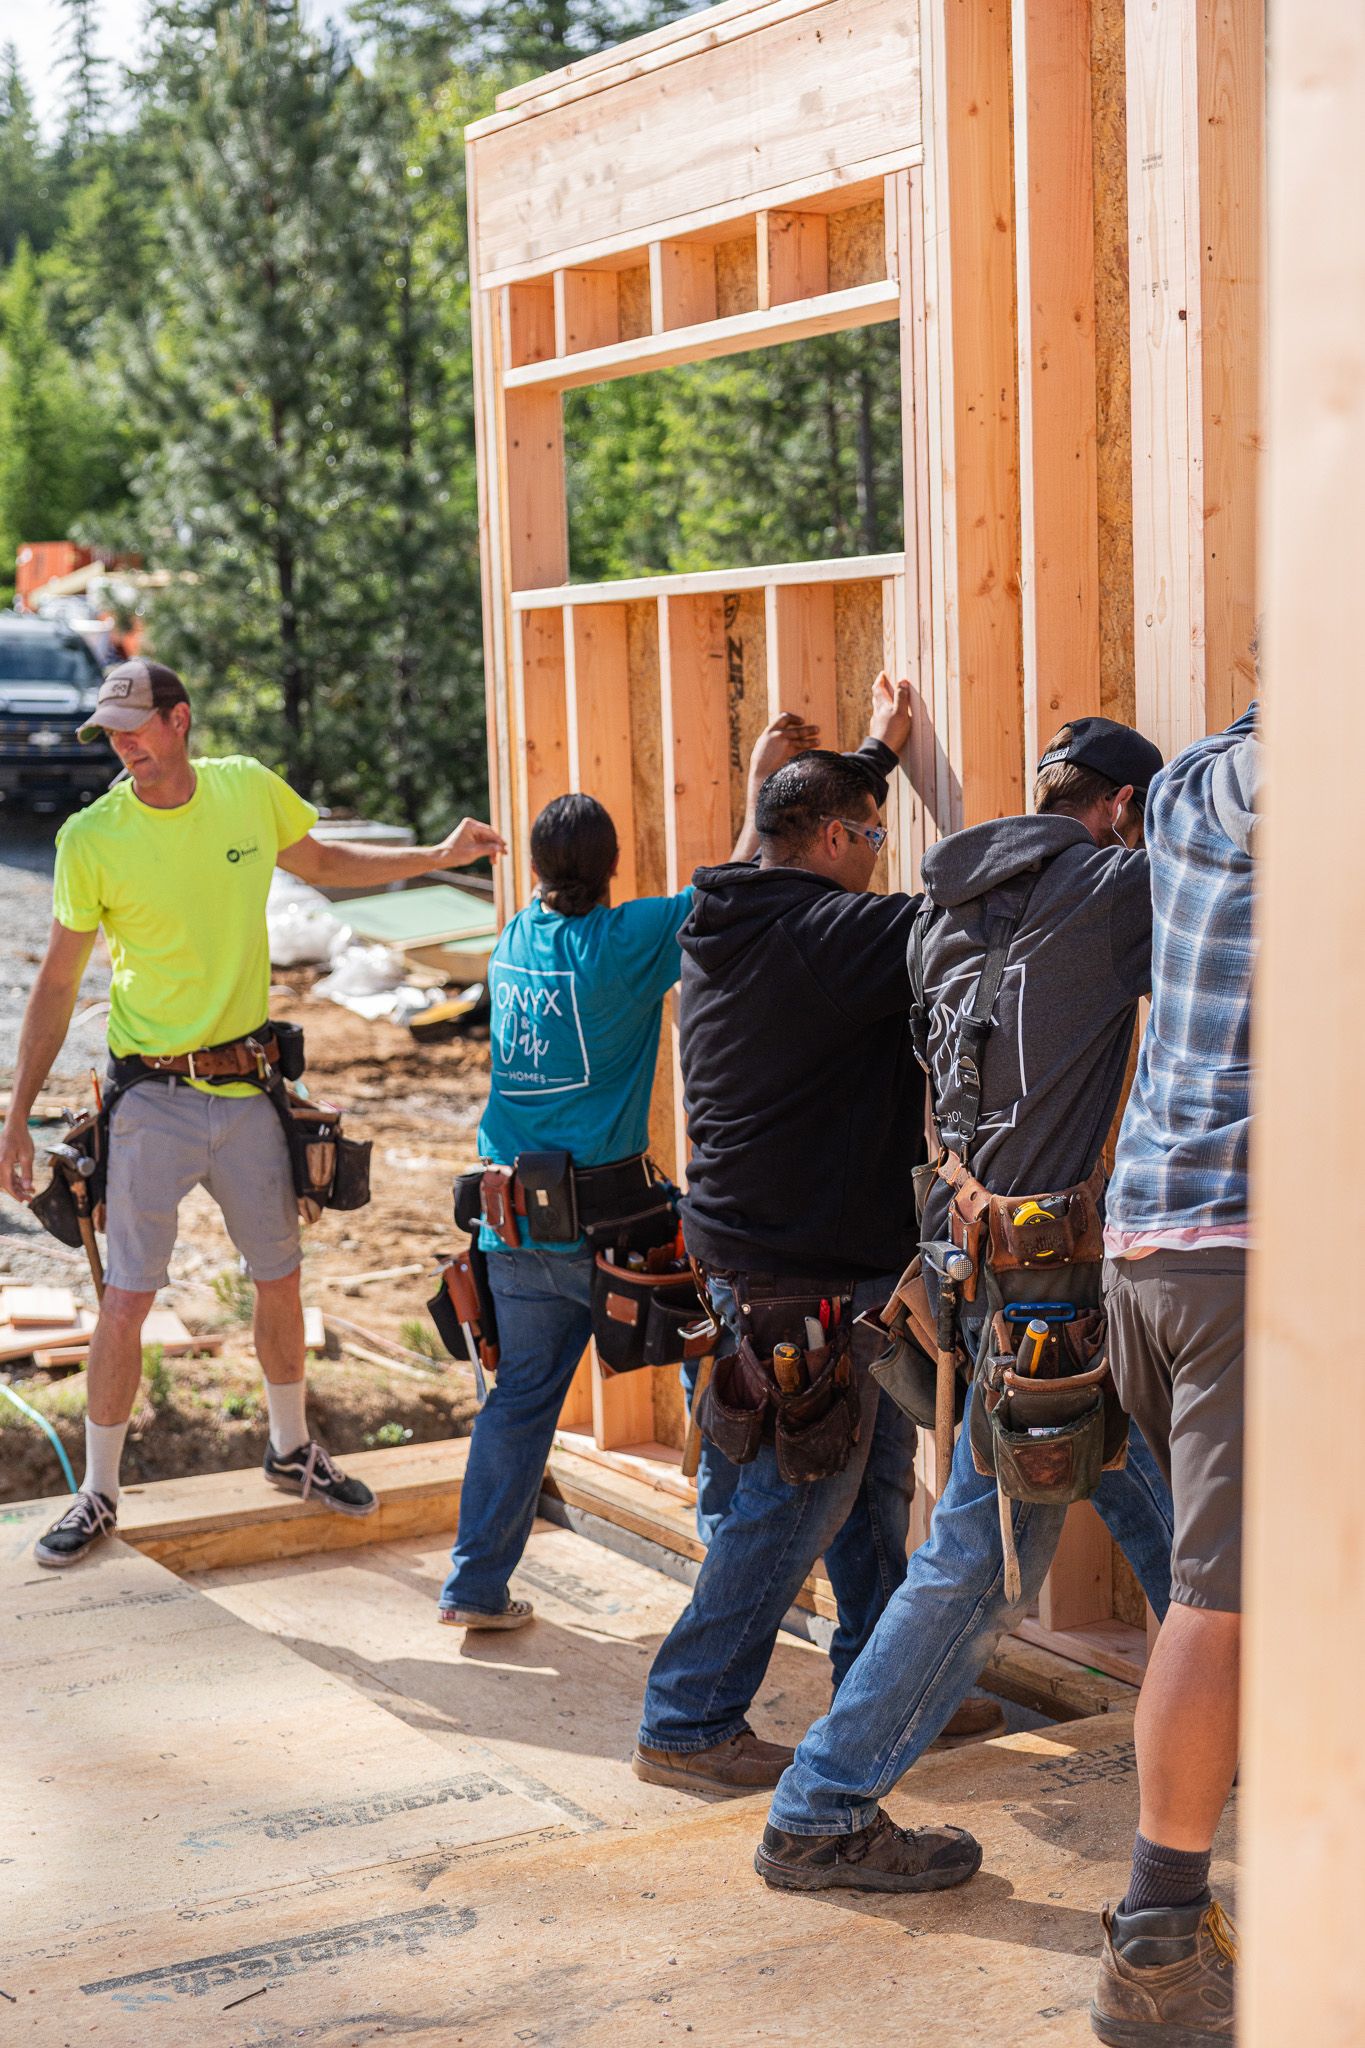
Raising the walls
The crew stands the first walls by hand.
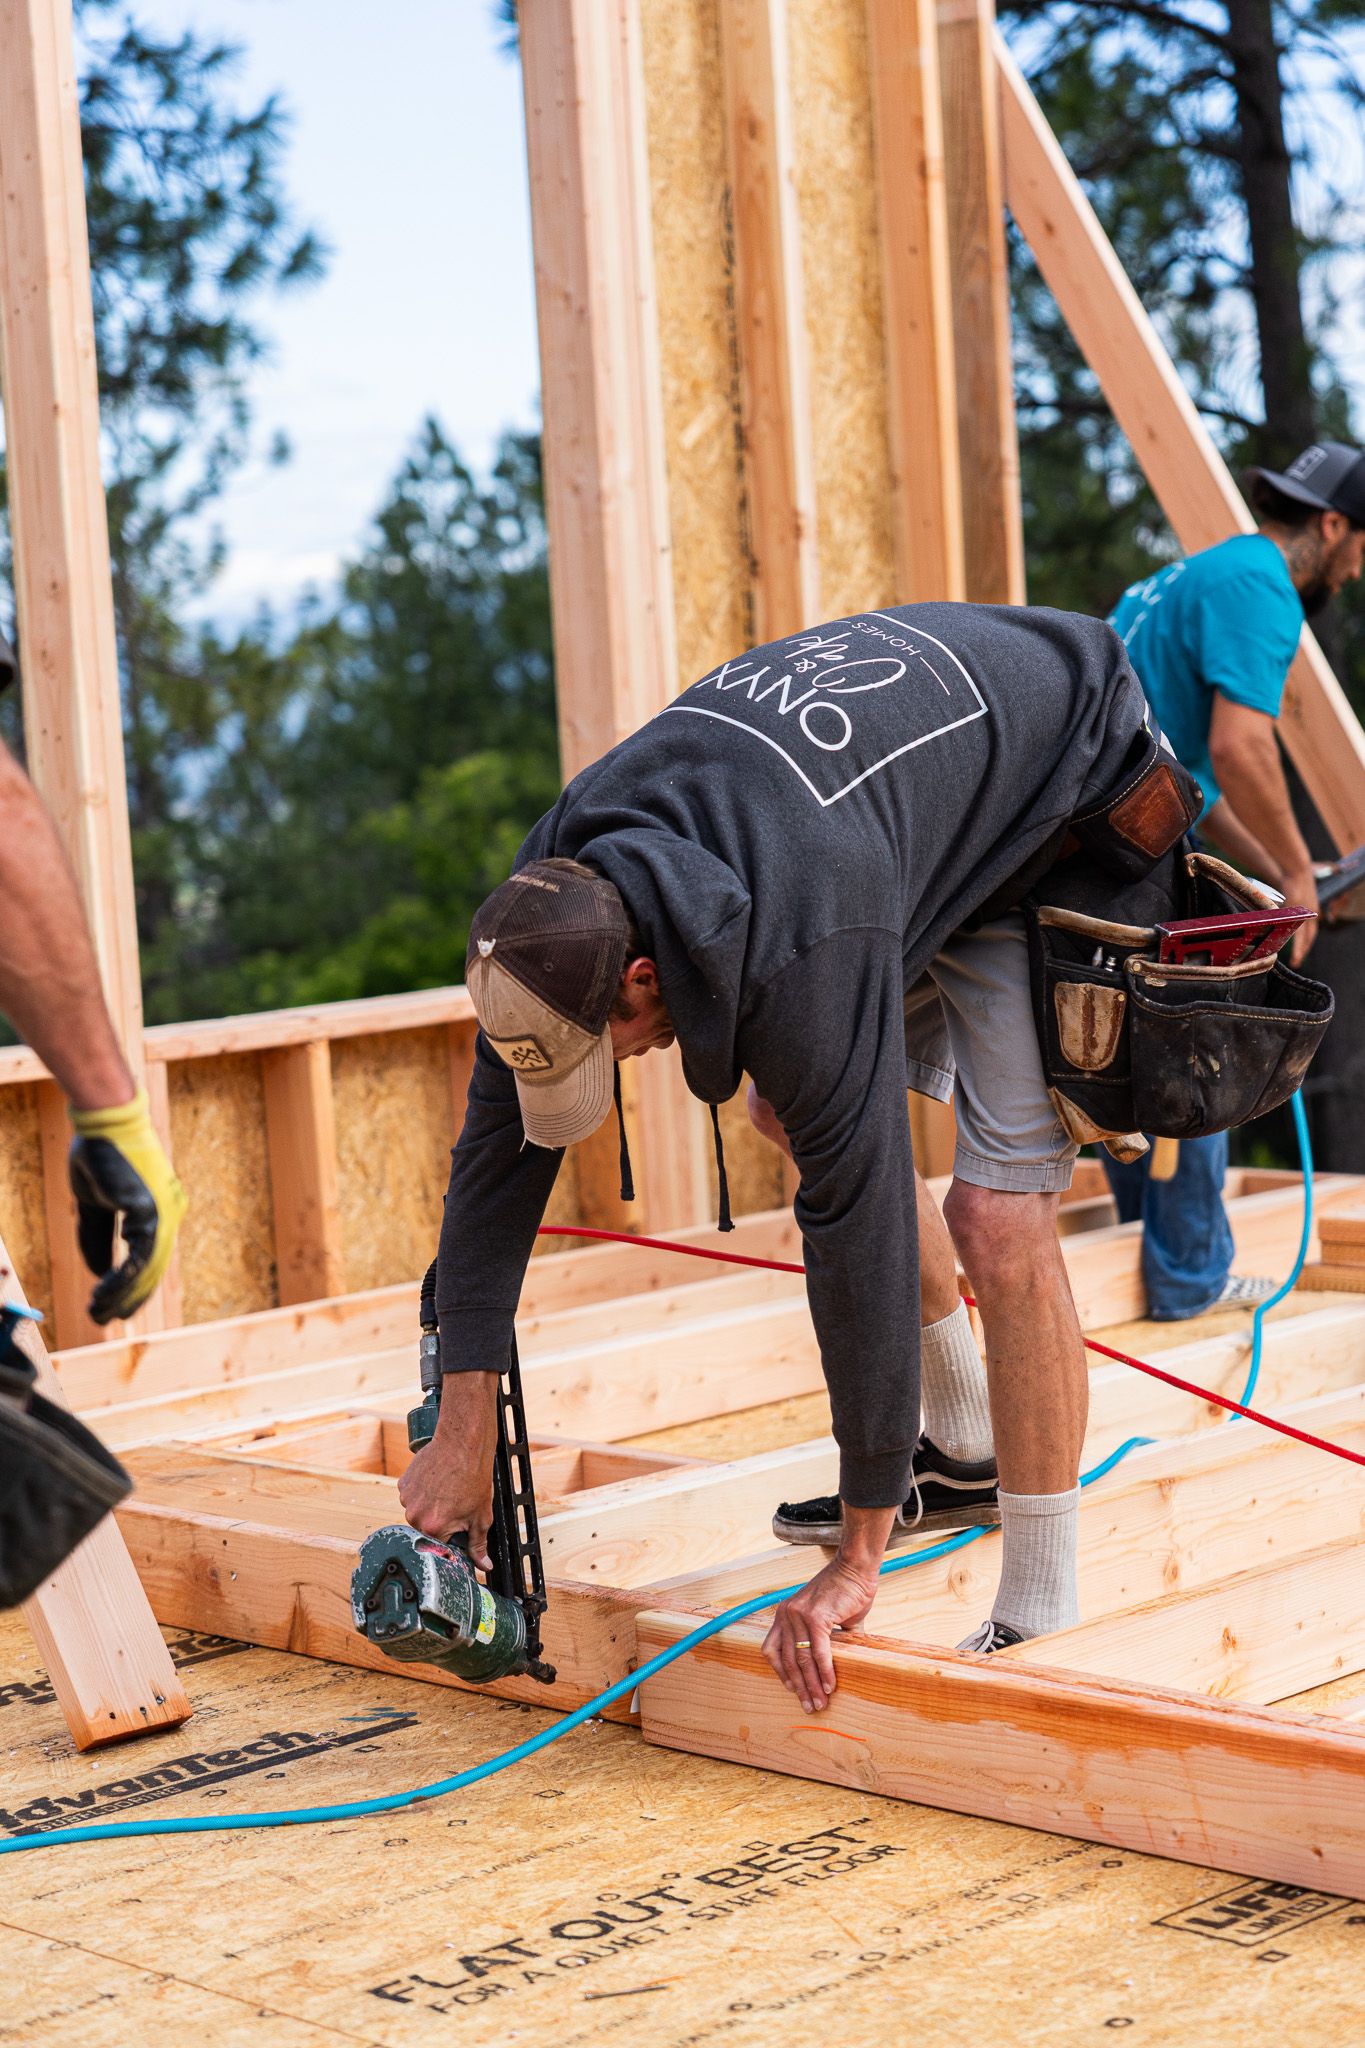
Framing, by hand
Nailed off tight, board by board.
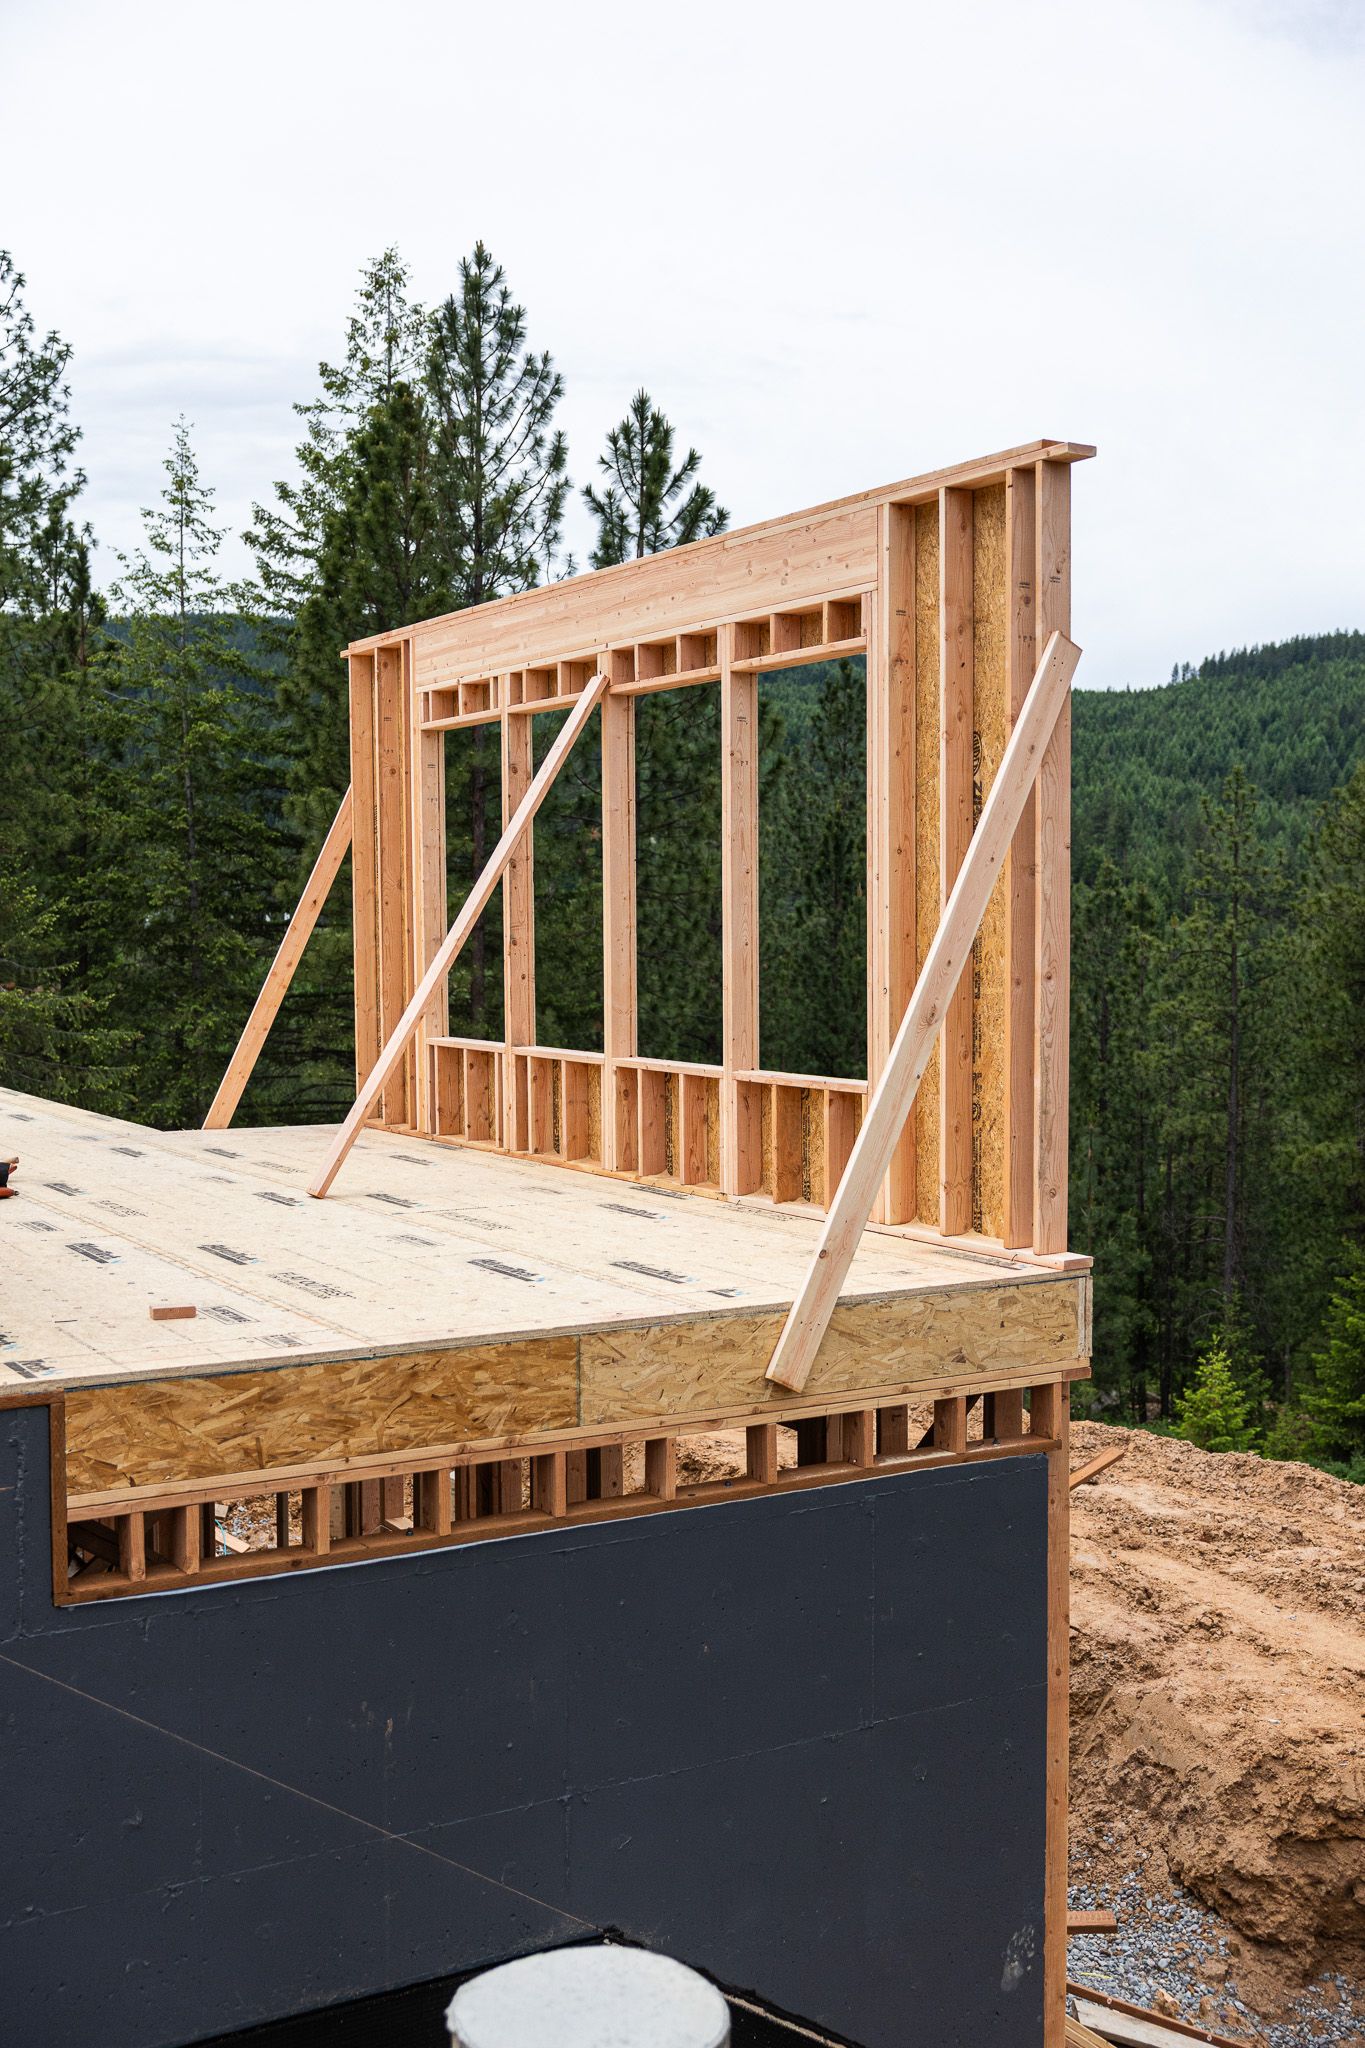
Against the view
Walls standing on the ridge, the valley opening up behind them.
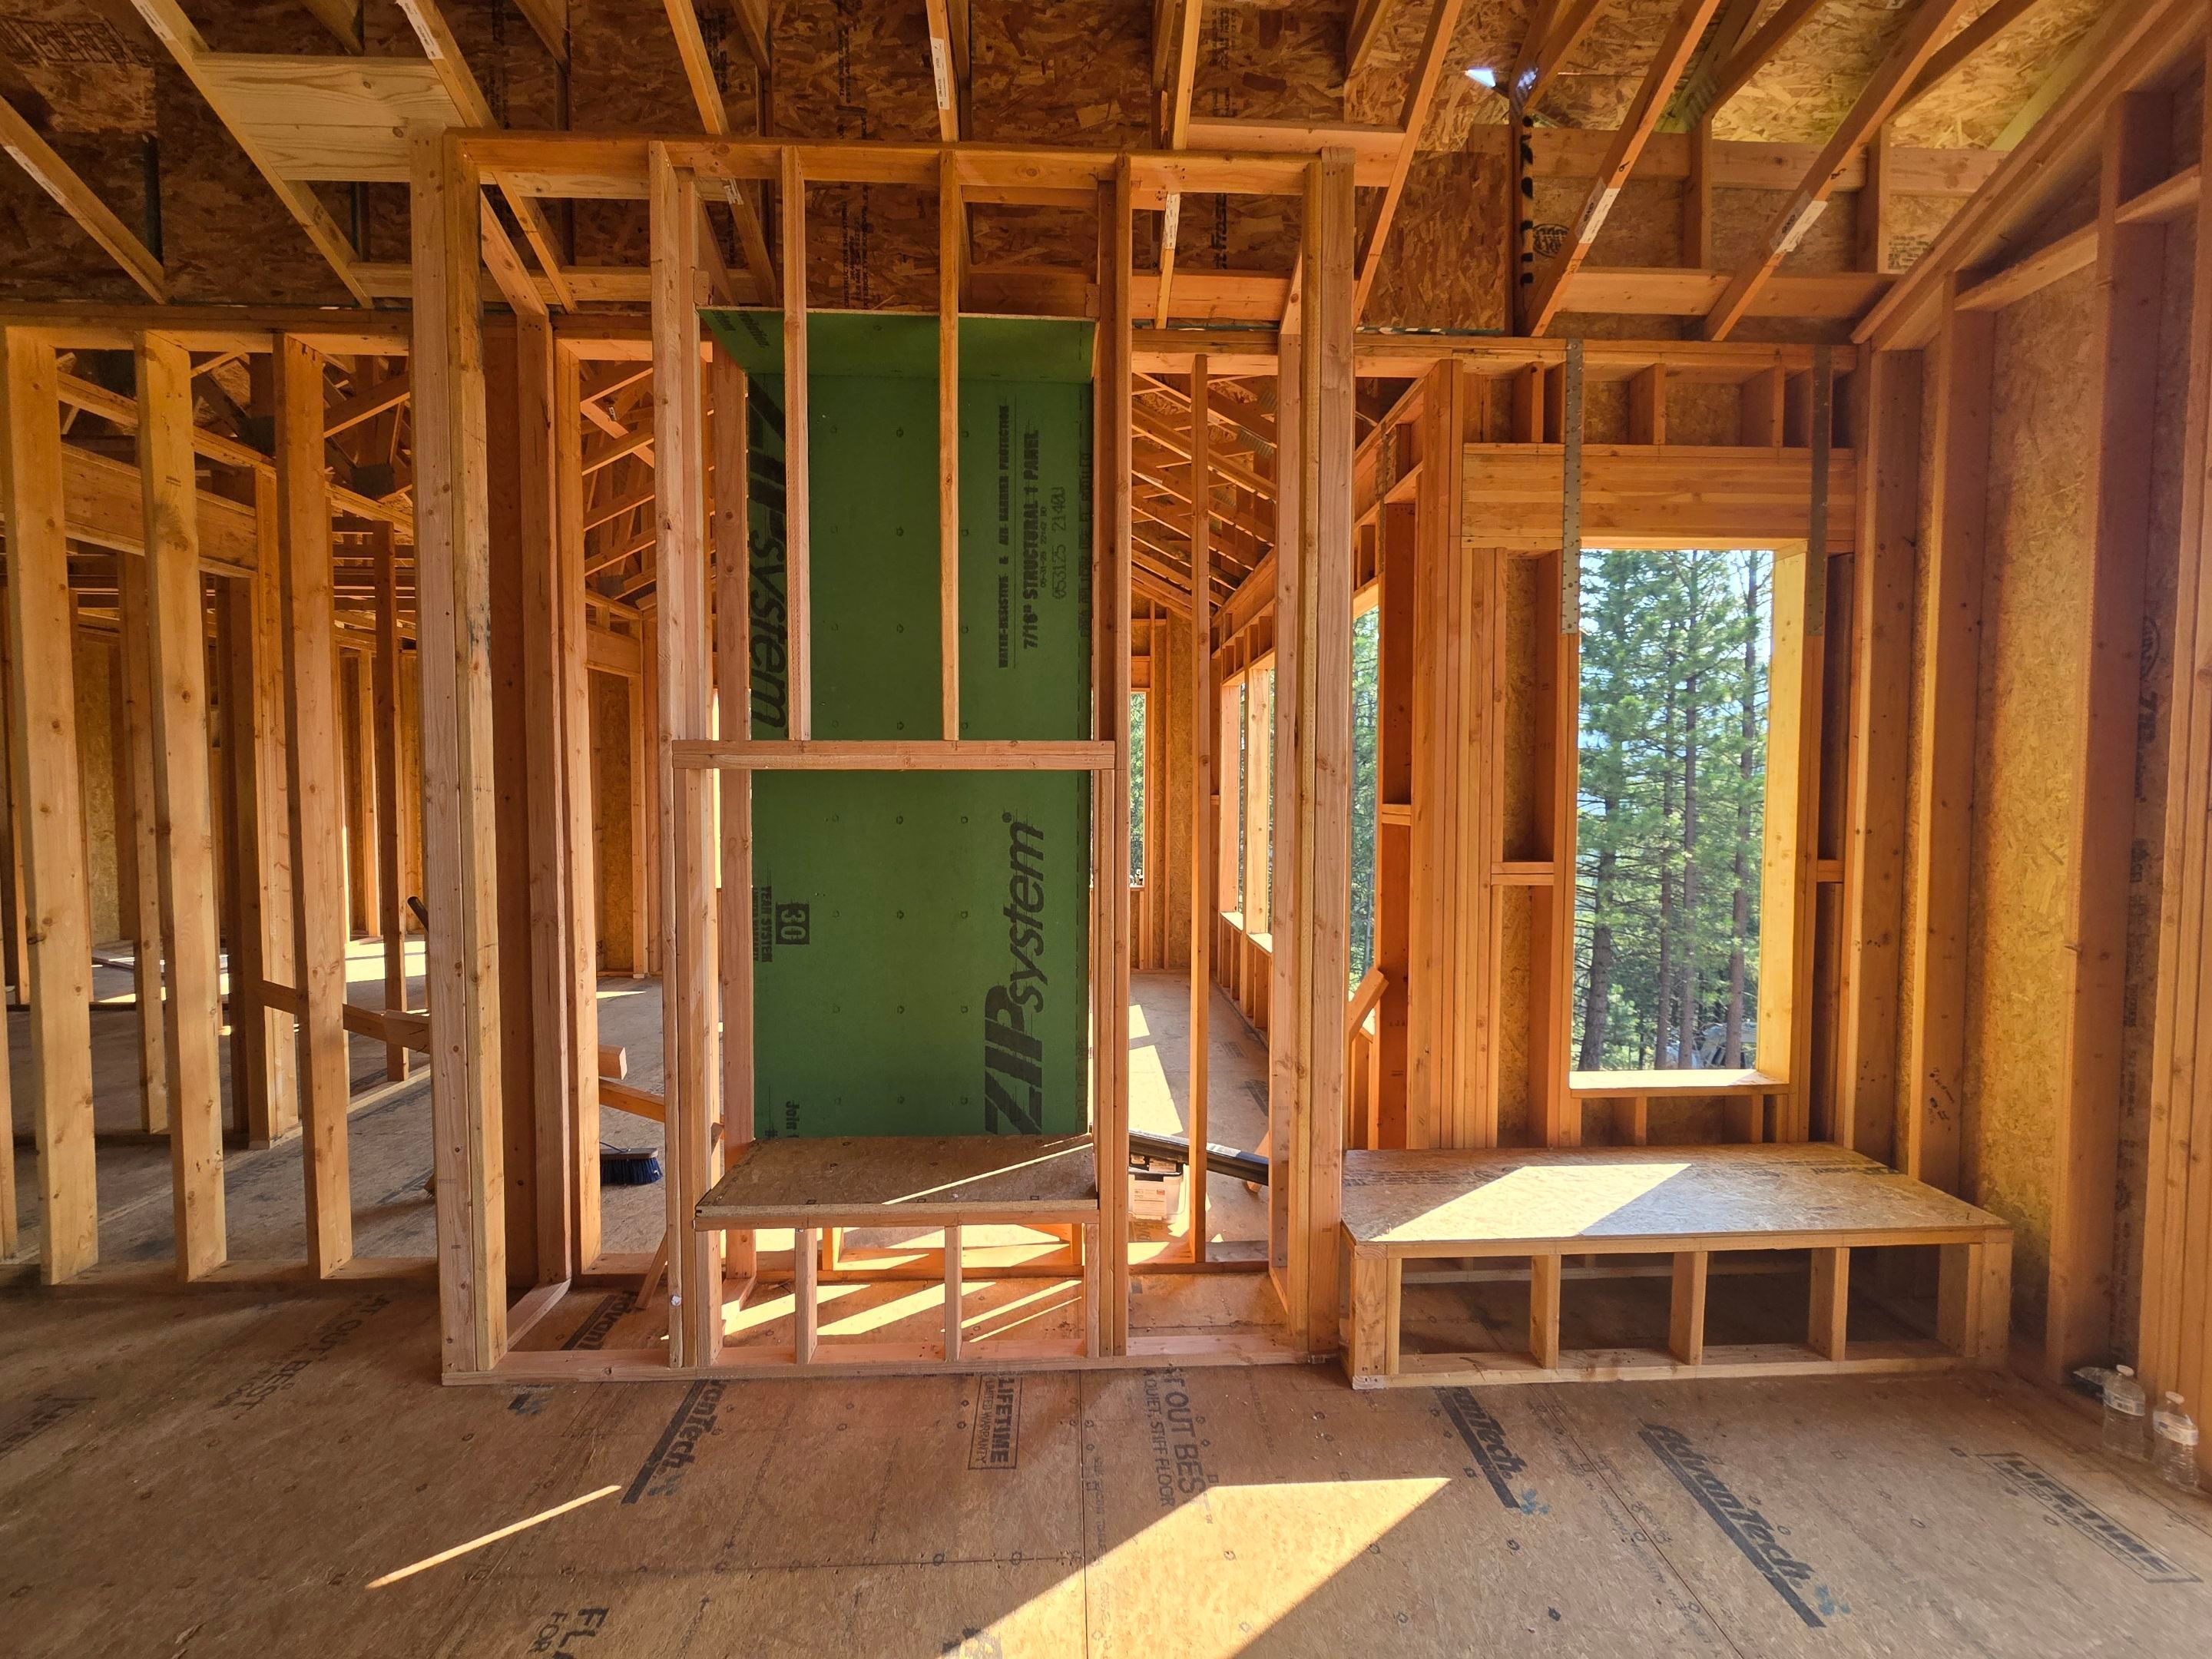
The great room takes shape
The fireplace and a picture window framed toward the trees.
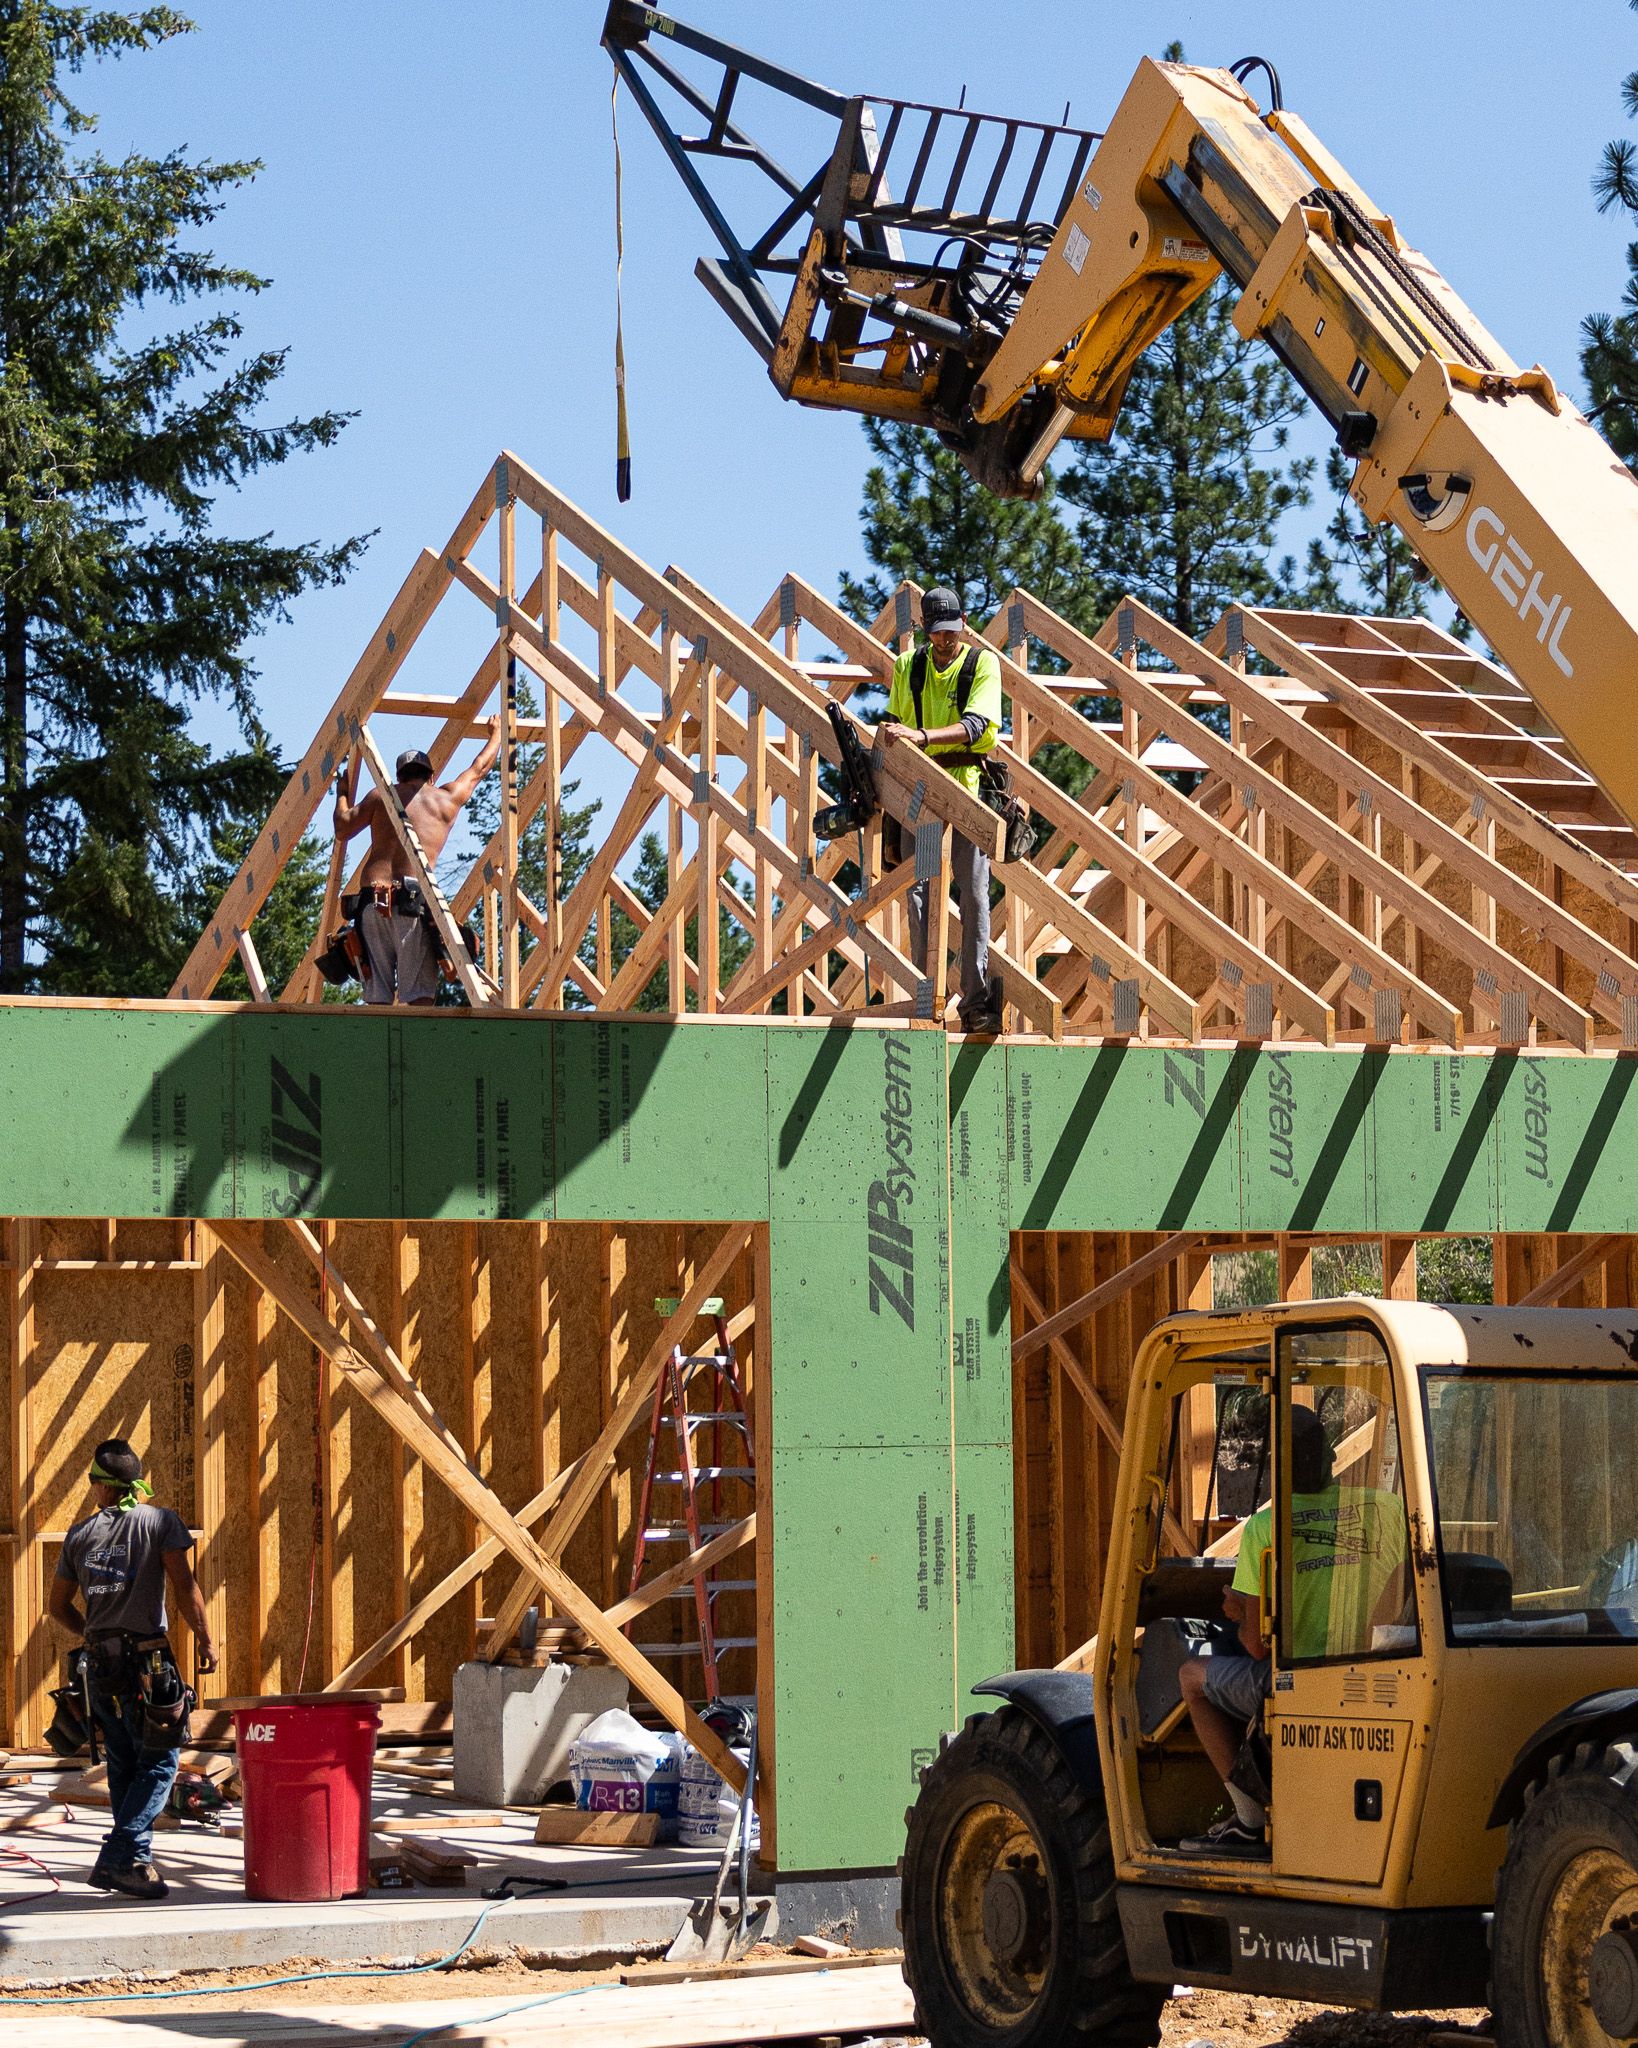
Setting the roof
Trusses lifted into place over the framed walls.
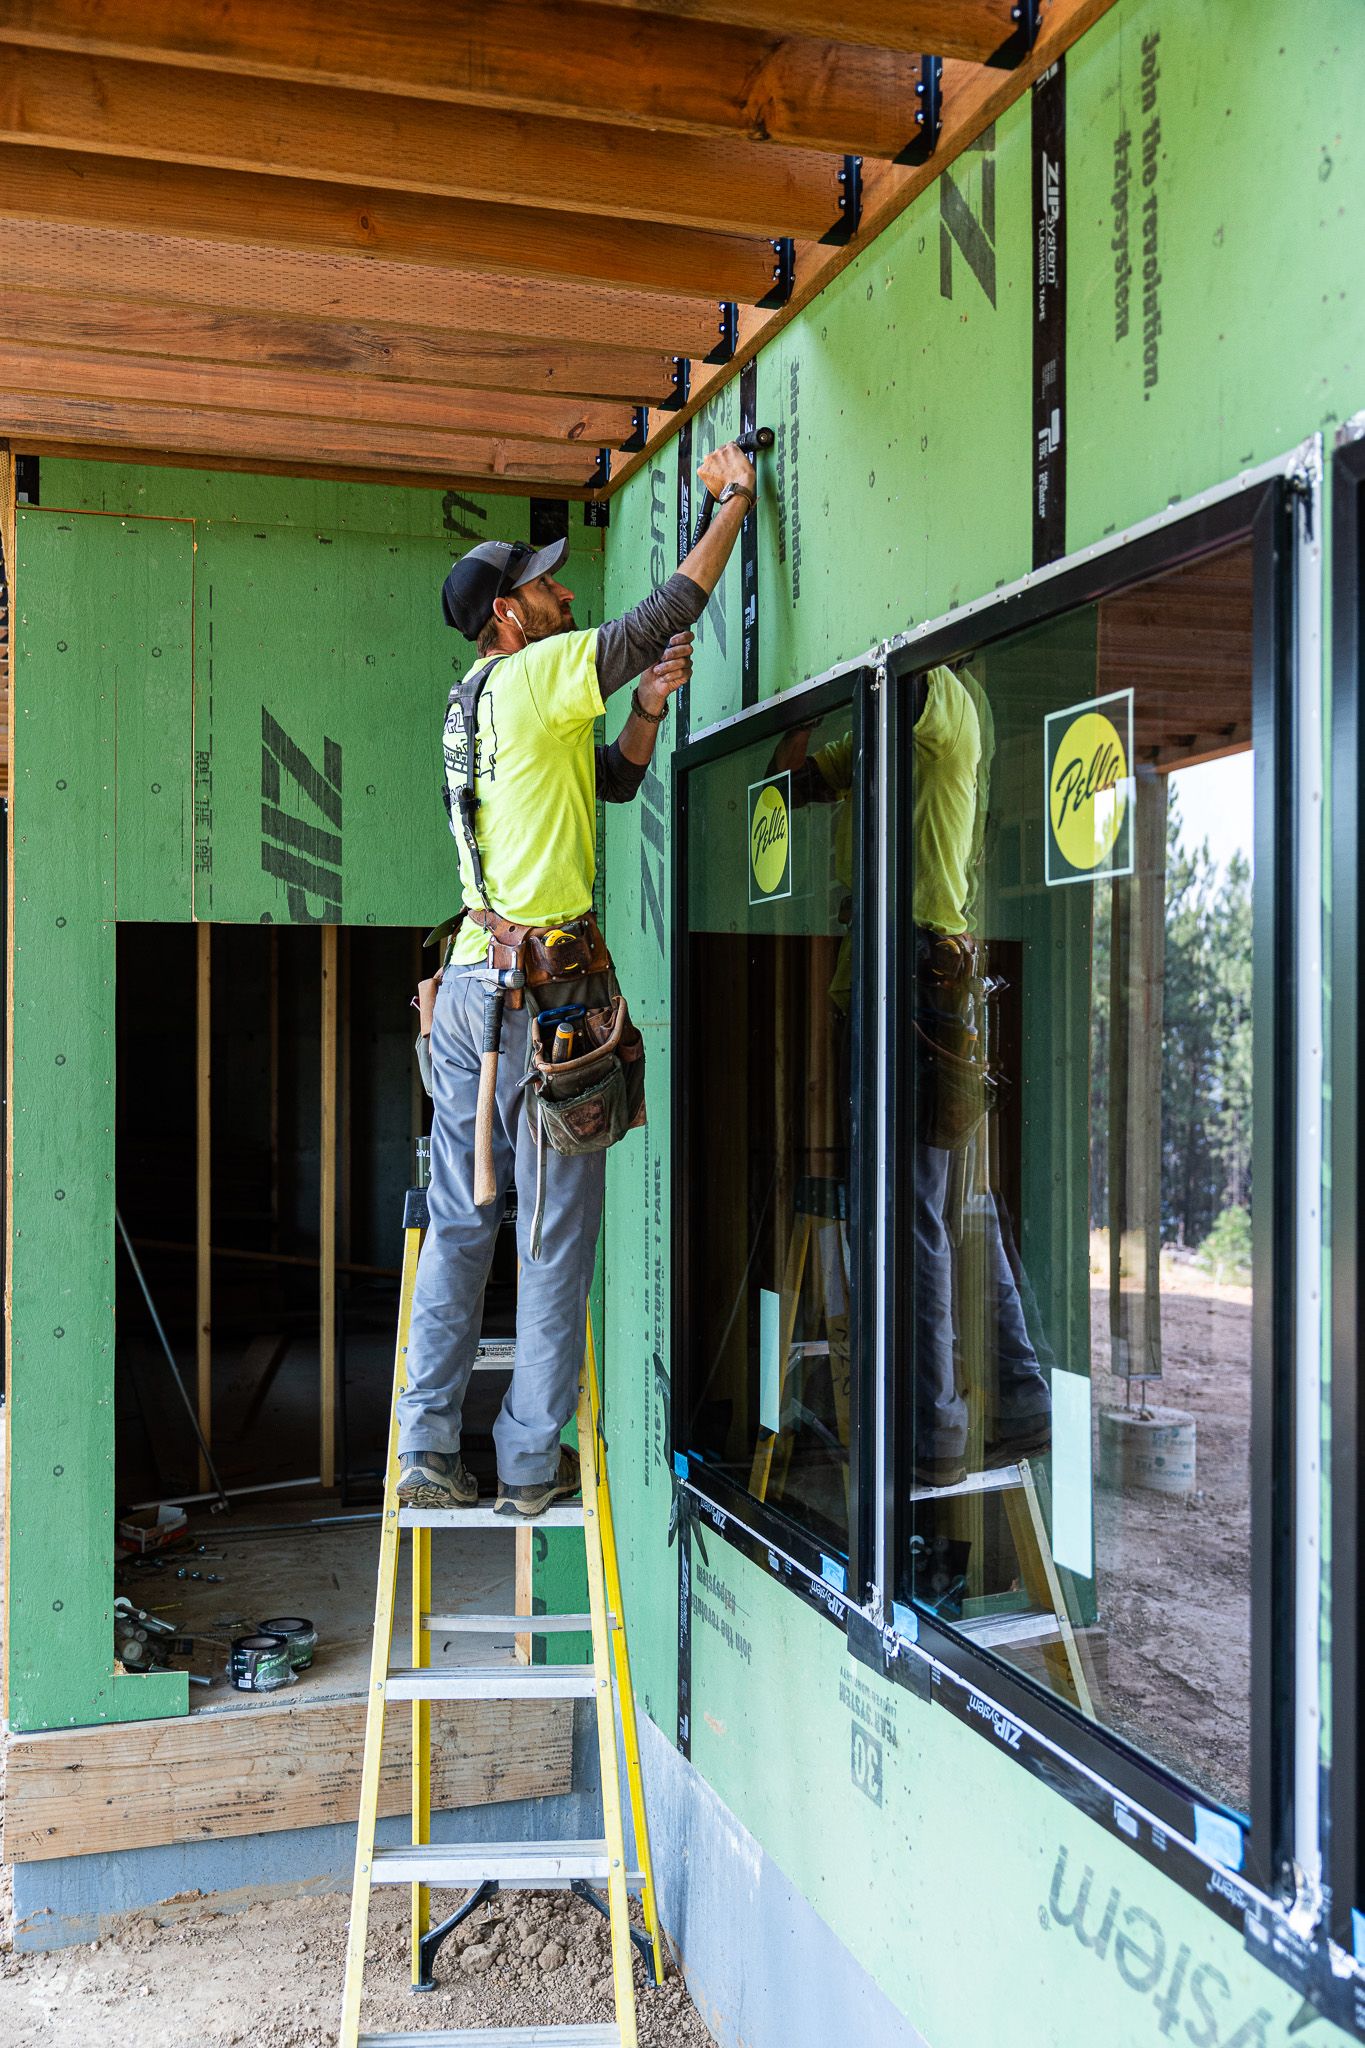
Windows in
Pella windows go in and the home starts to close up against the weather.
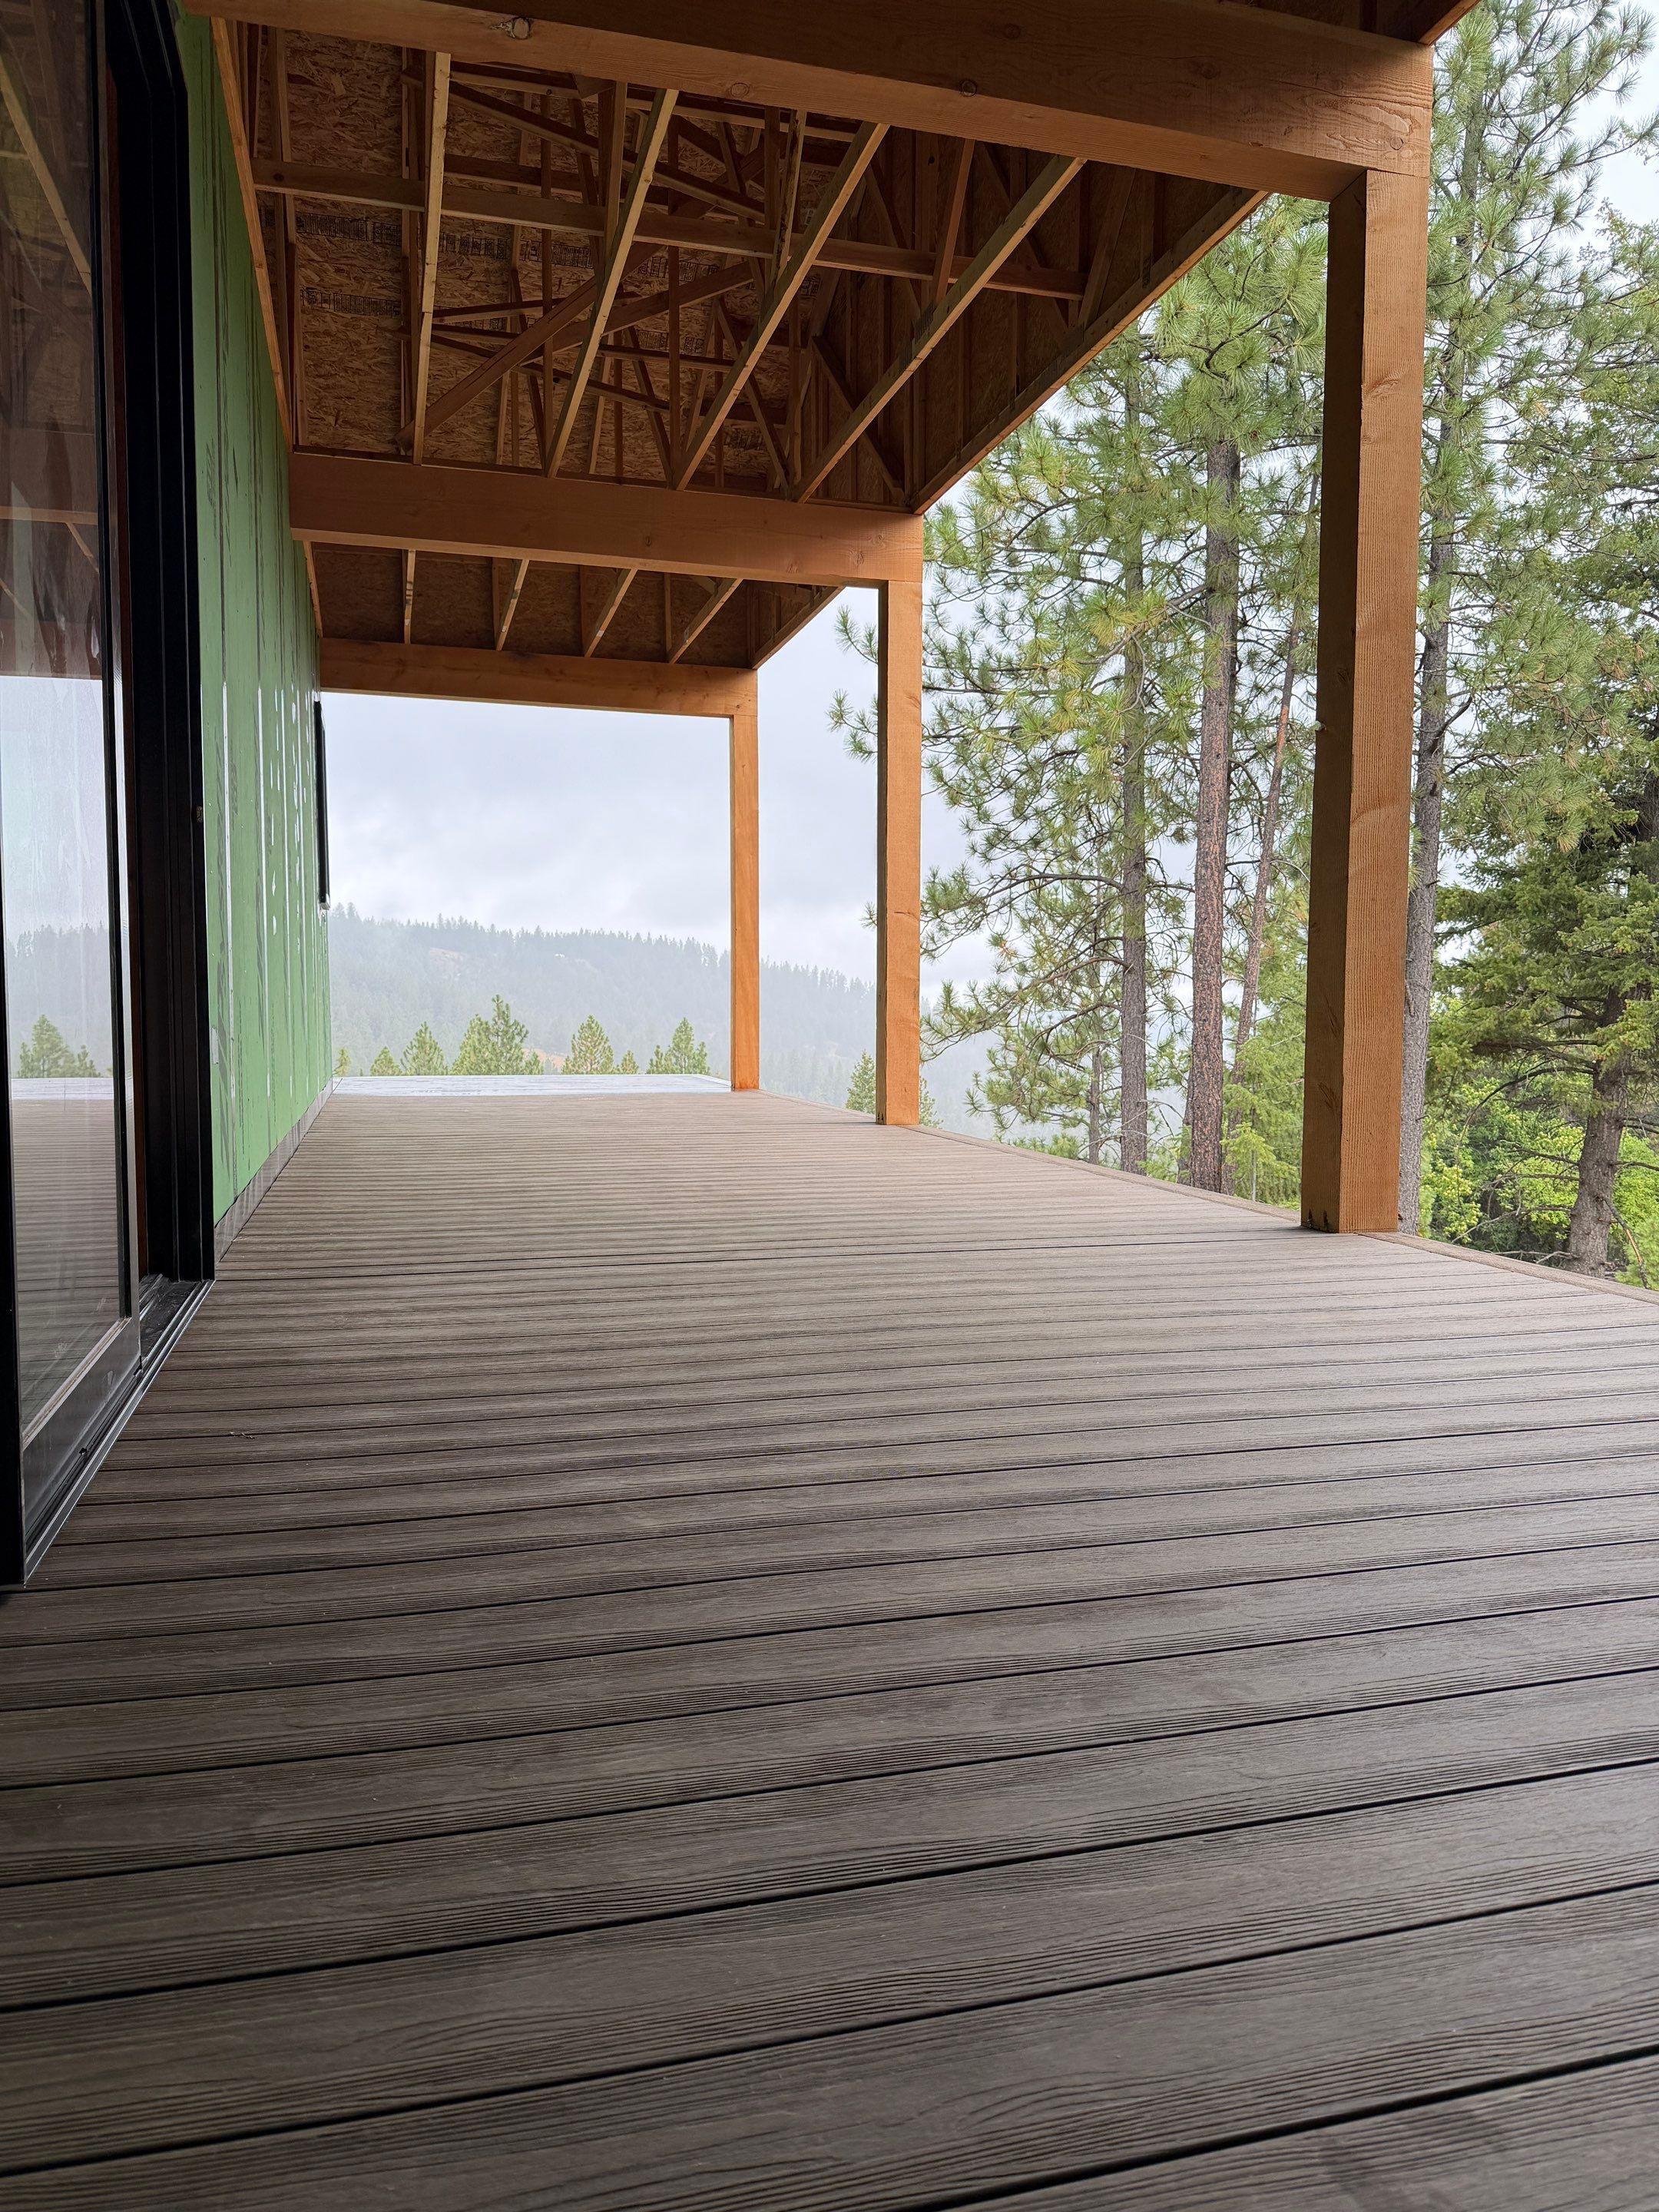
The deck
The covered deck goes down, reaching out toward the forest.
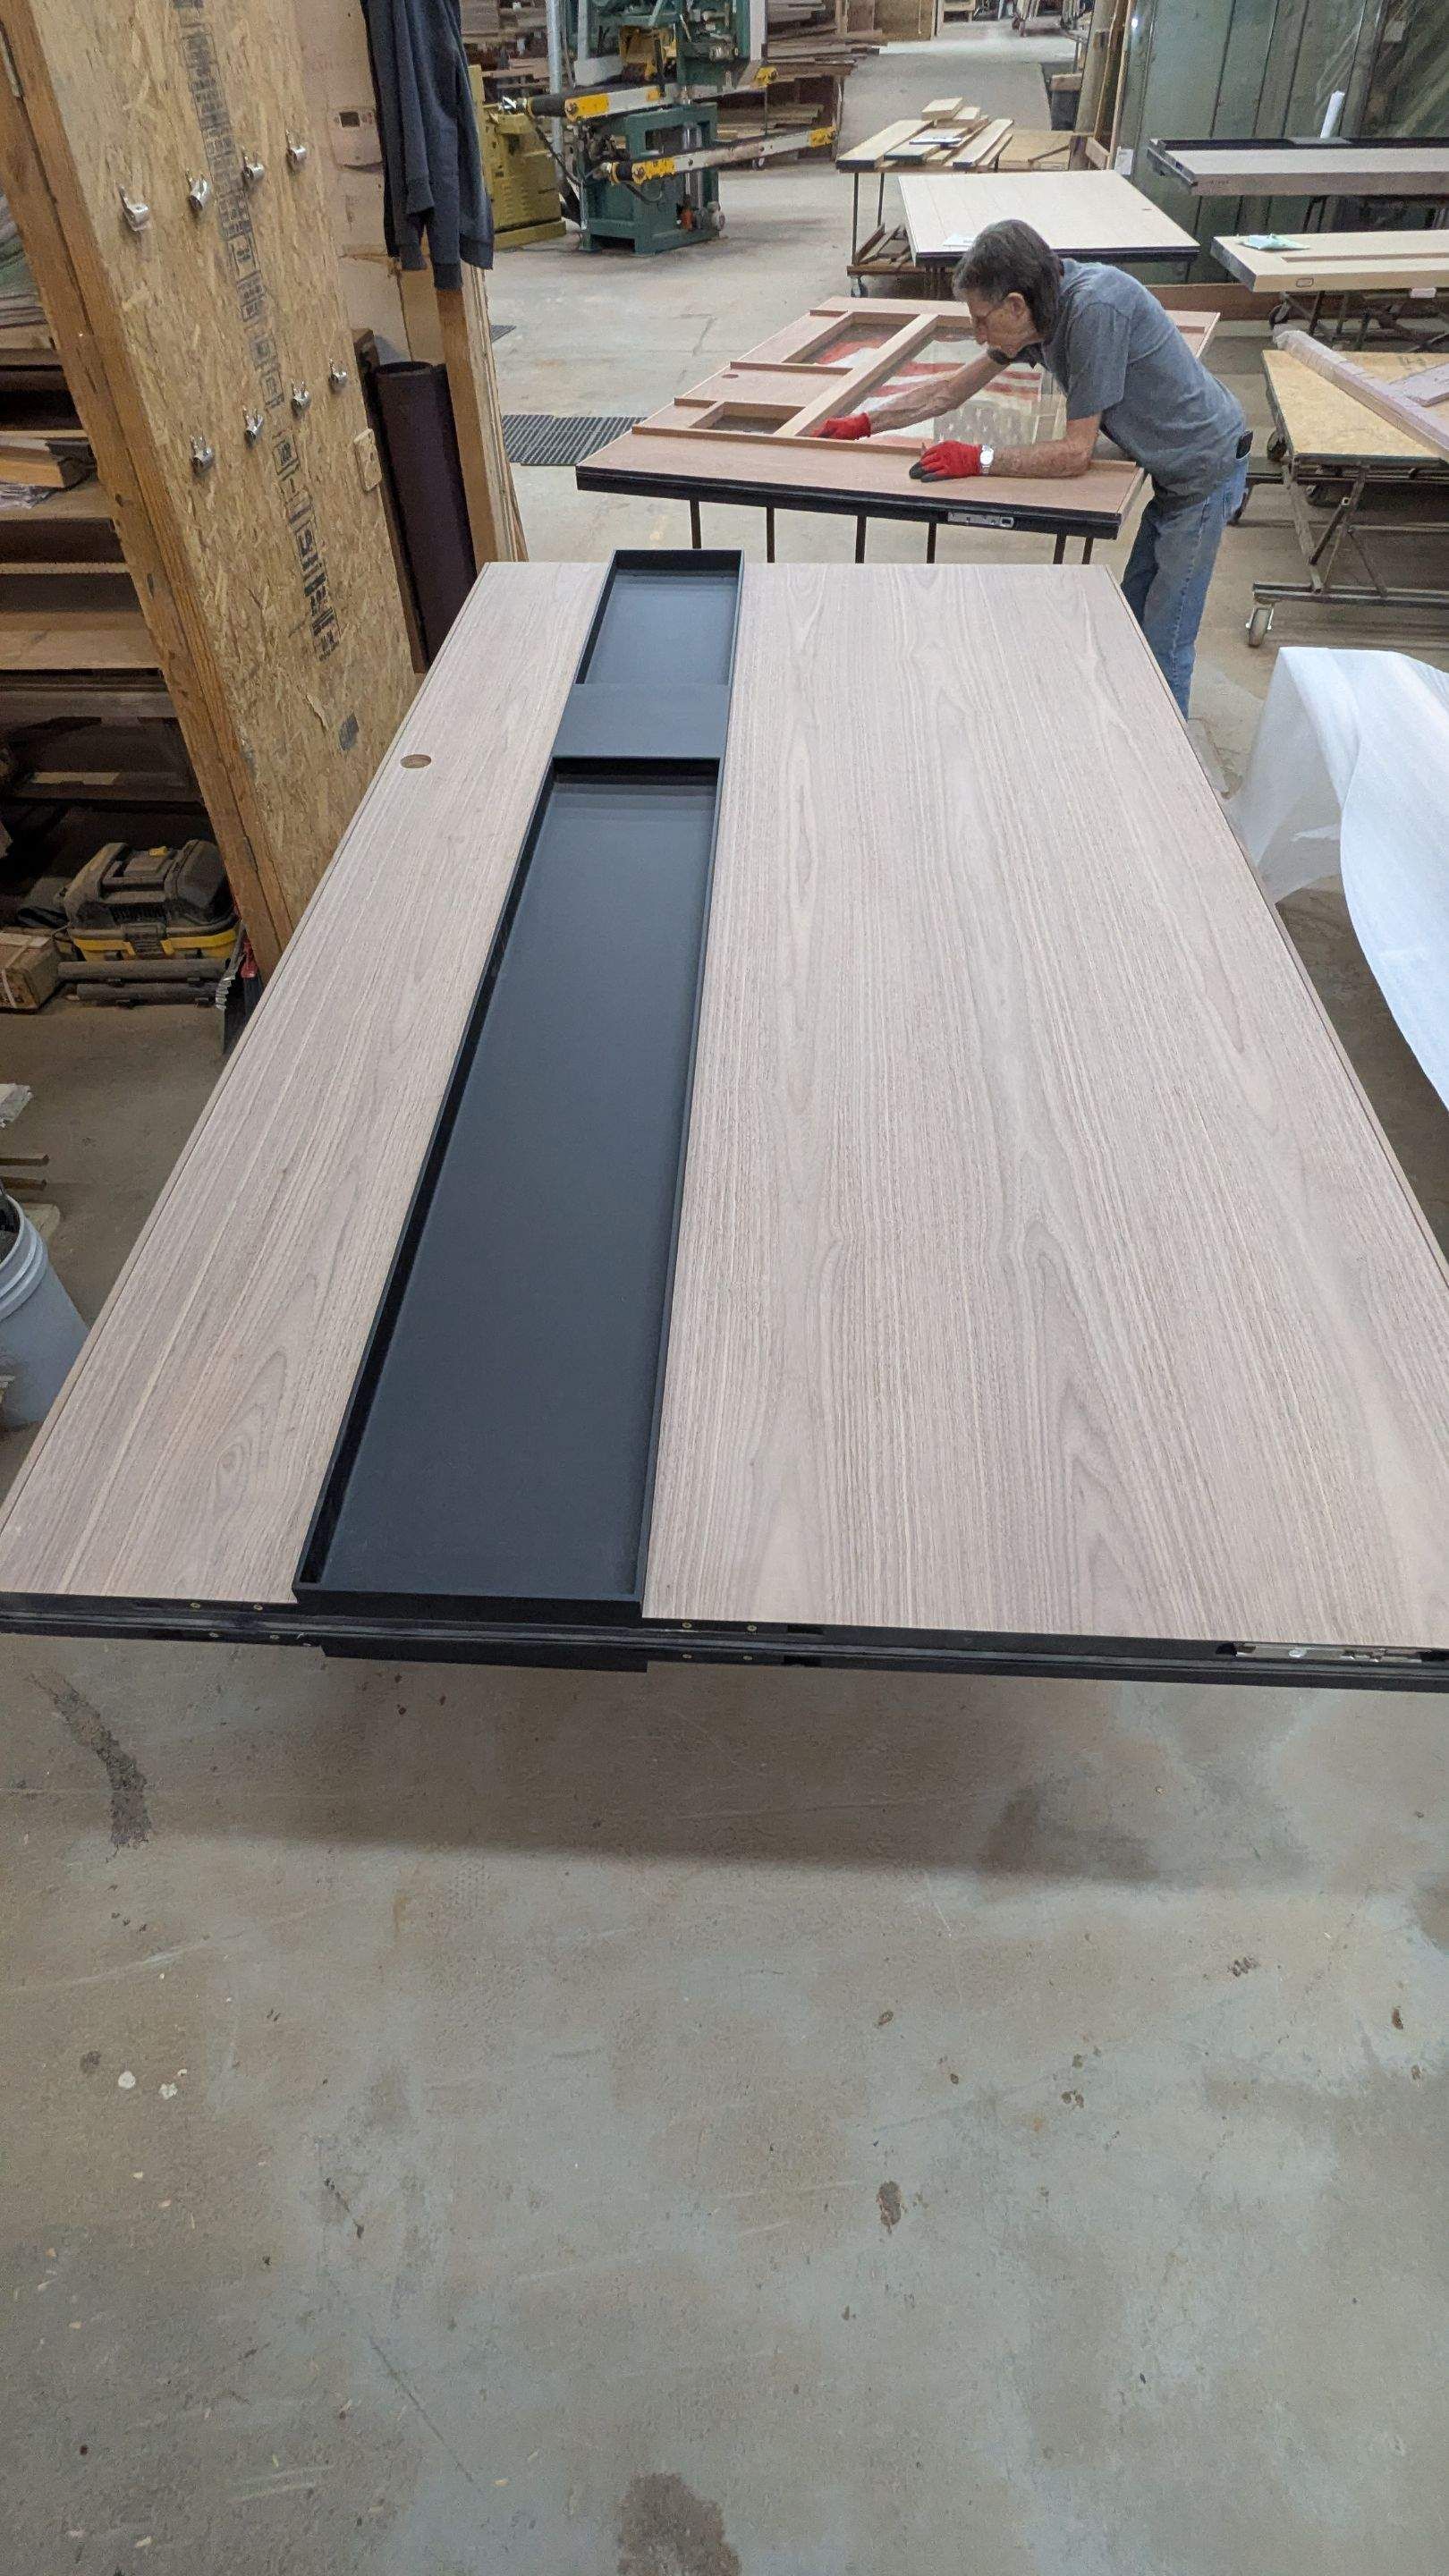
The front door, in the shop
The custom front door taking shape in the shop before it ever hangs.
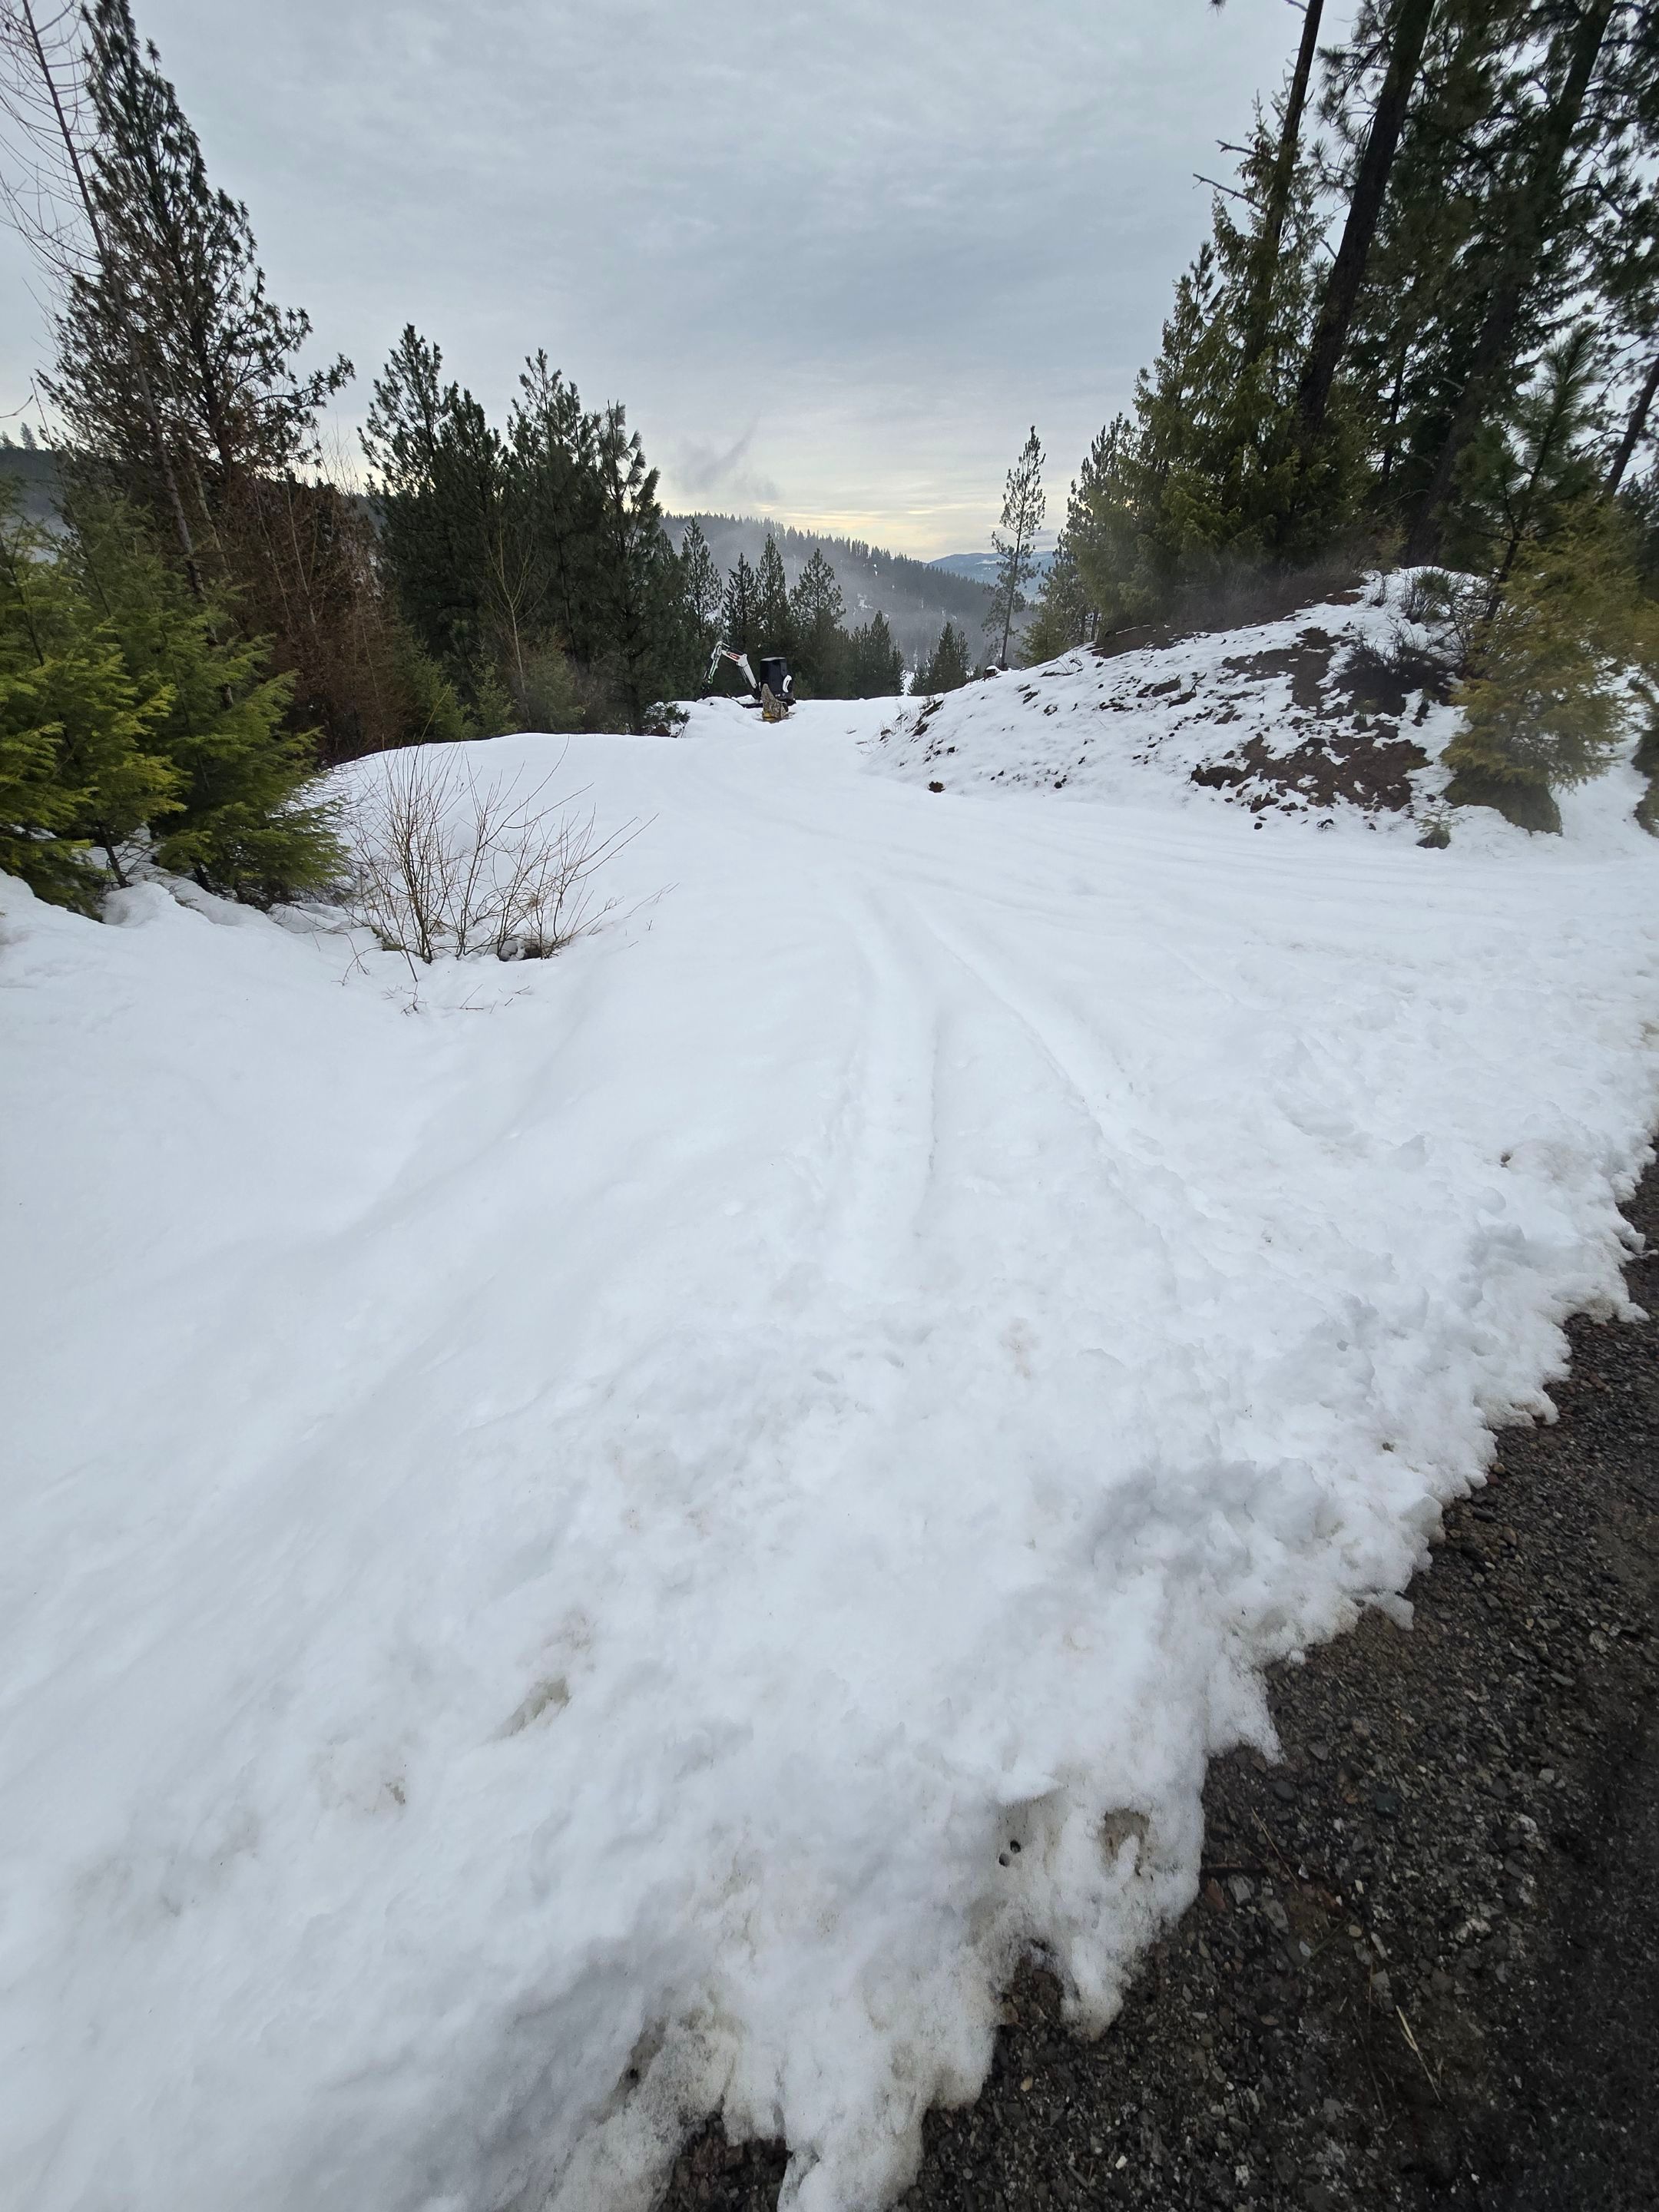
And the work goes on
Right through a late-spring snow. More to come as the home comes together for the 2027 Parade of Homes in North Idaho.
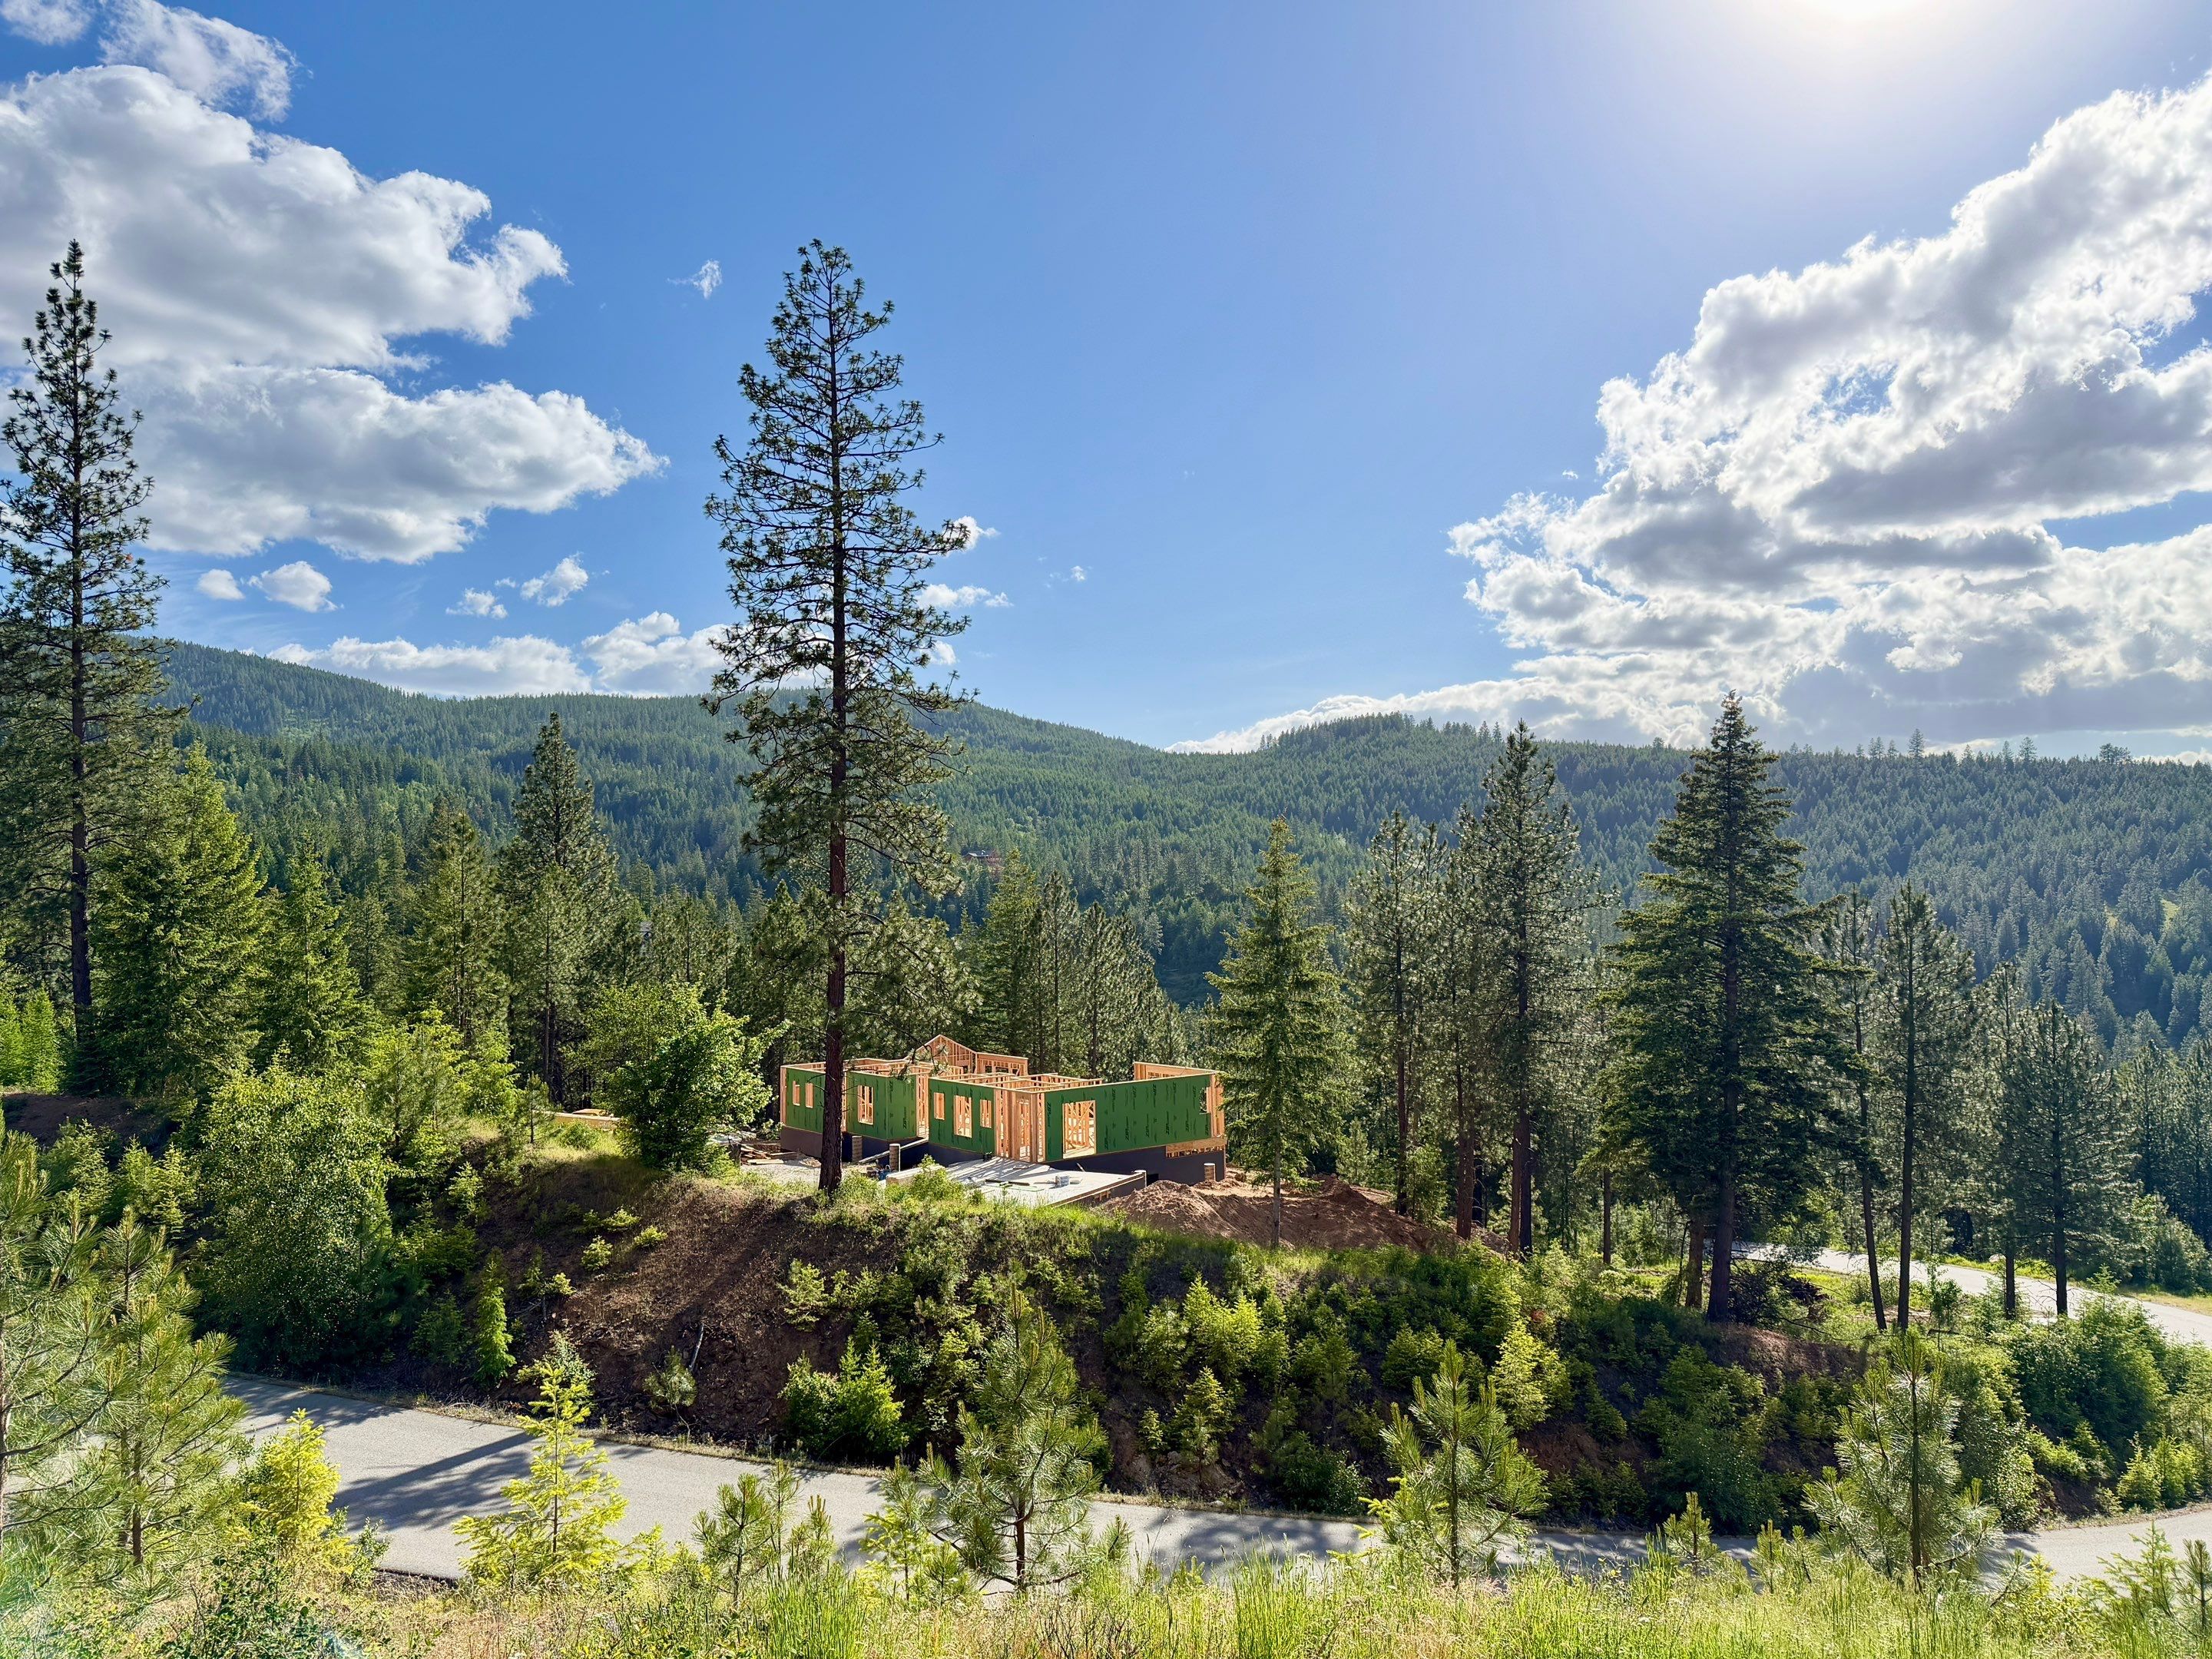
From five bare acres to a framed home on the ridge, with the finish still ahead. We will update this as it comes together.