
The story
A forever home on a hard piece of ground.
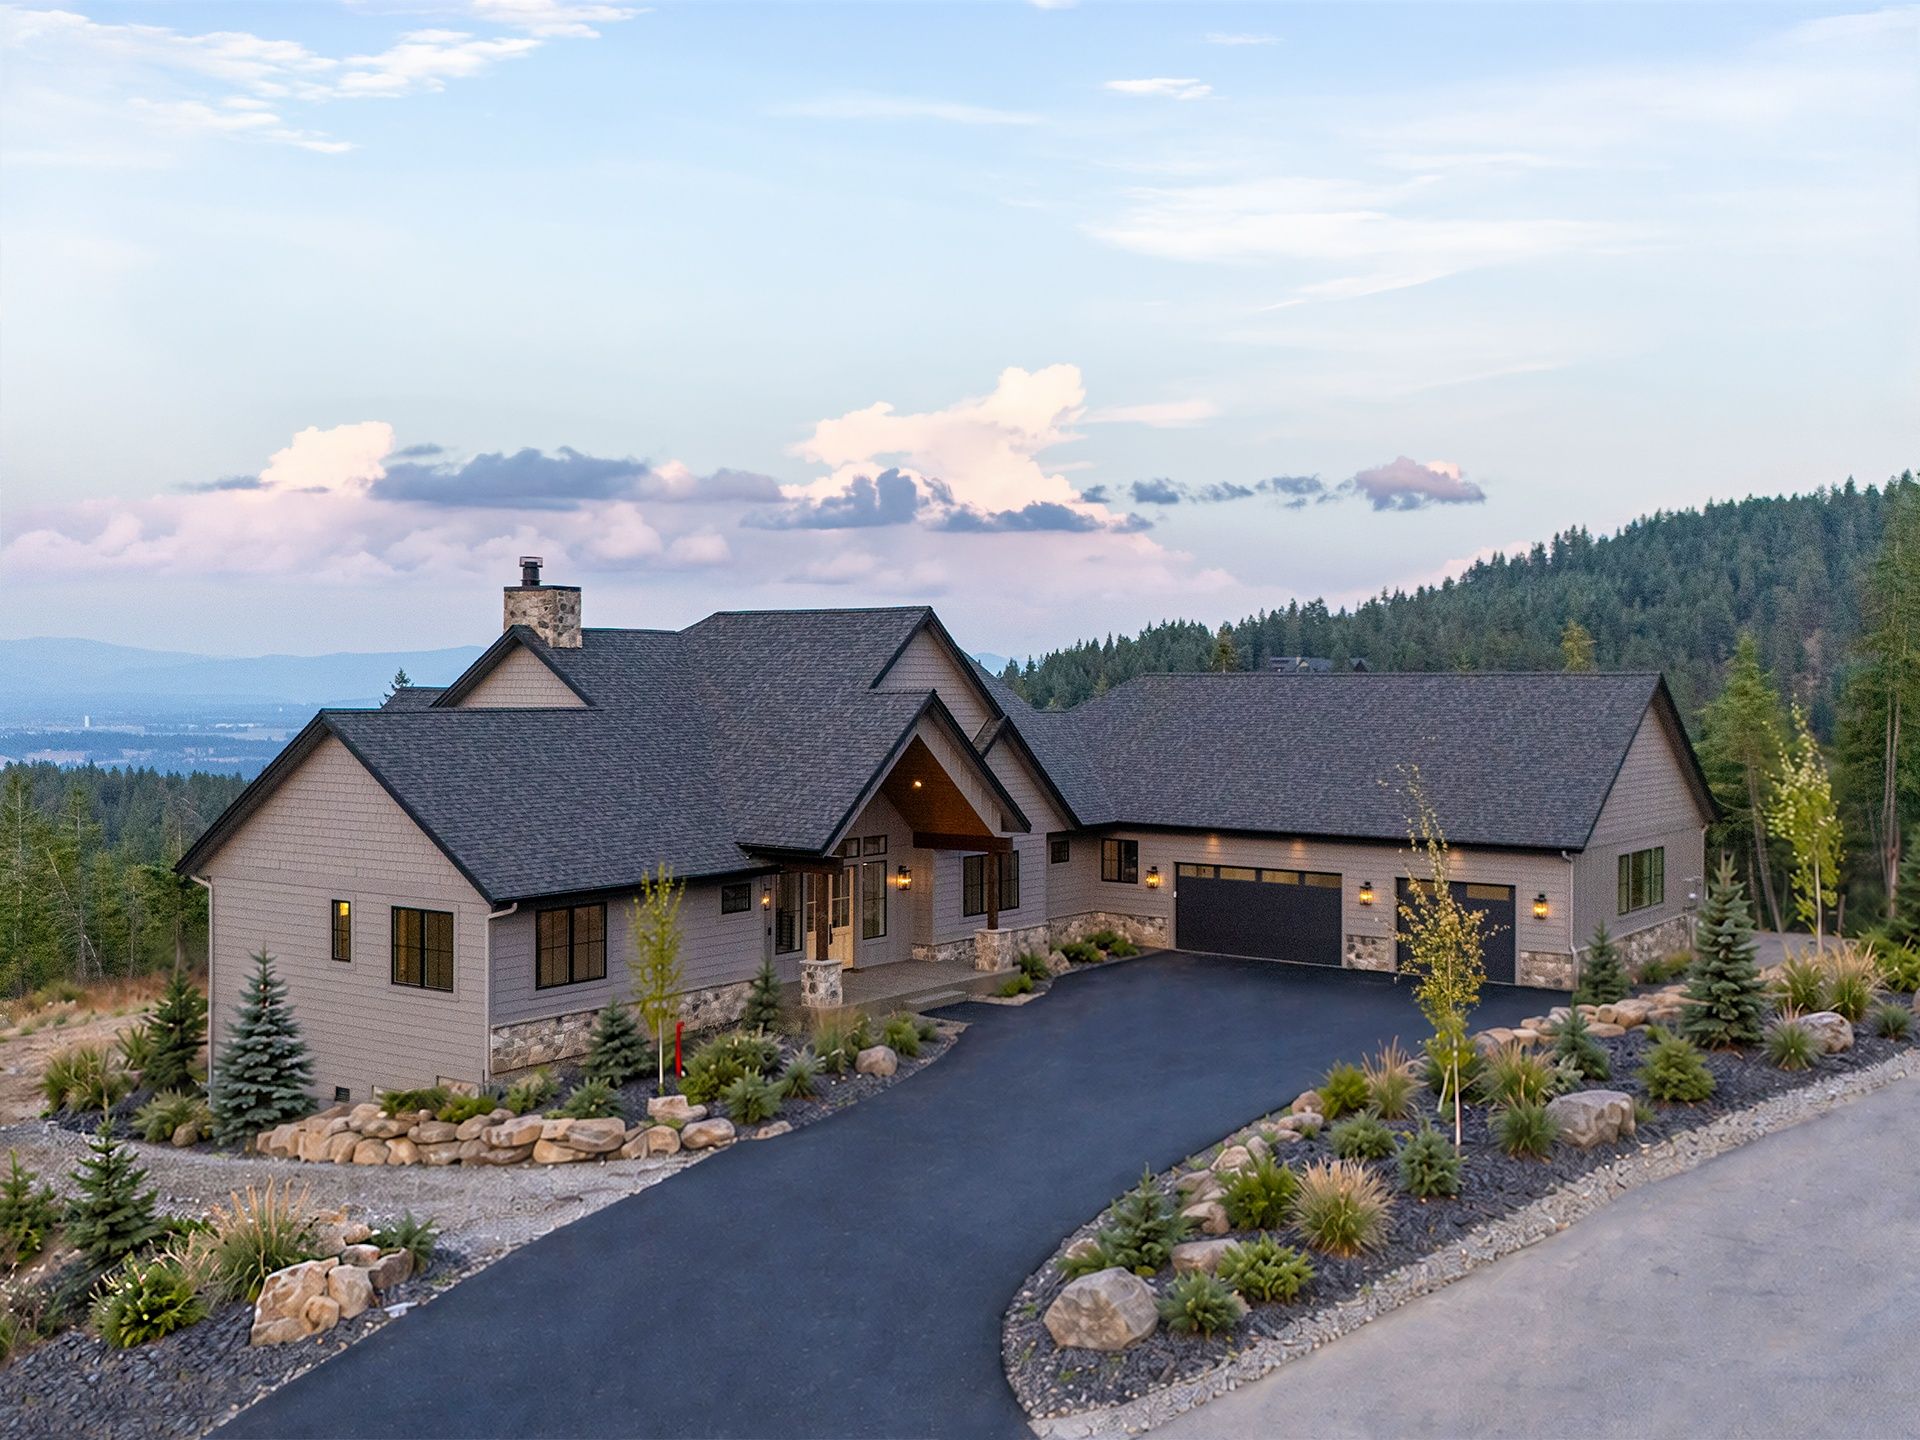
The owners were finishing their careers in Southern California and planning to retire 1,300 miles away in North Idaho. They wanted a forever home, and they chose a hard piece of ground for it: five steep, wooded acres in a gated community in the mountains above Post Falls, with a view that runs to the Selkirk Mountains. The only practical building spot sat in one tight corner near the road, which meant a daylight walkout basement cut into the mountainside and a lot of imported fill to make that corner hold a 4,800 square foot home.
The septic, utilities, and well all had to fit that same small footprint. When the well came in low, we engineered around it with a 2,100 gallon cistern, so water was never a worry. The owners saw almost none of this in person. They were on site three or four times over the whole build and followed the rest from California, through weekly photo and video updates and long phone calls. They always knew where their home and their budget stood.
Partway through, they lost the home they had lived in for twenty years to a wildfire. We moved up everything we could. Against a completion date set for late 2025, we finished at the end of August and handed over the keys early. The fixed price we set at the start held; the only additions were the upgrades they chose along the way.
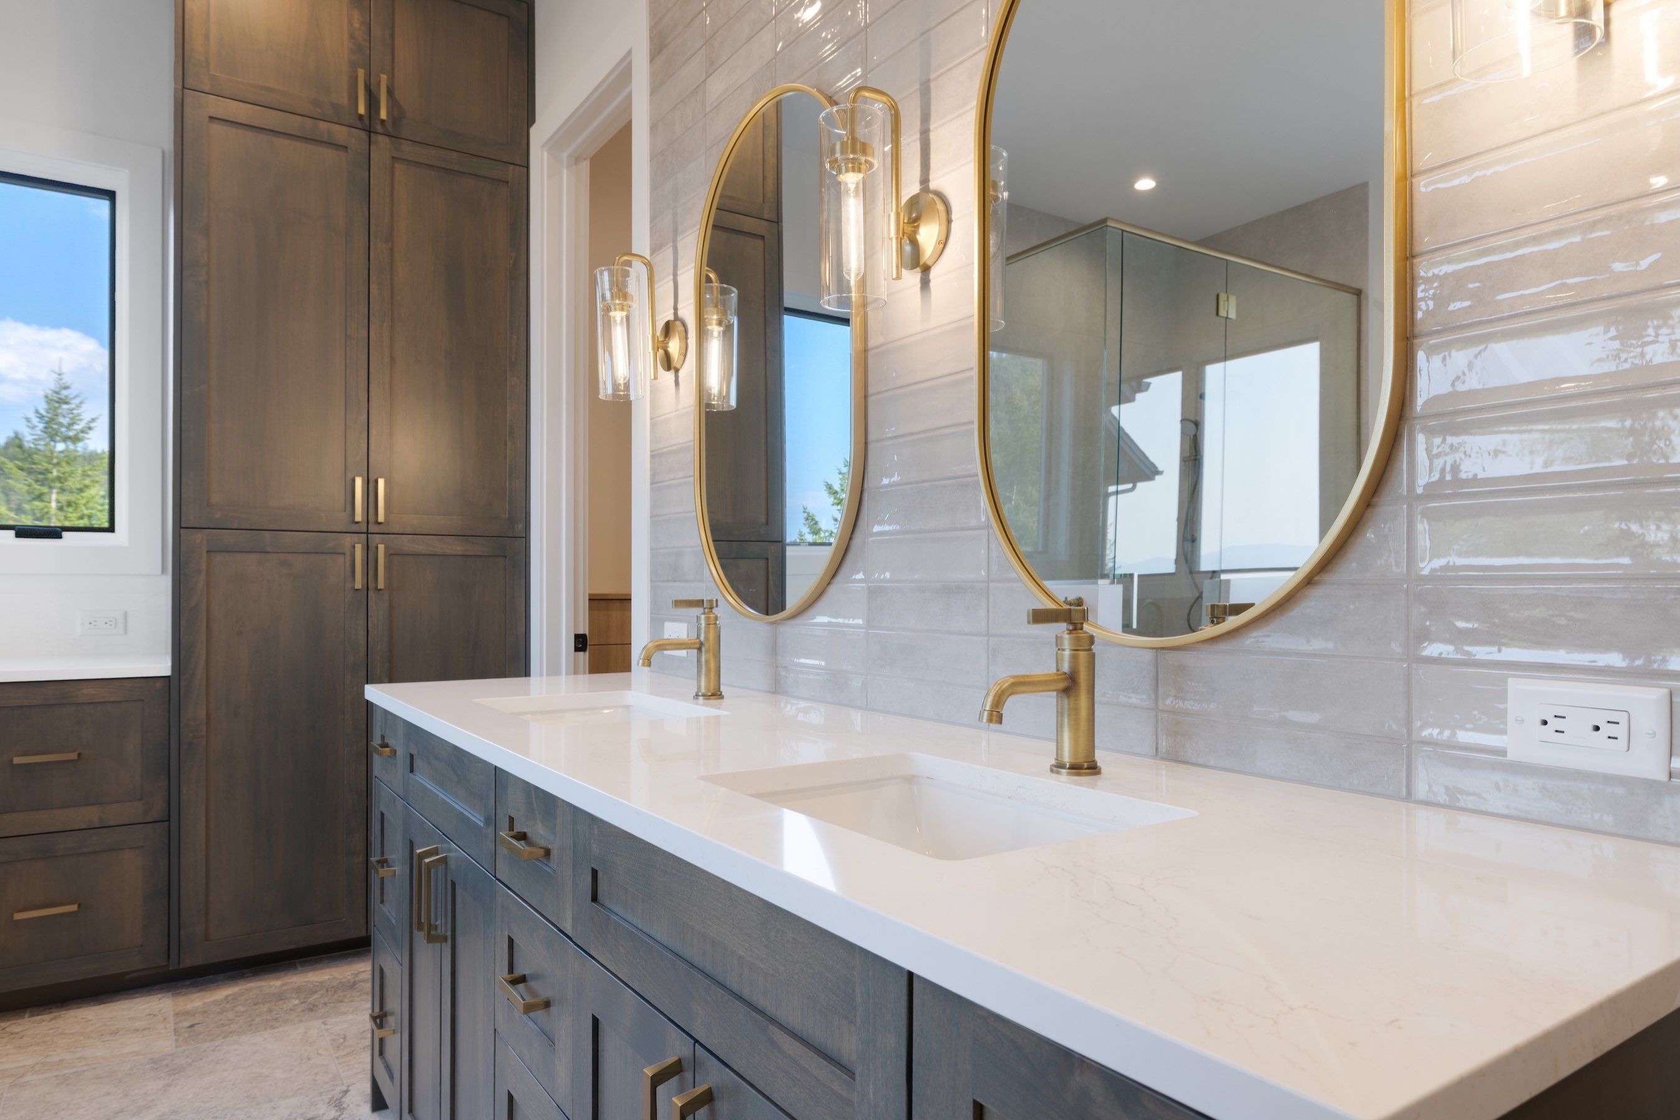
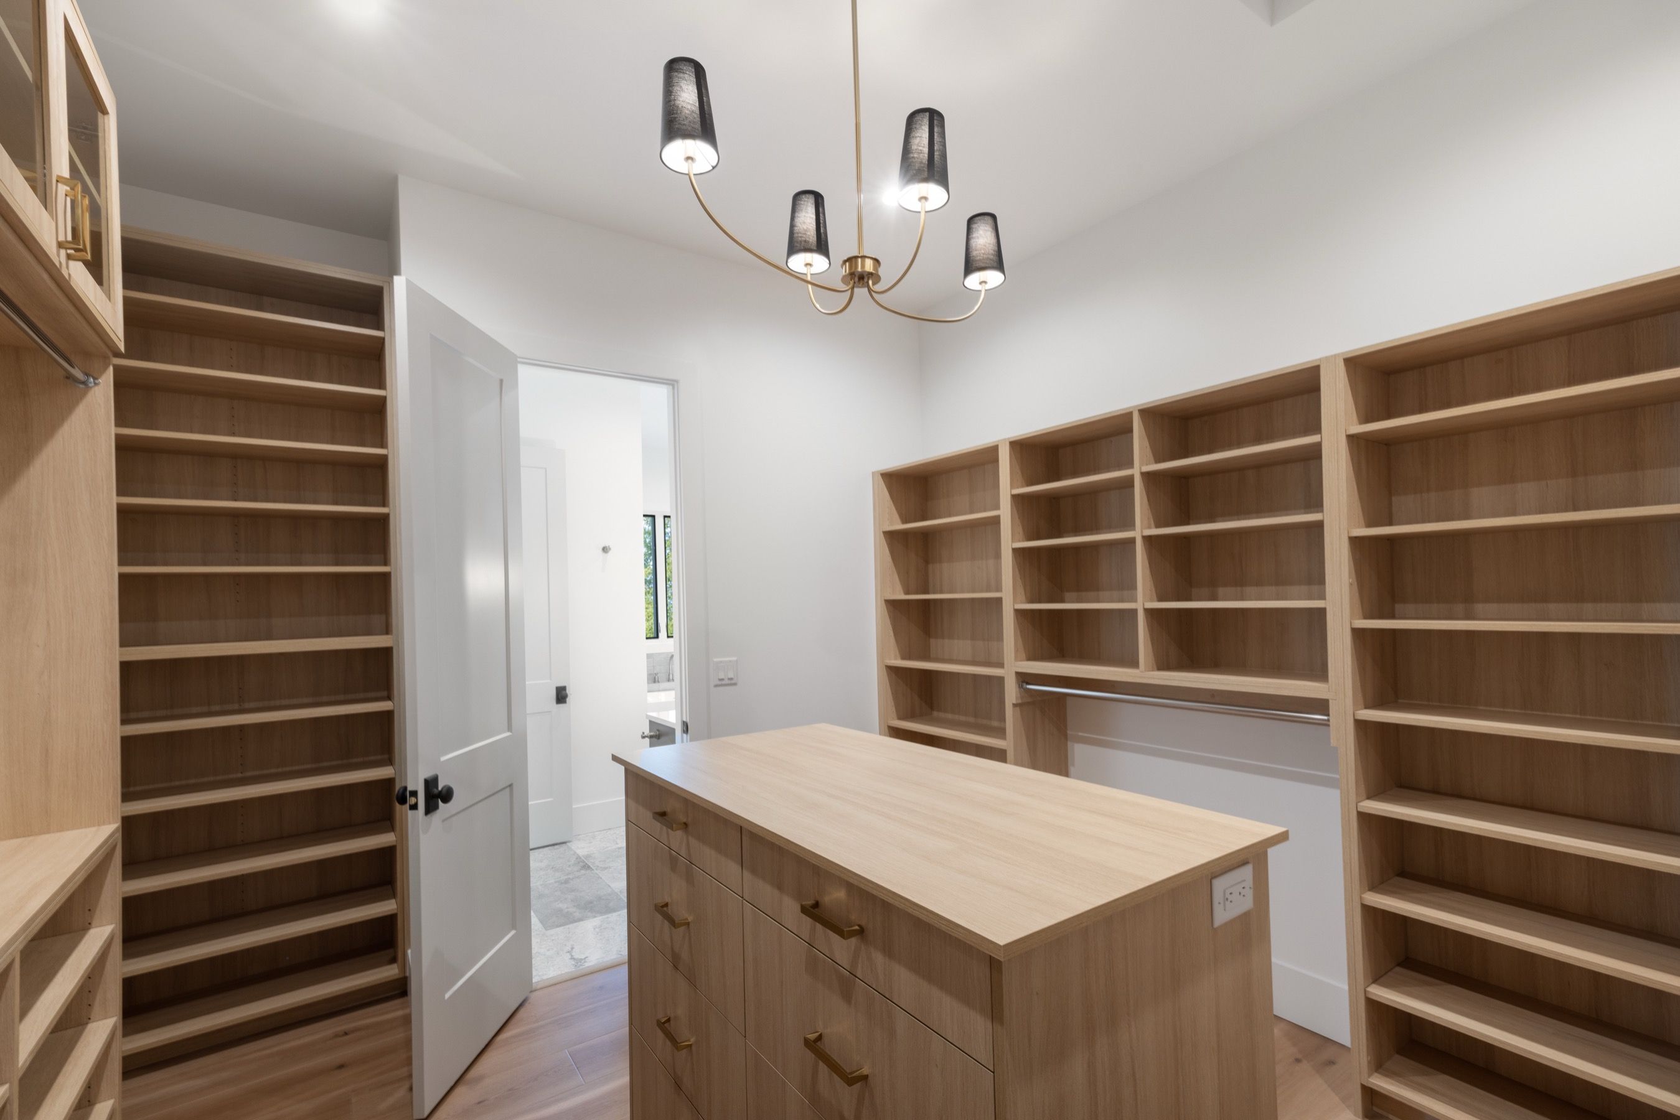
How it came together
From raw ground to move-in.
The part most builders never show you. Here's this home, from the first day on the site to the last.
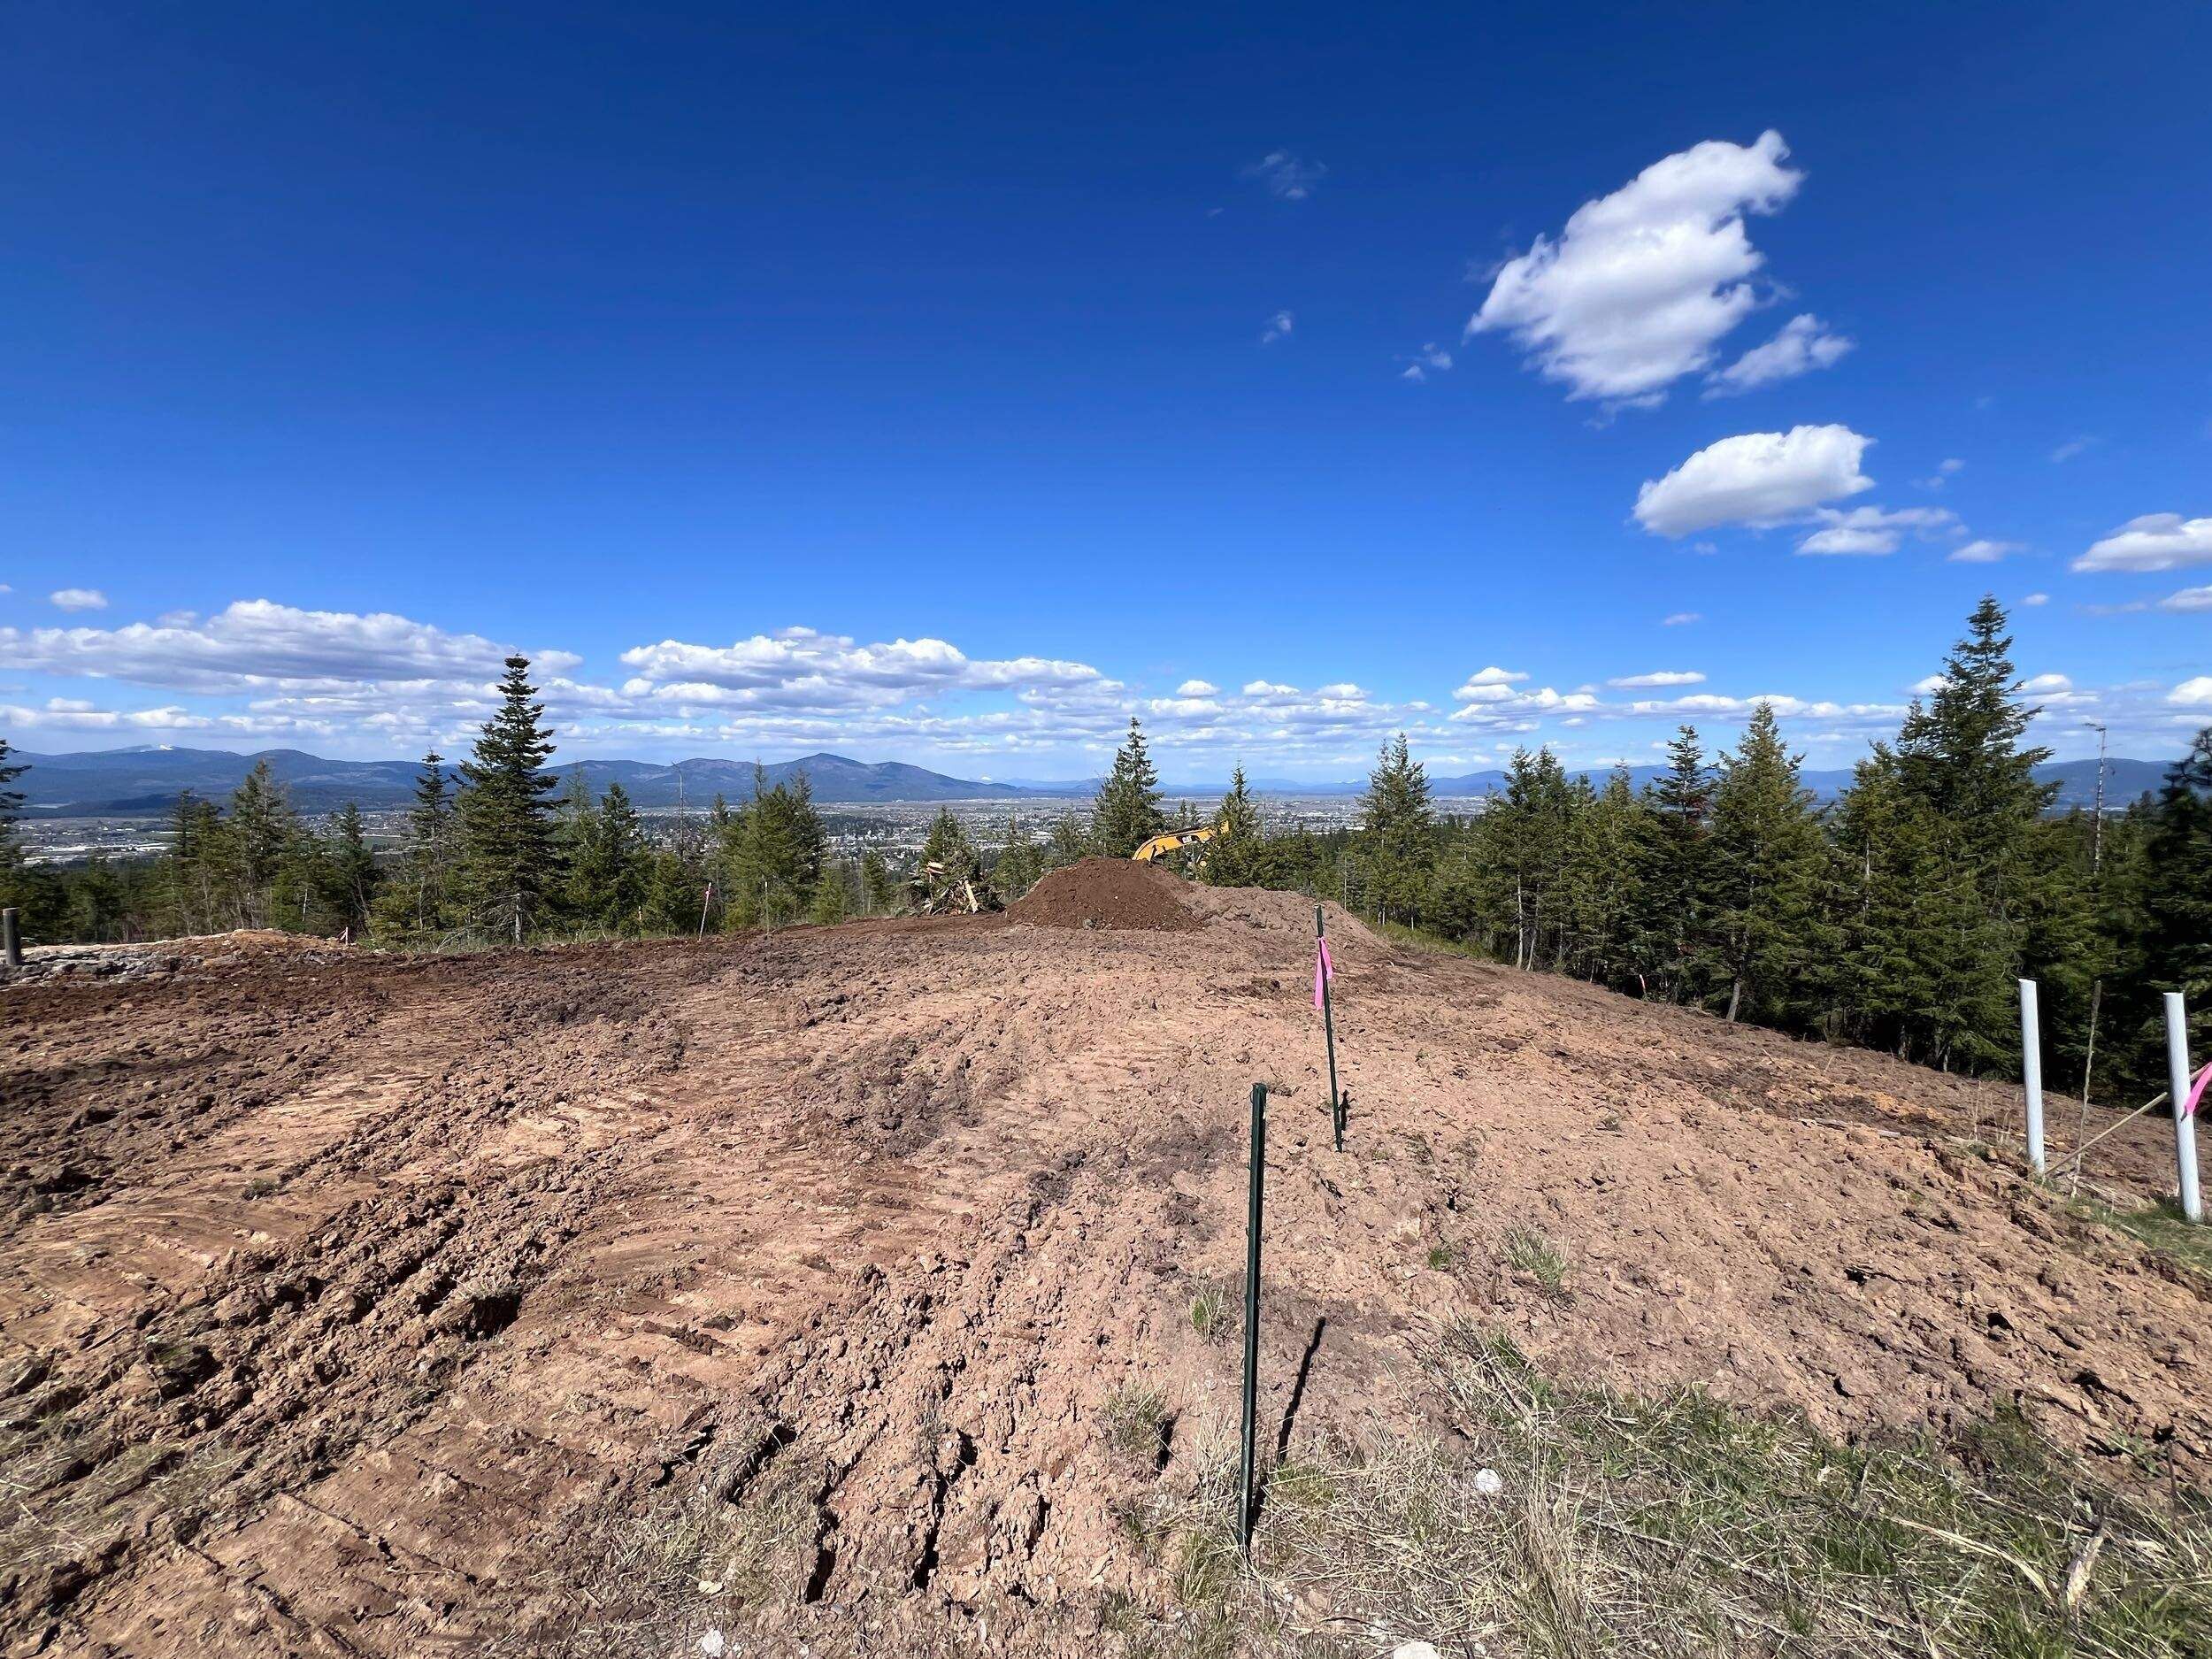
The site
Five wooded acres on a gated mountainside above Post Falls, steep and irregular, with a view that ran to the Selkirks. The one buildable spot sat in a tight corner near the road.
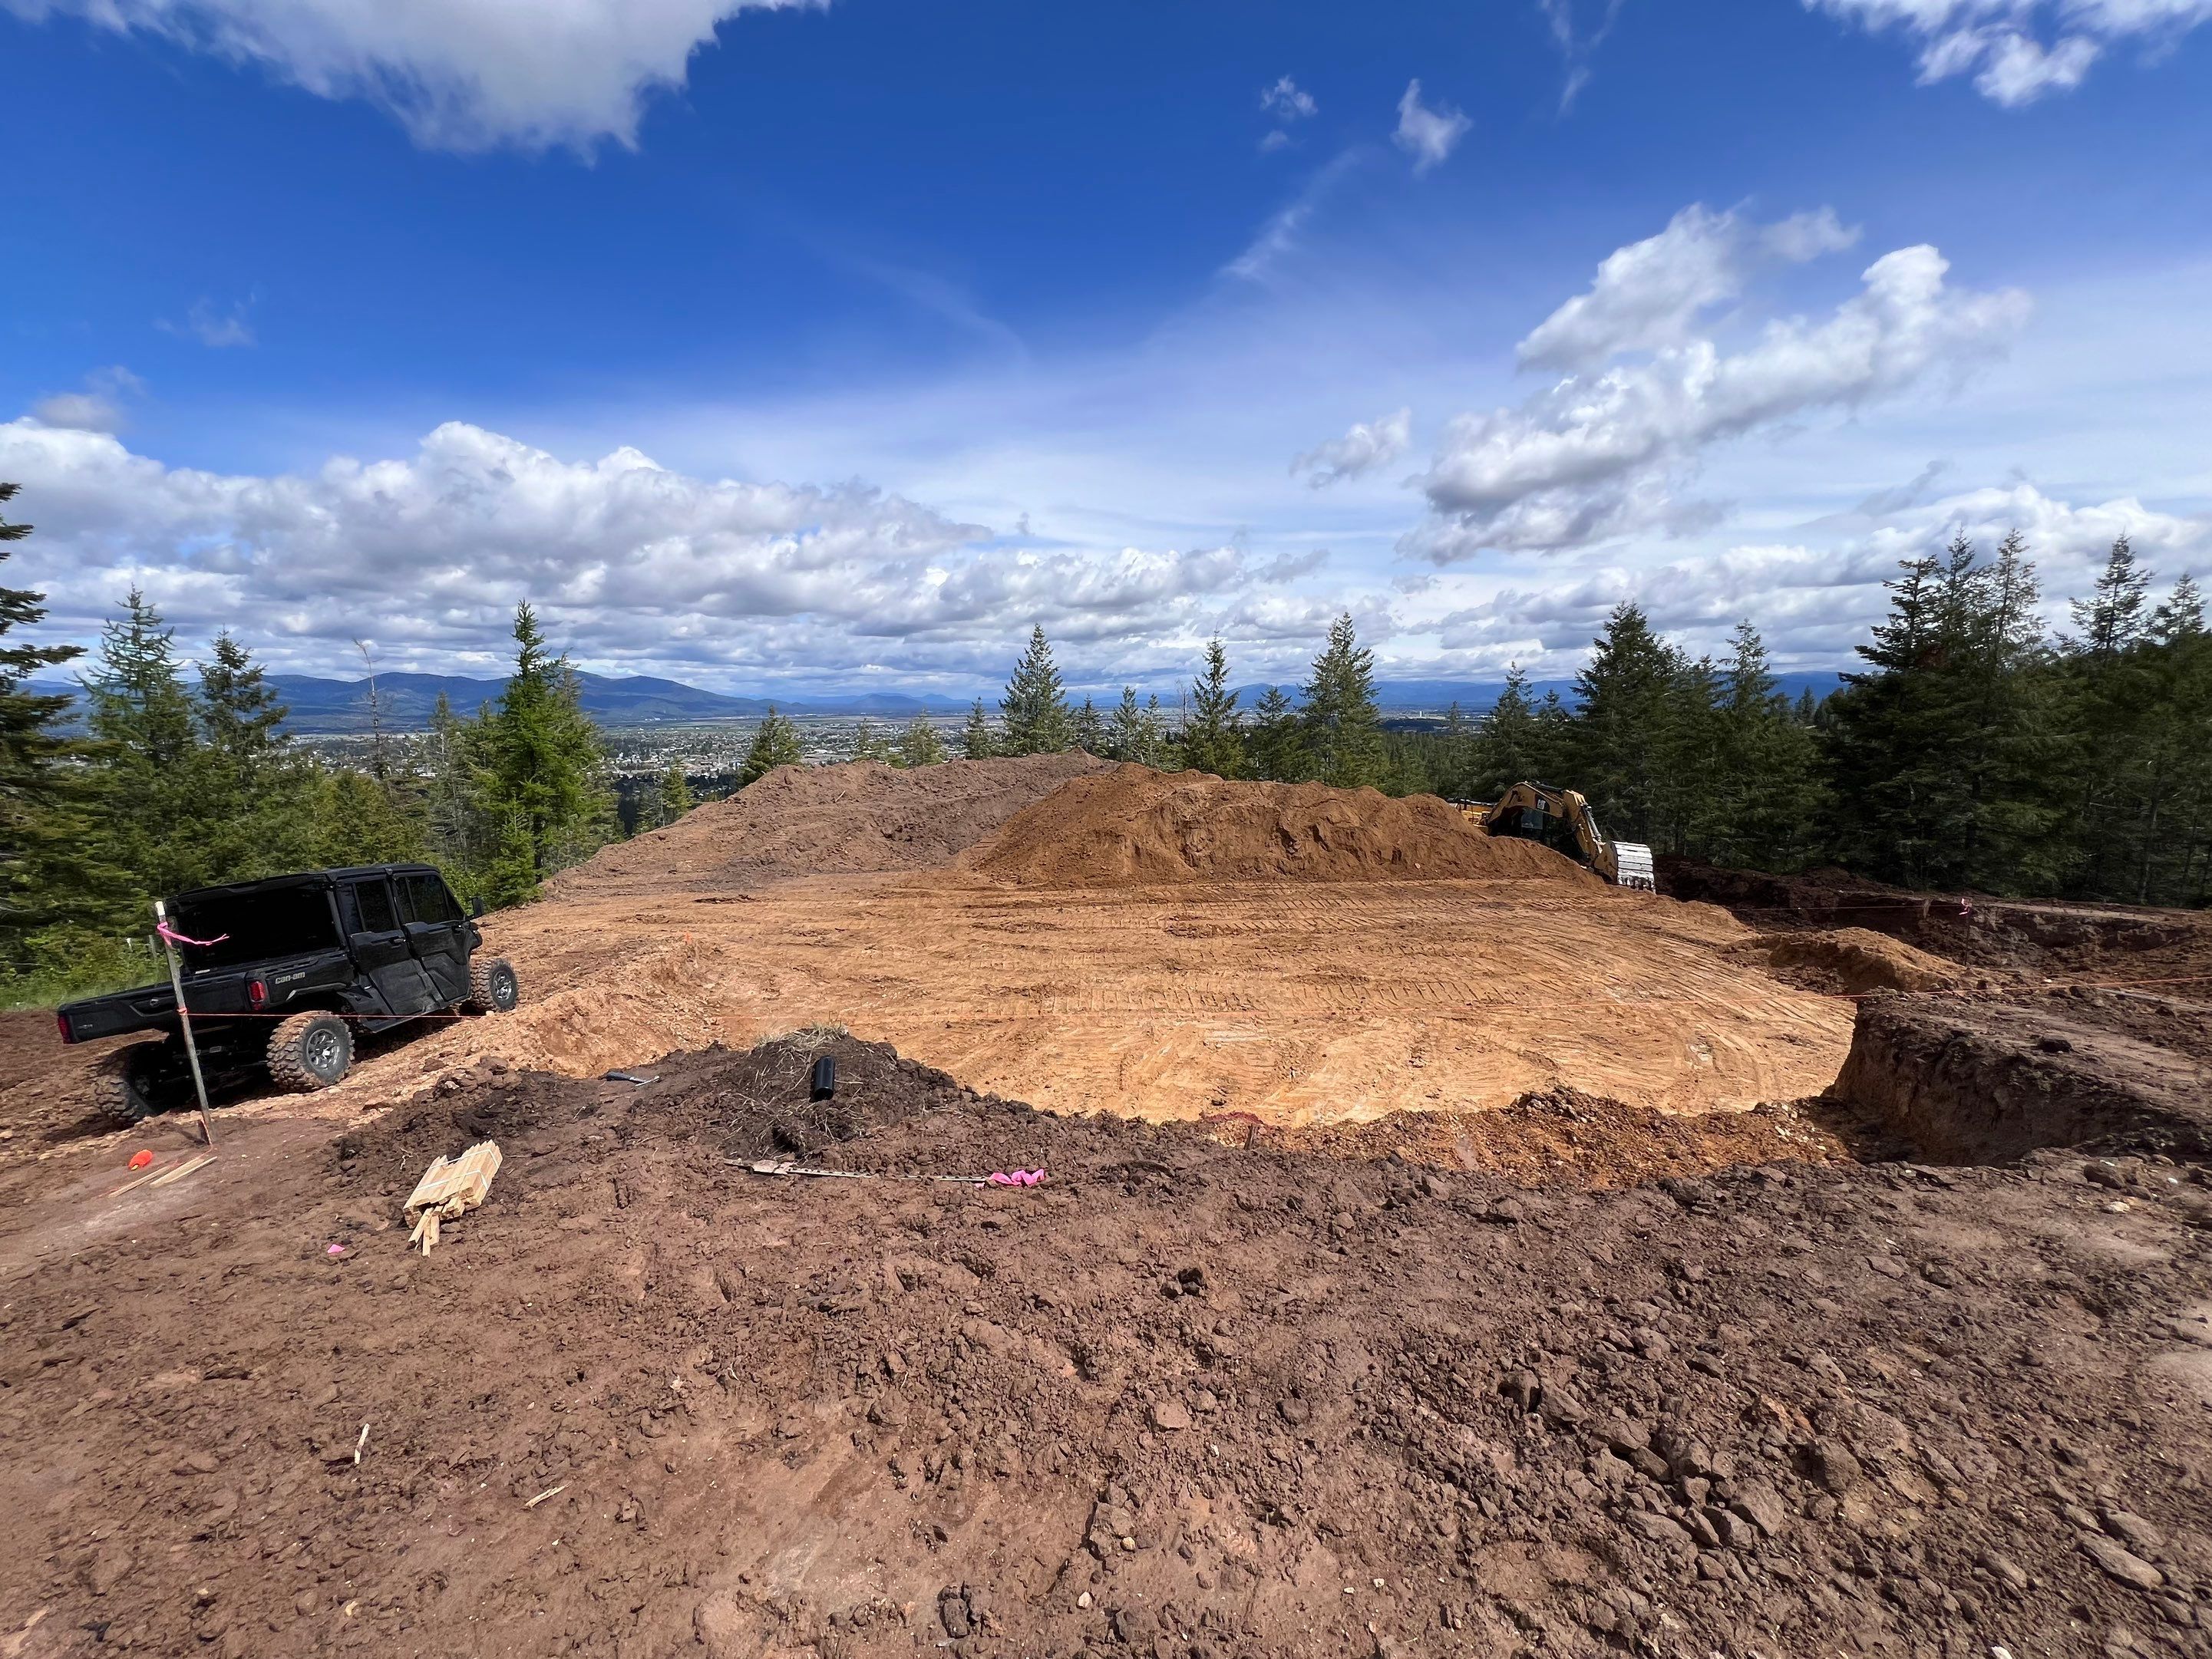
Excavation
We carved a daylight walkout basement into the mountainside and brought in fill to make that steep corner hold a 4,800 square foot home.
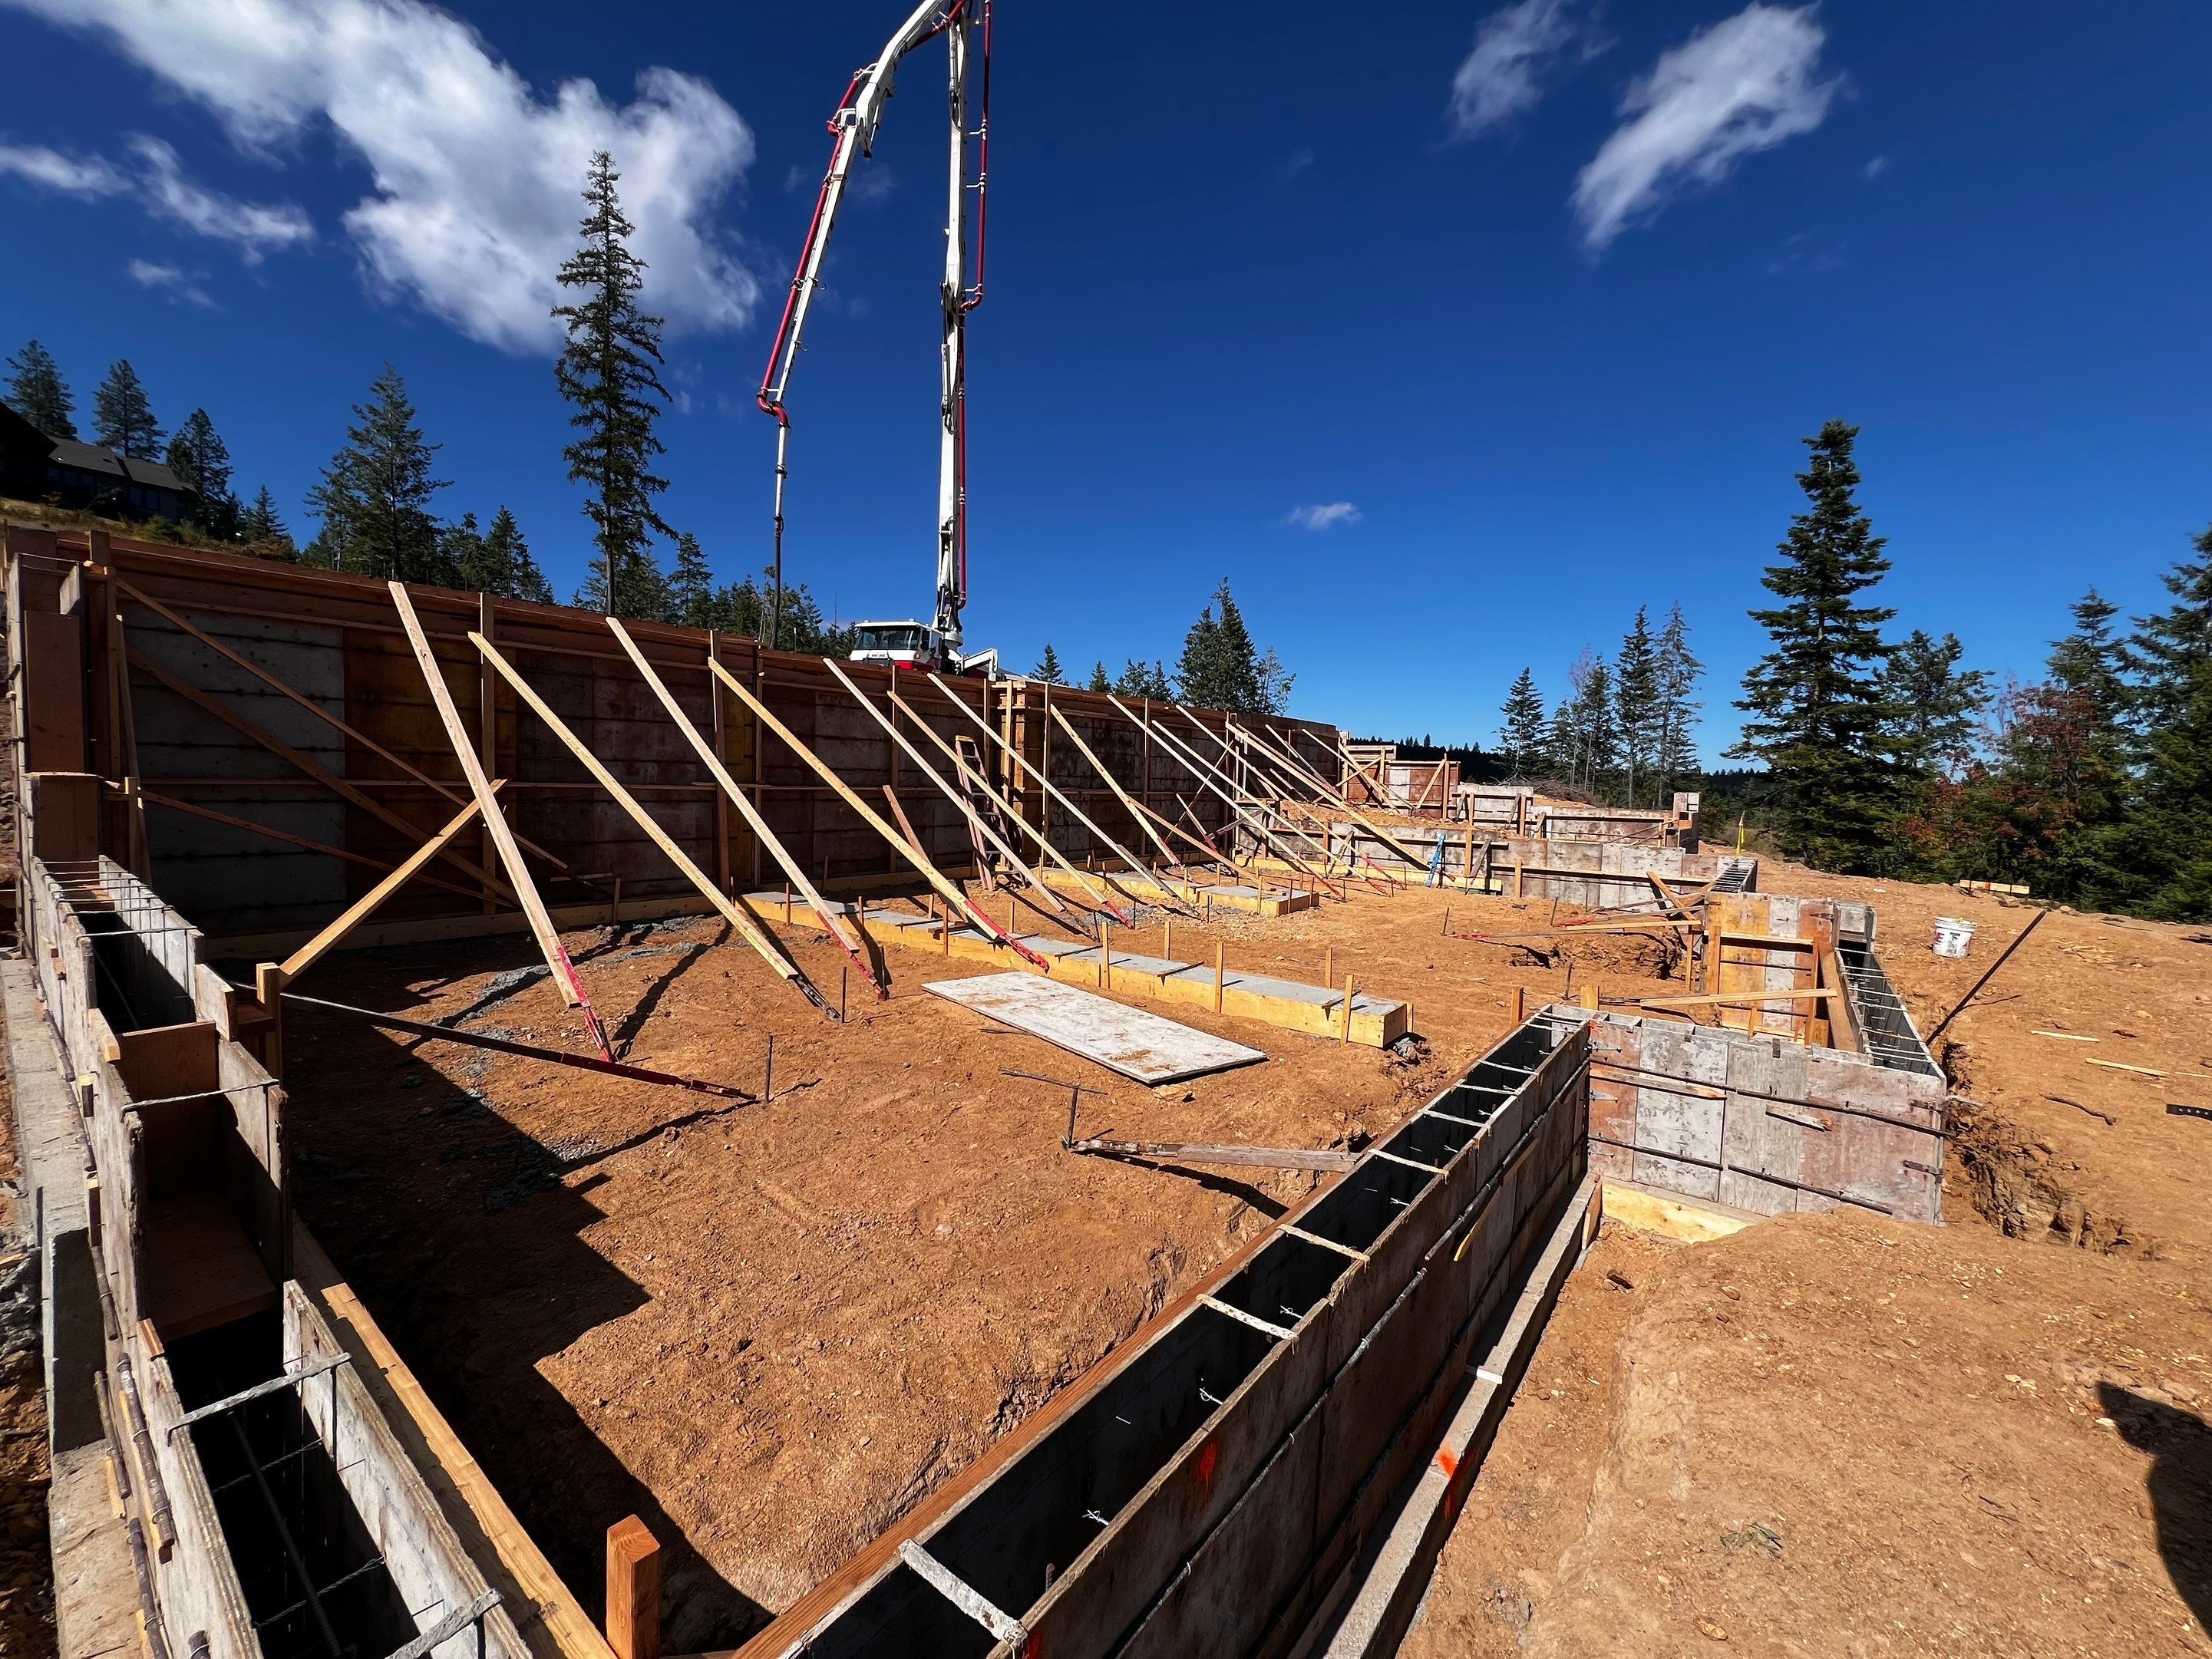
Foundation
Formed and poured on the ridge. The footprint, septic, and utilities all had to fit that same tight corner.
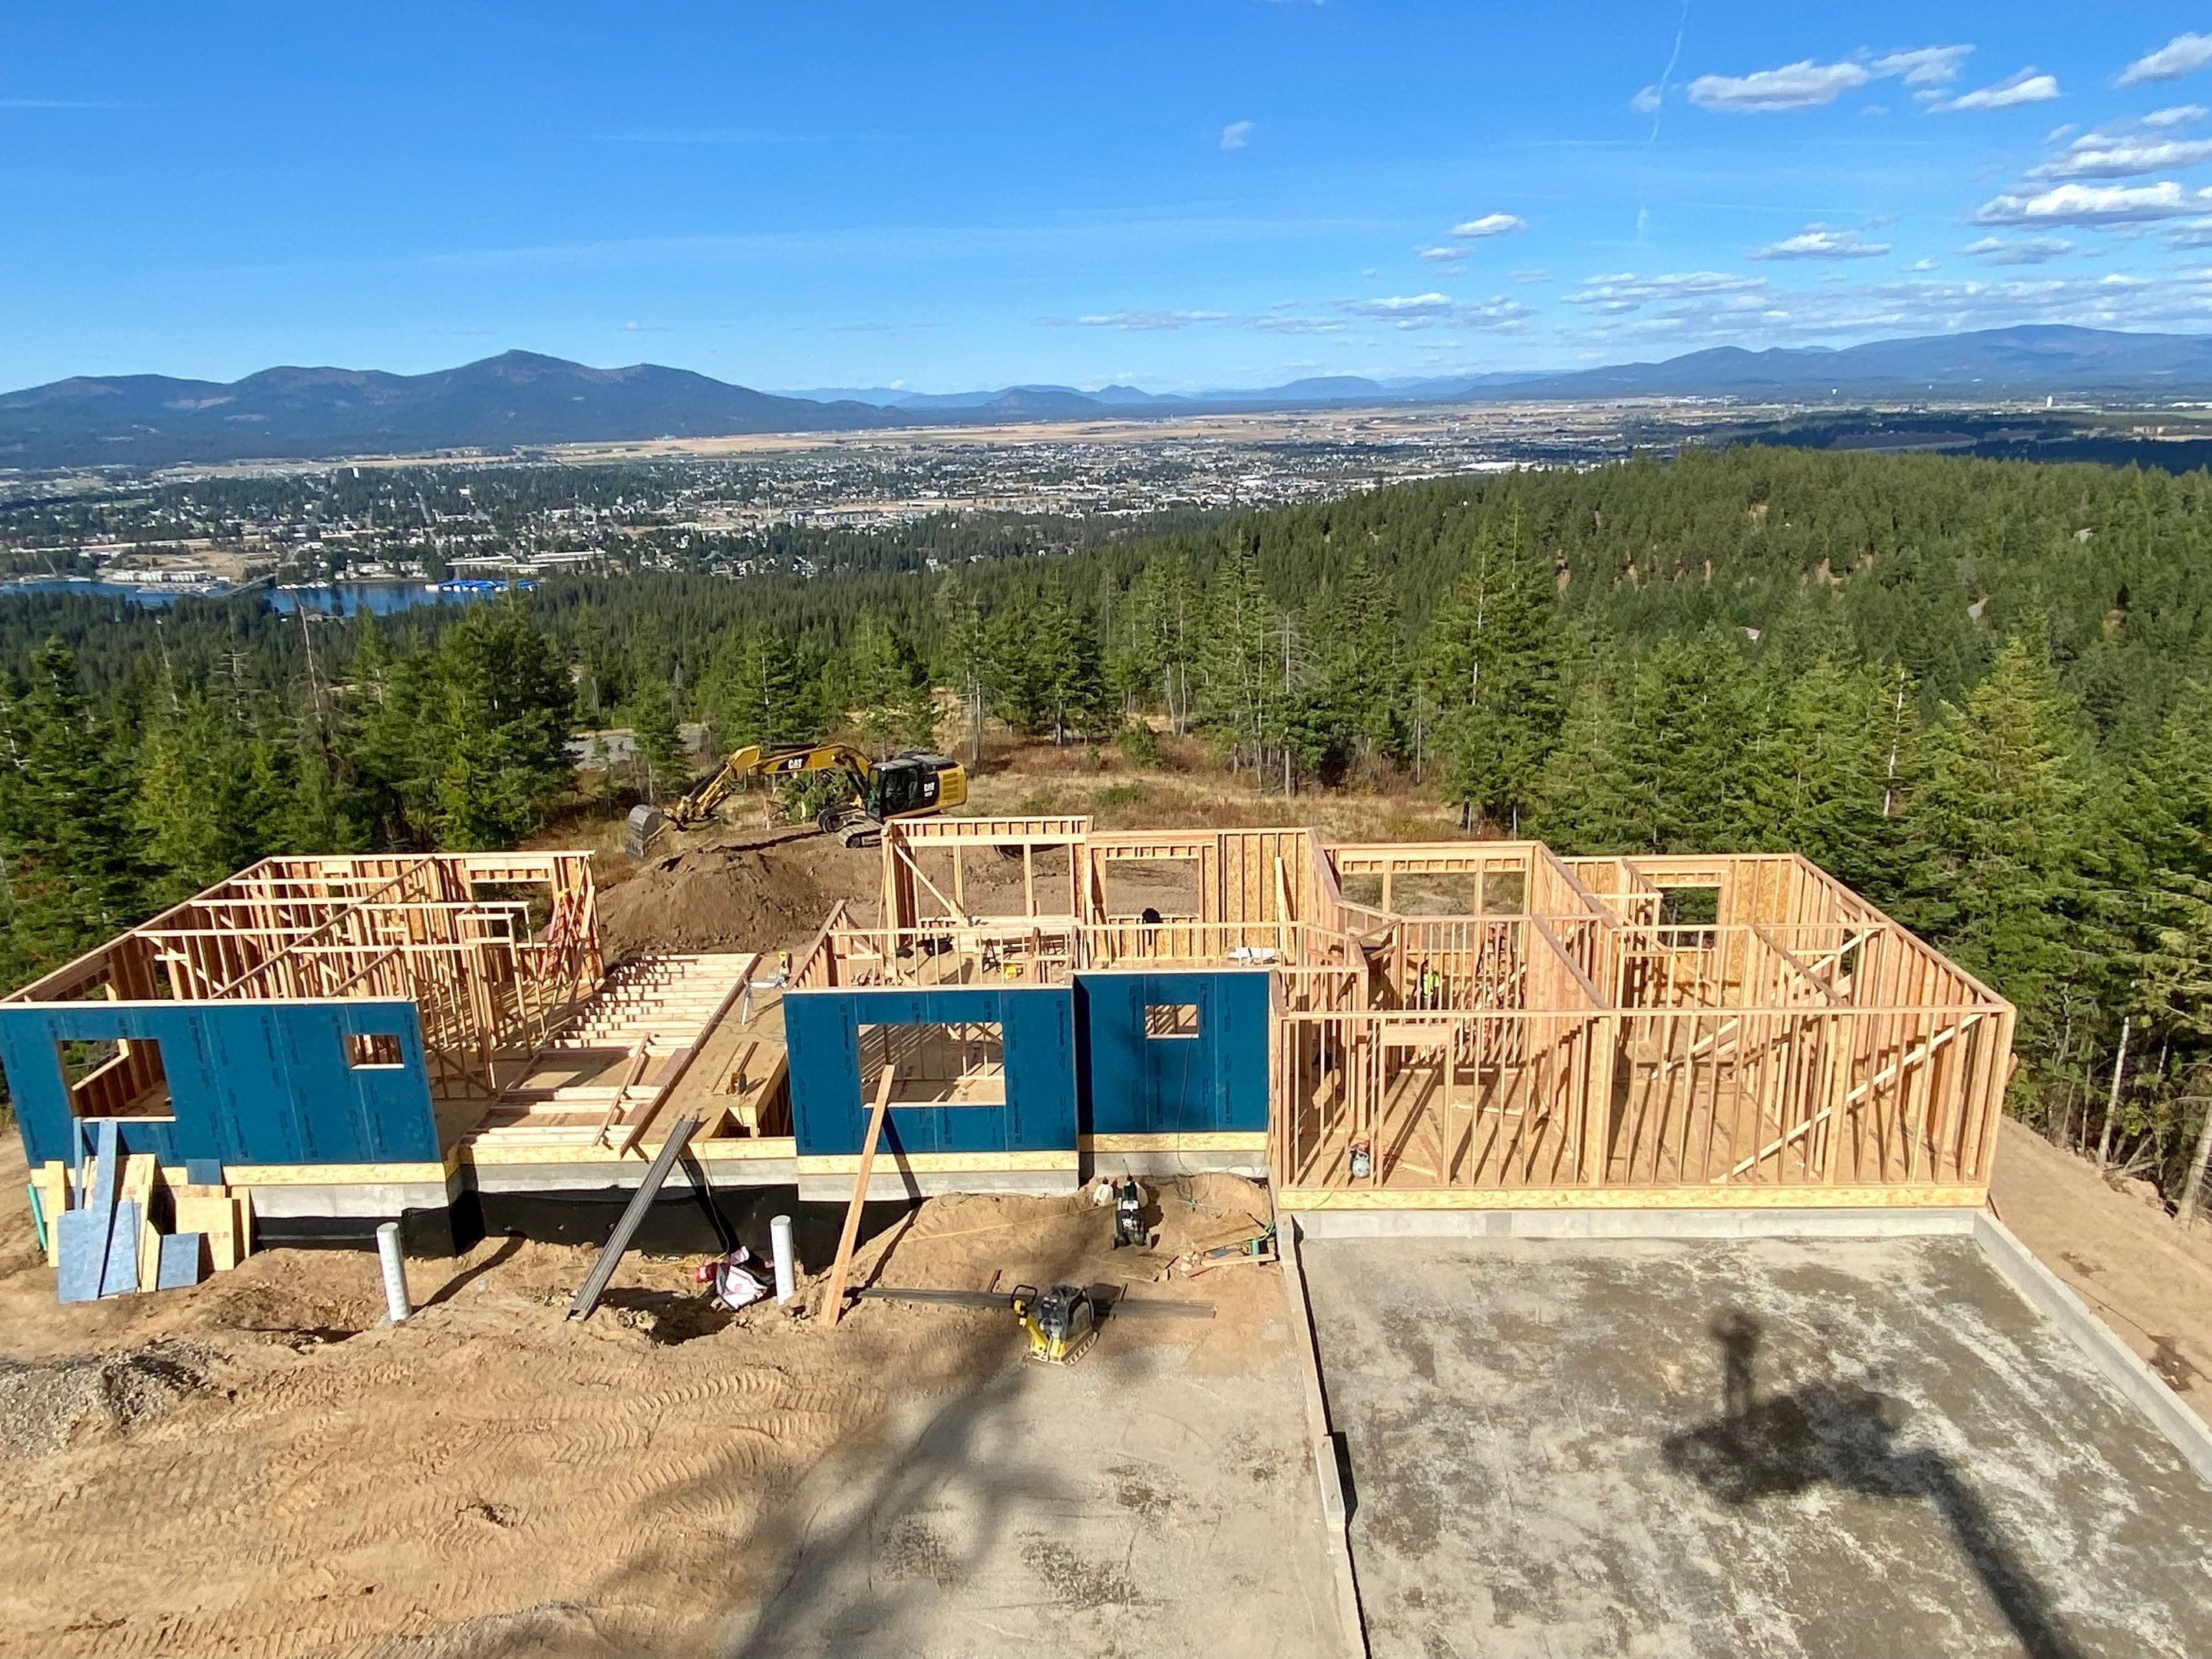
Framing
The frame goes up on the ridge, sited for the view it was built around.
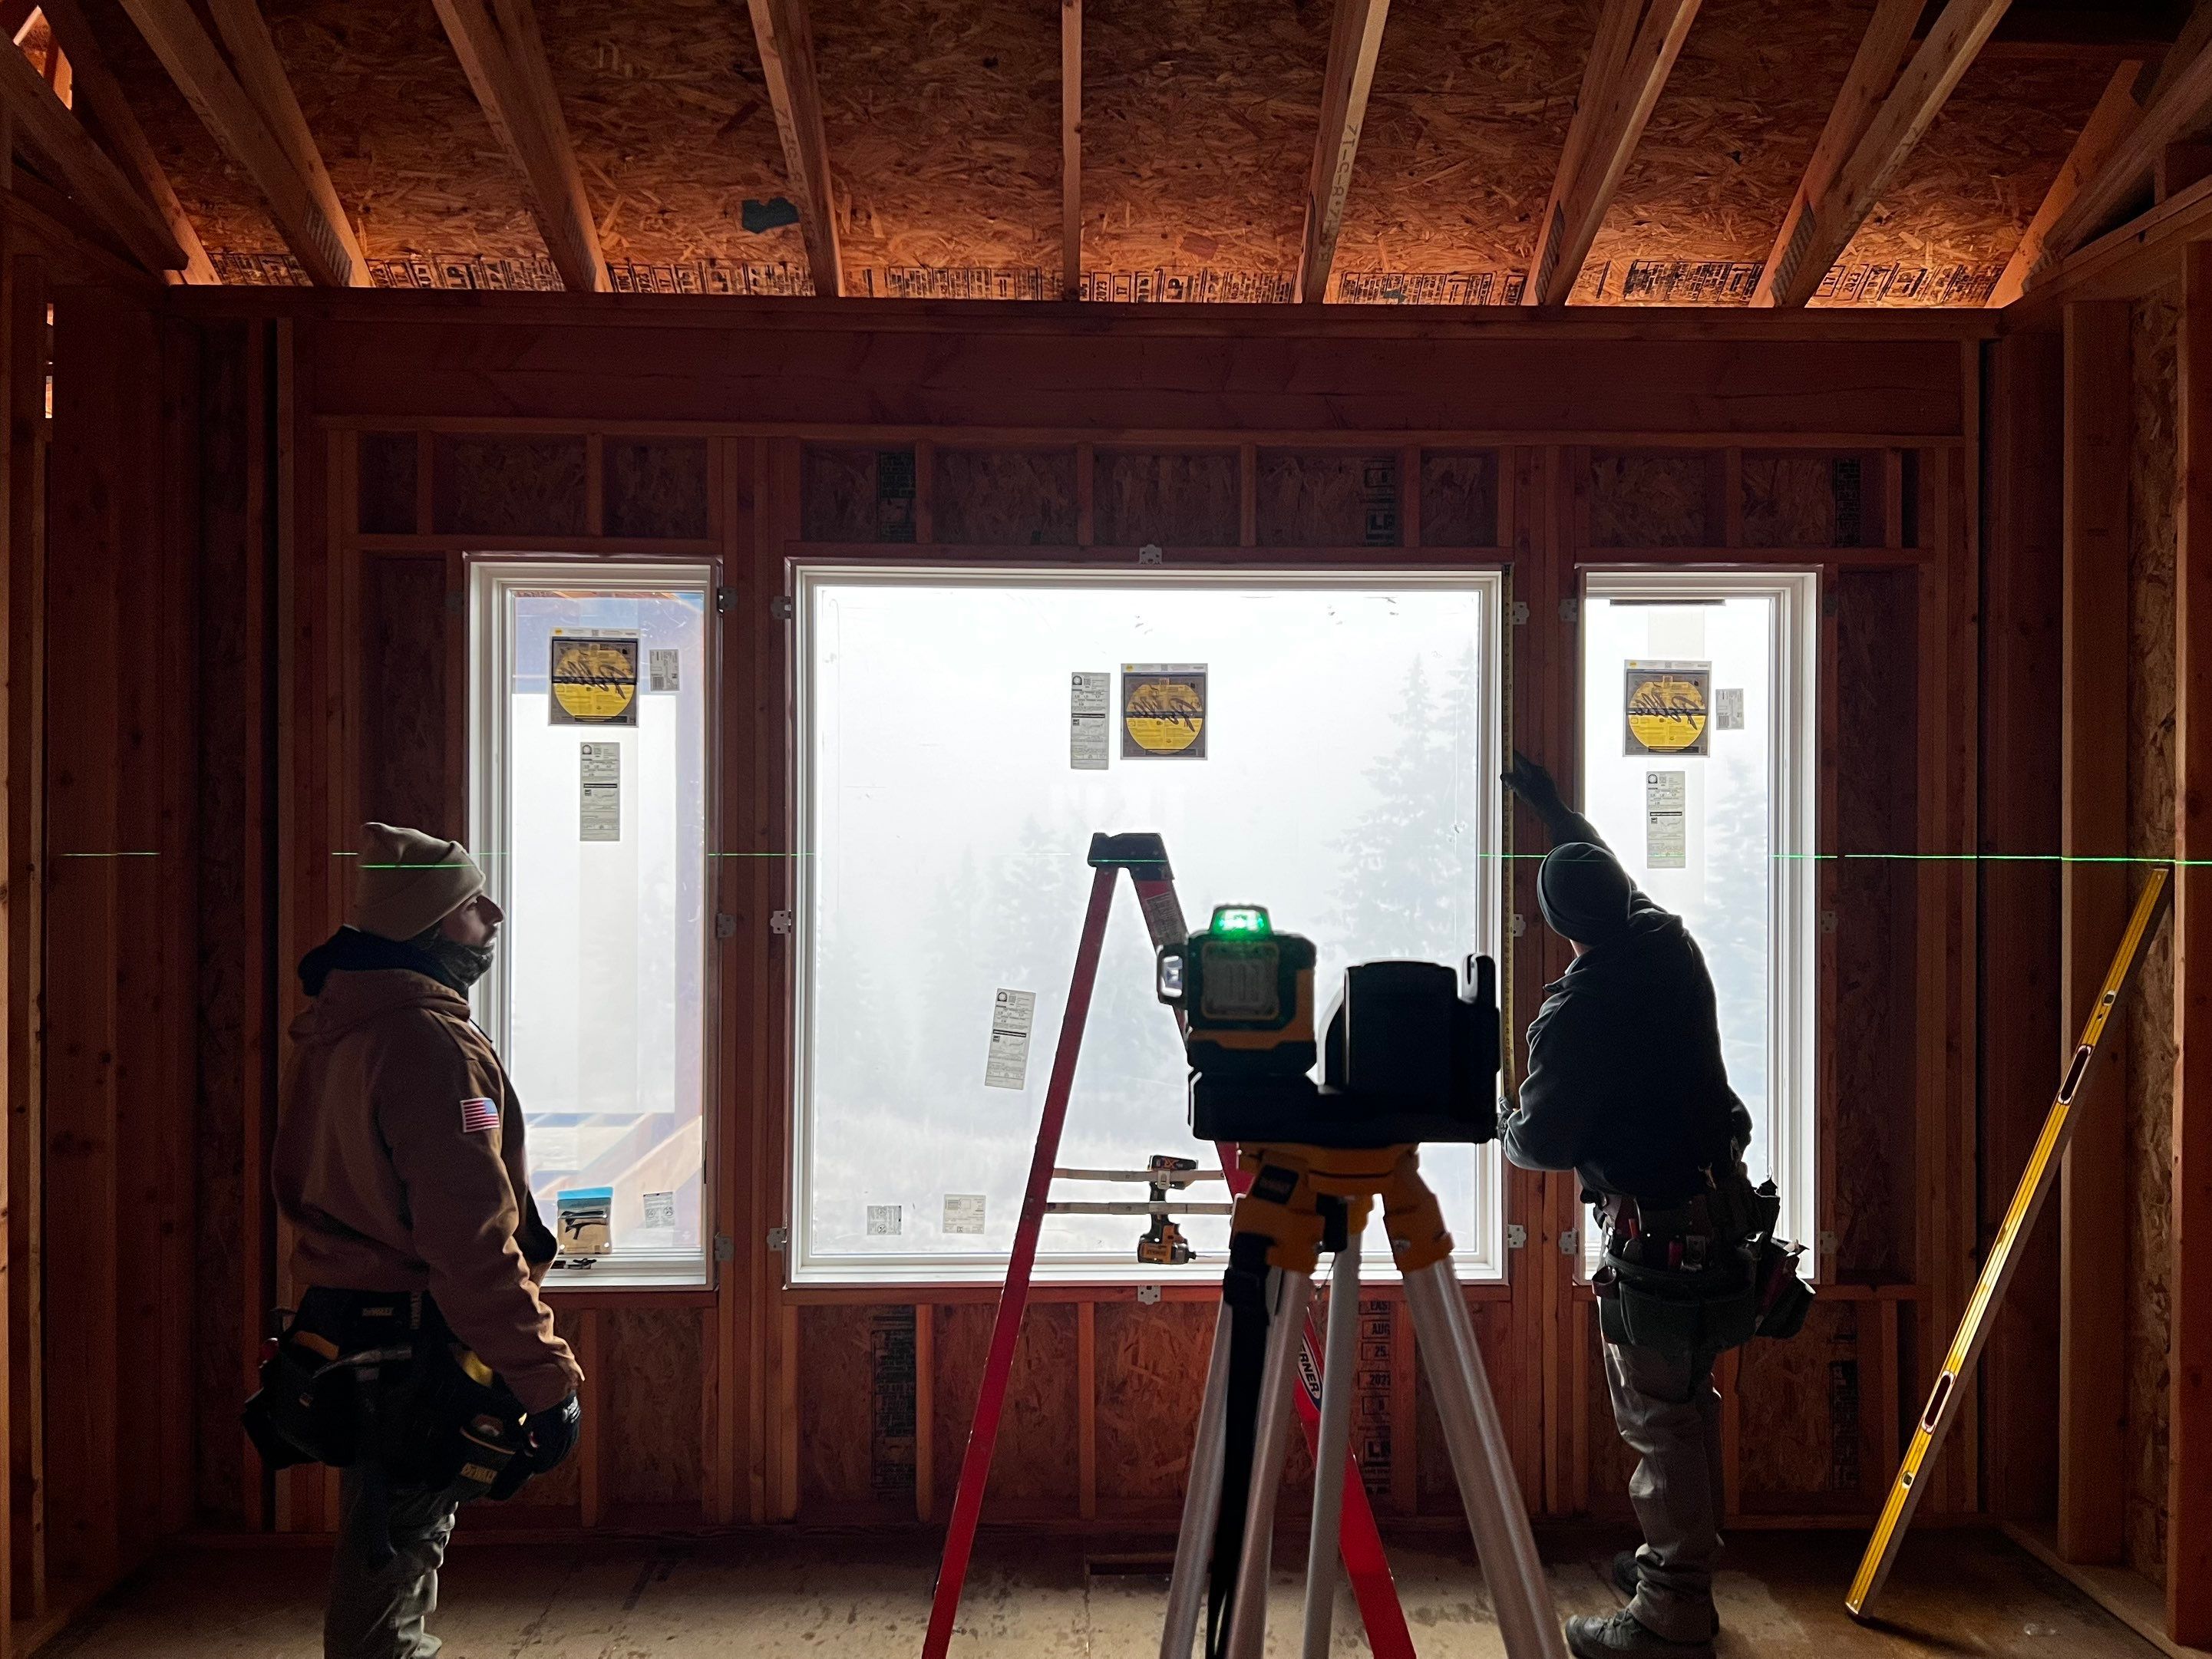
Windows, mid-winter
Setting glass to a laser line in the snow. When the weather pushed back, we kept working.
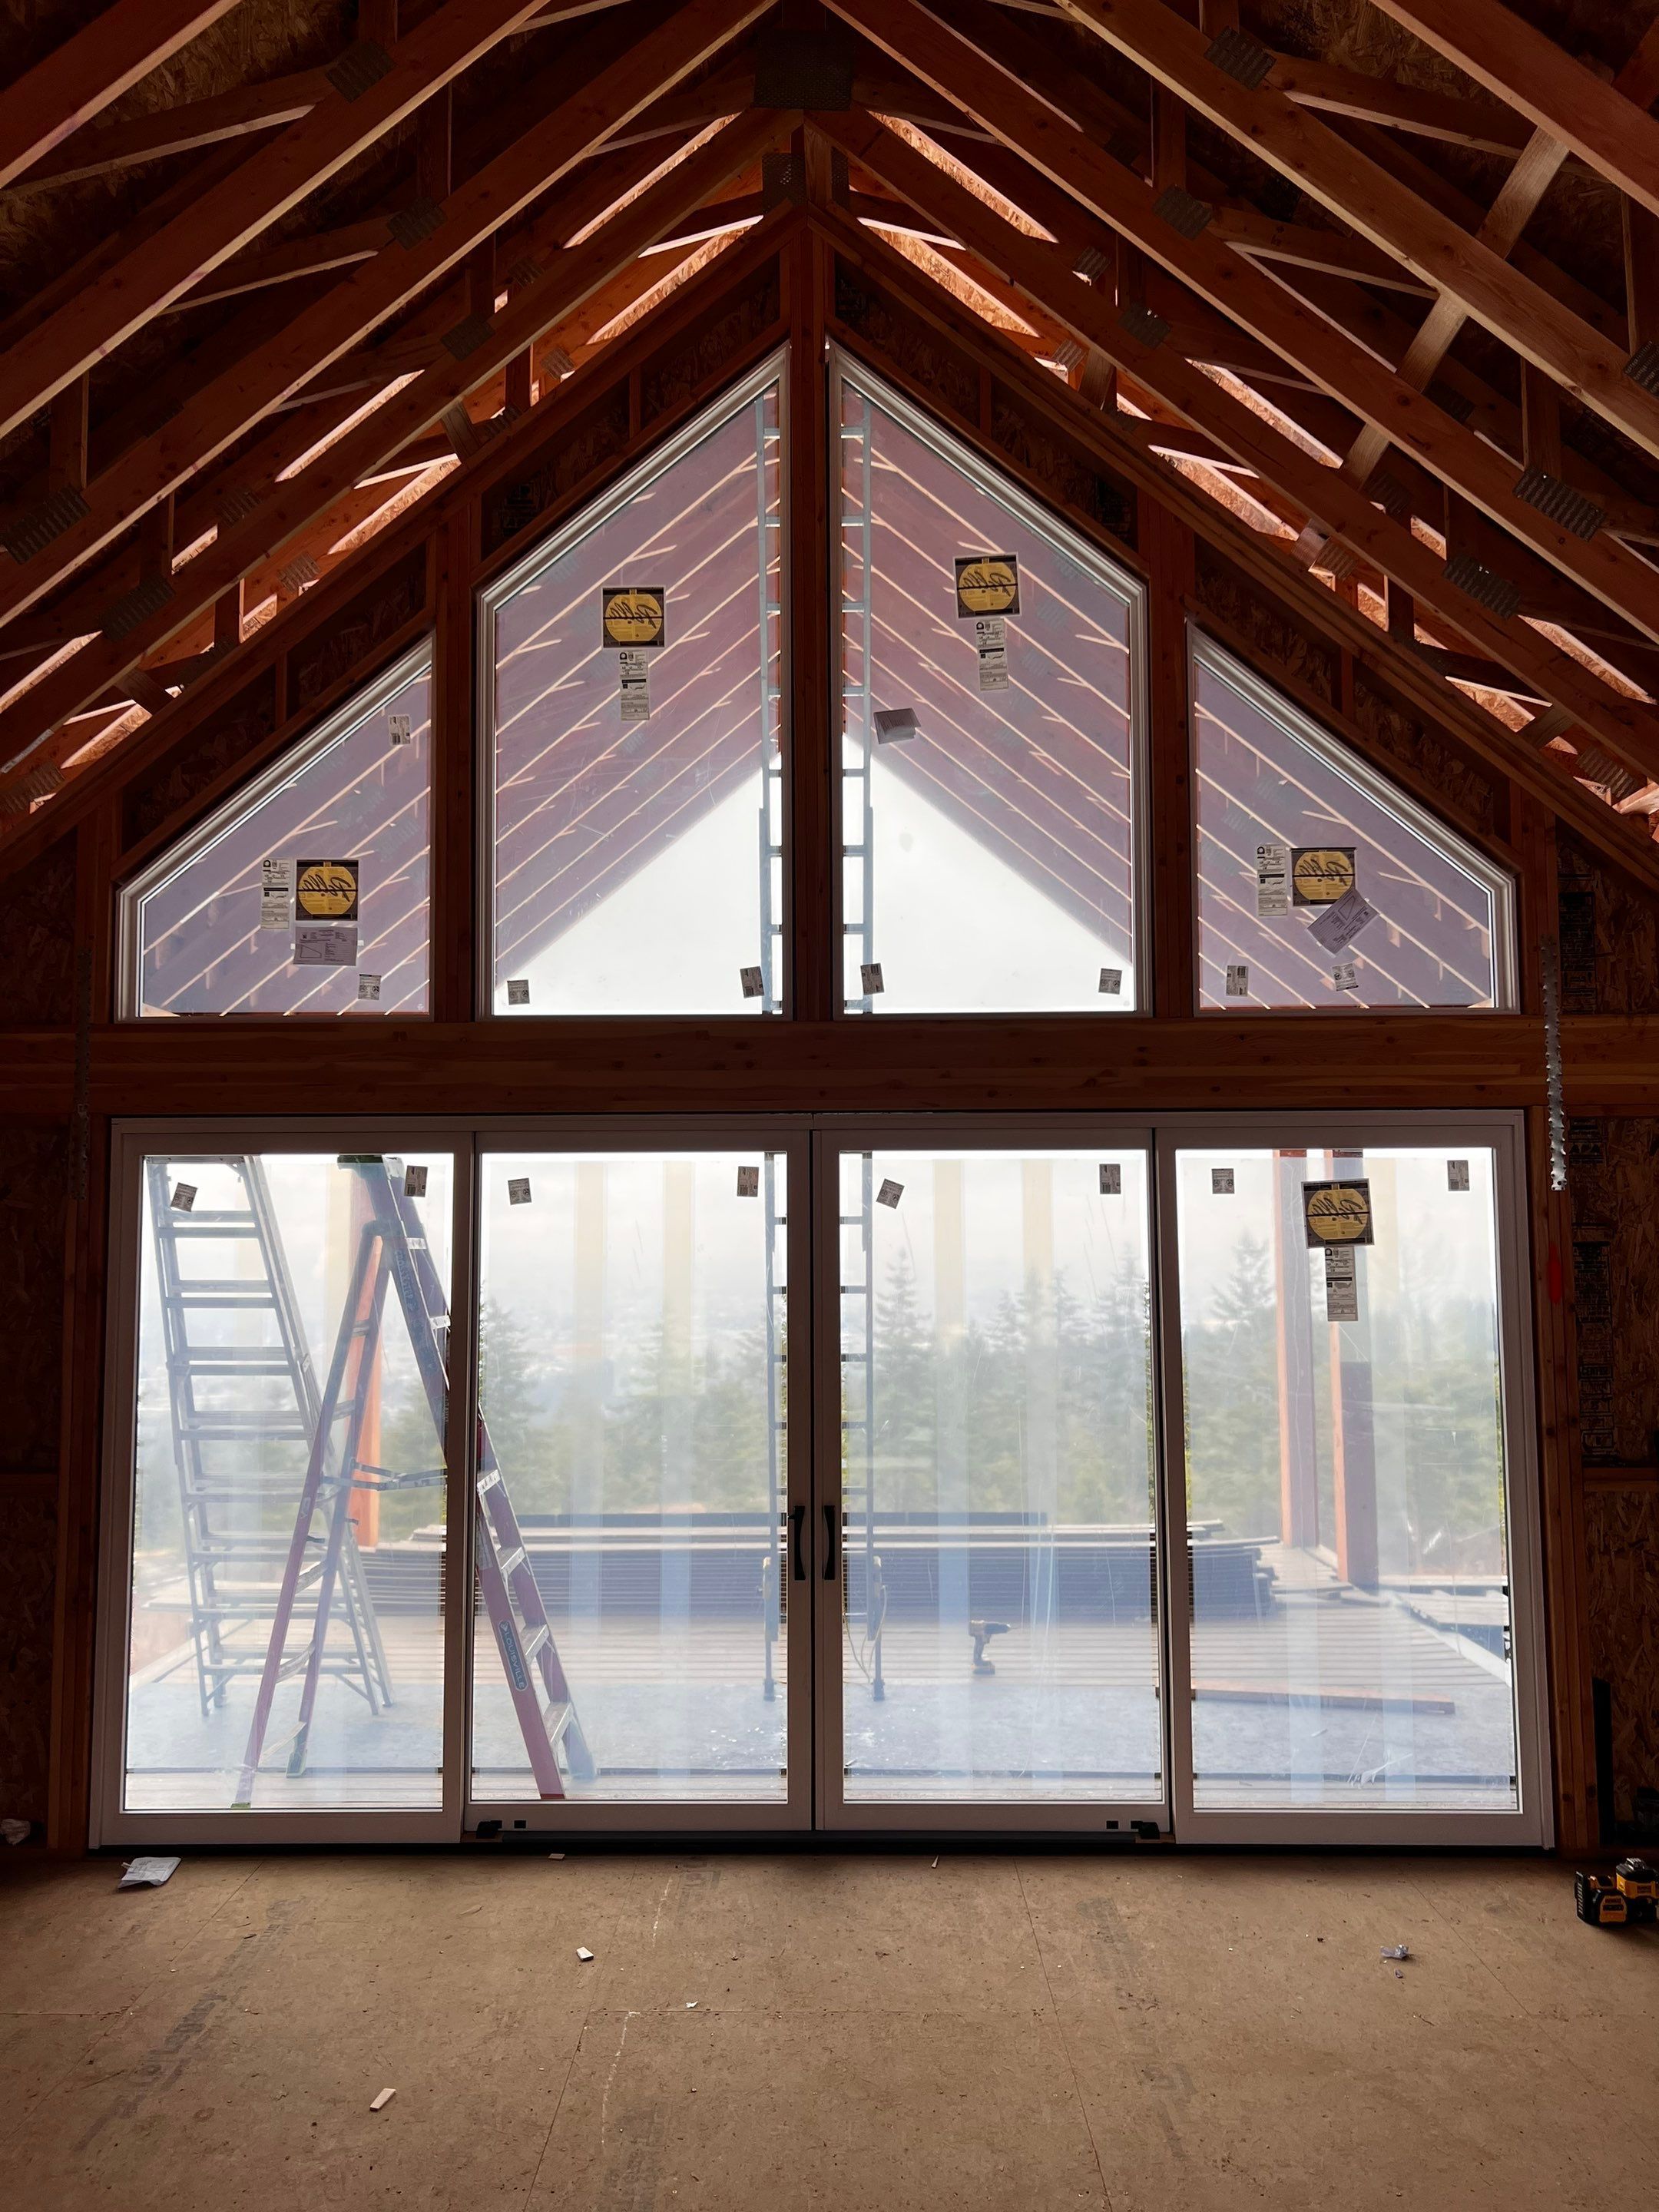
The view comes inside
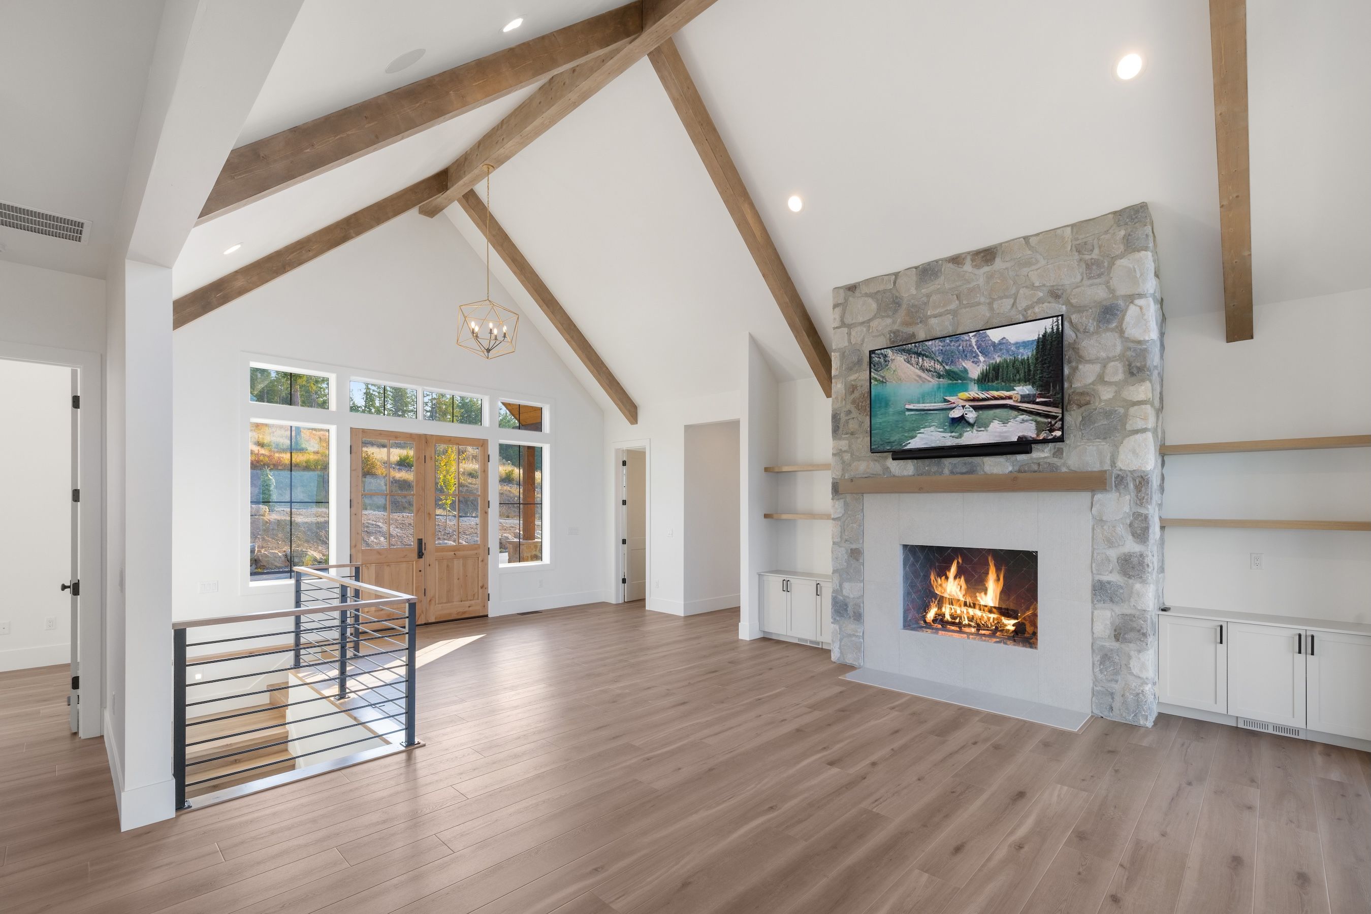
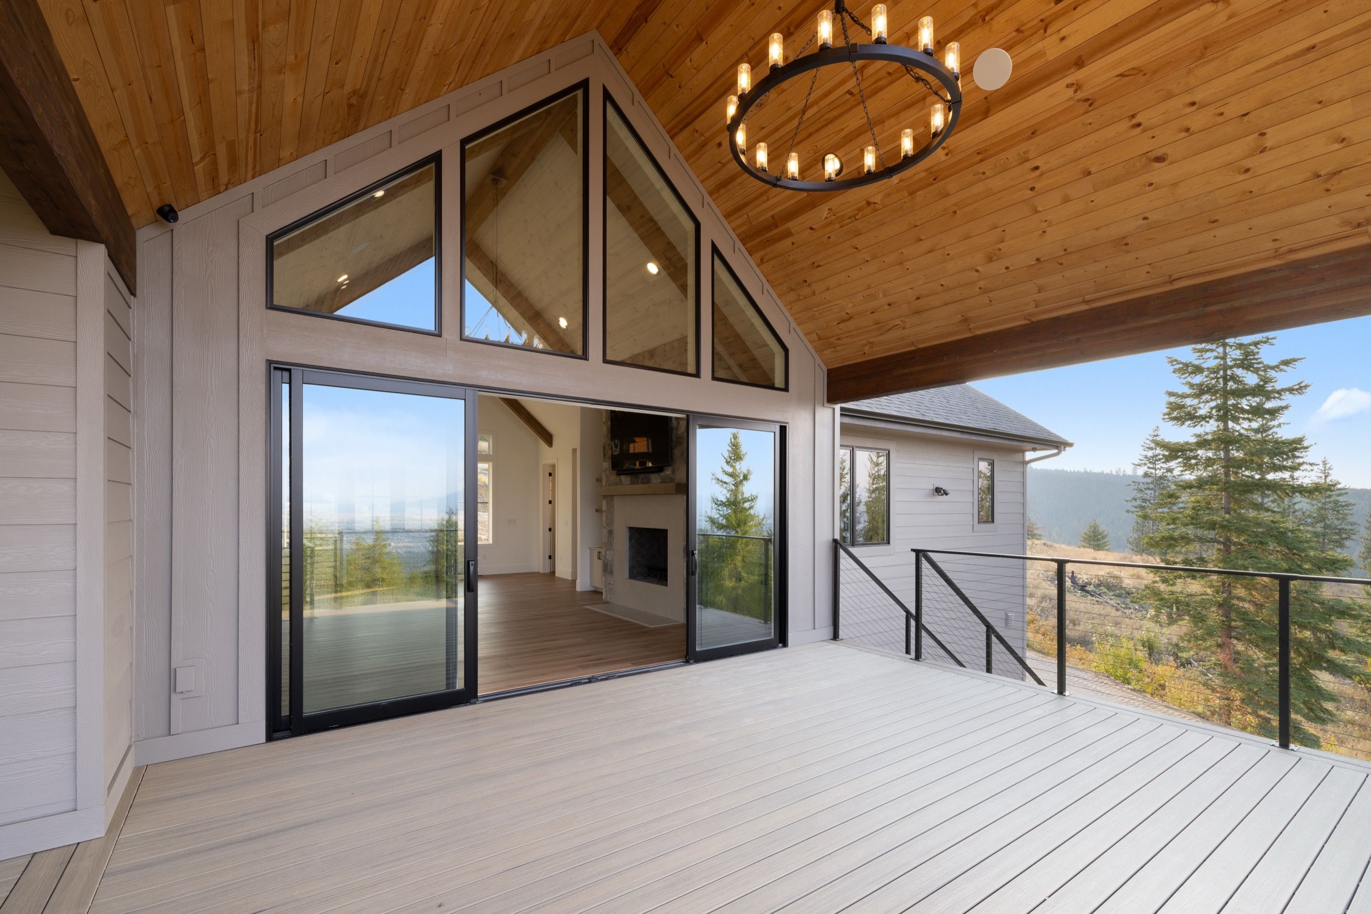
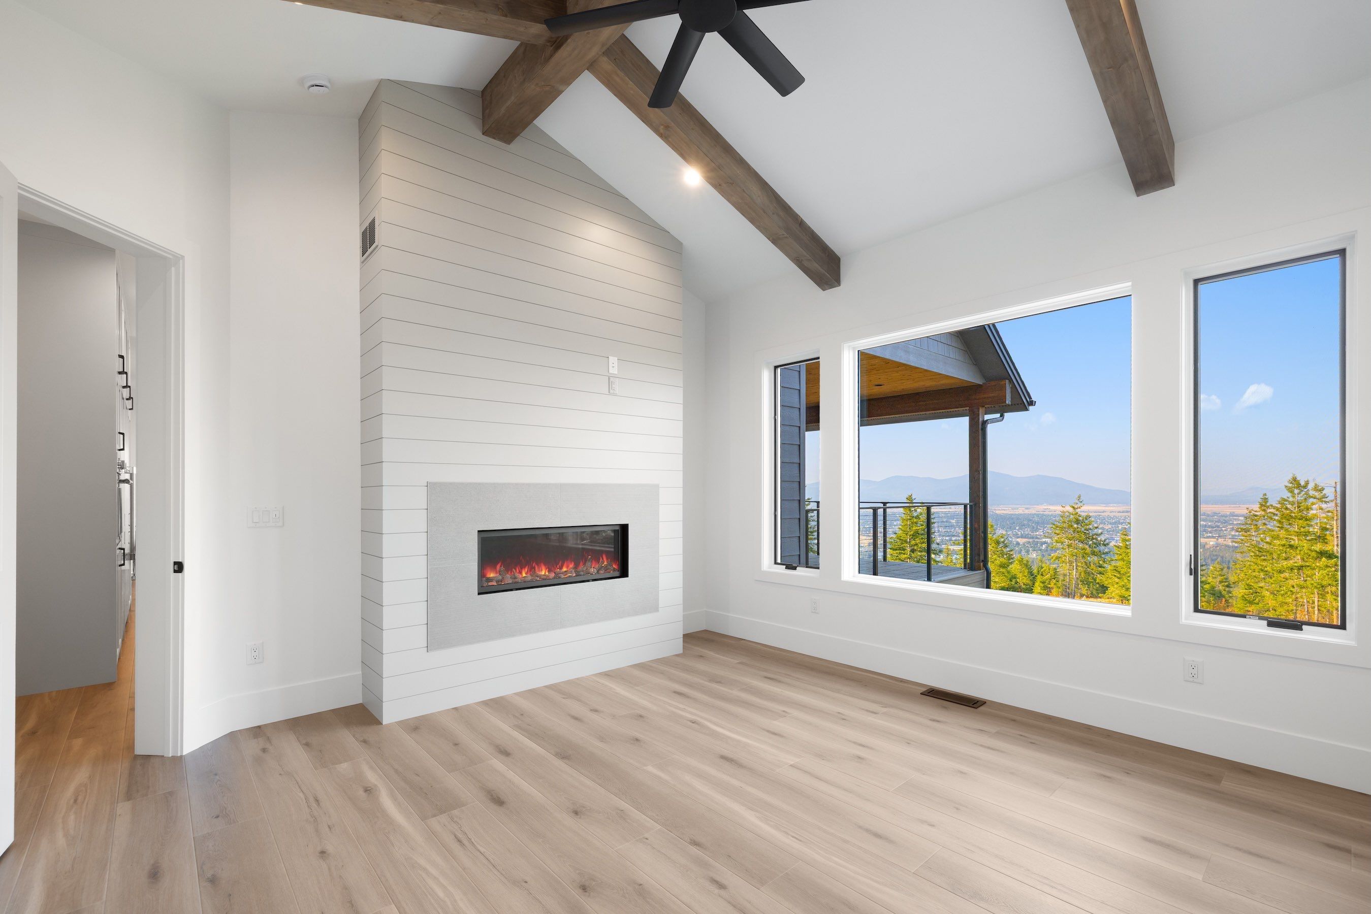
The great room window wall goes in. The view the owners chose this lot for is now part of the house.
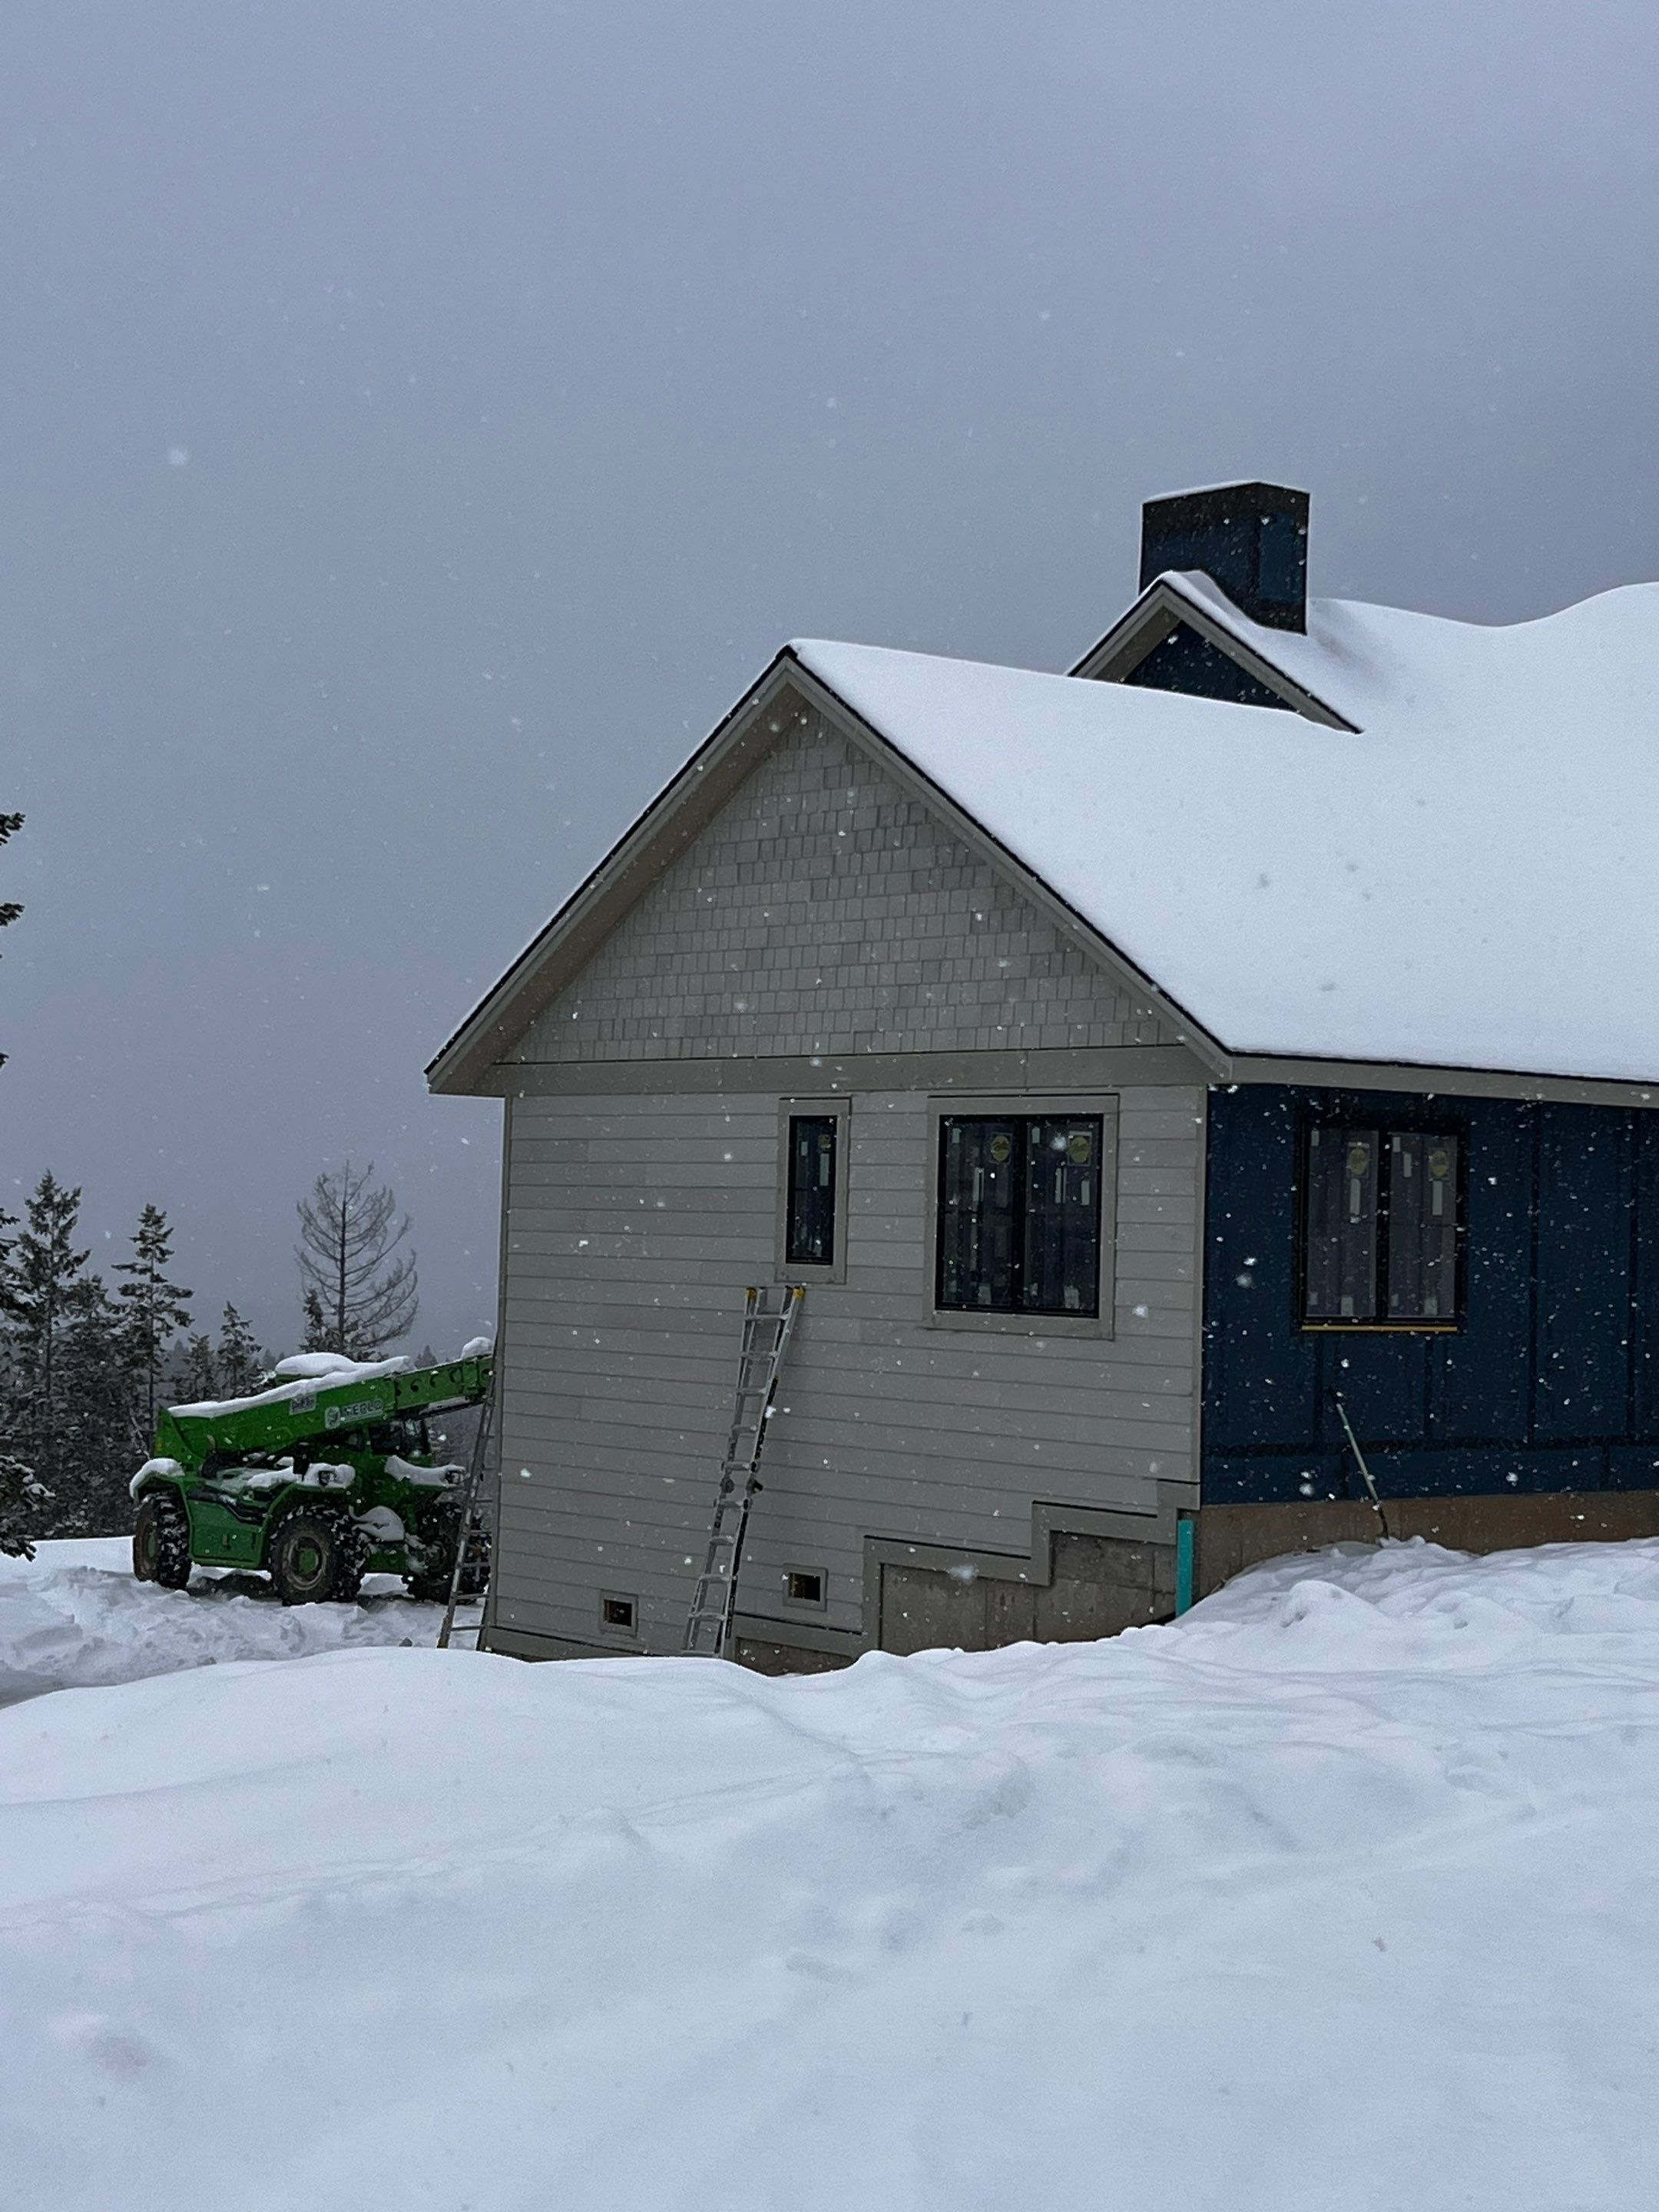
Through the snow
Roofing and siding fought the weather for weeks. We worked through it and held the schedule.
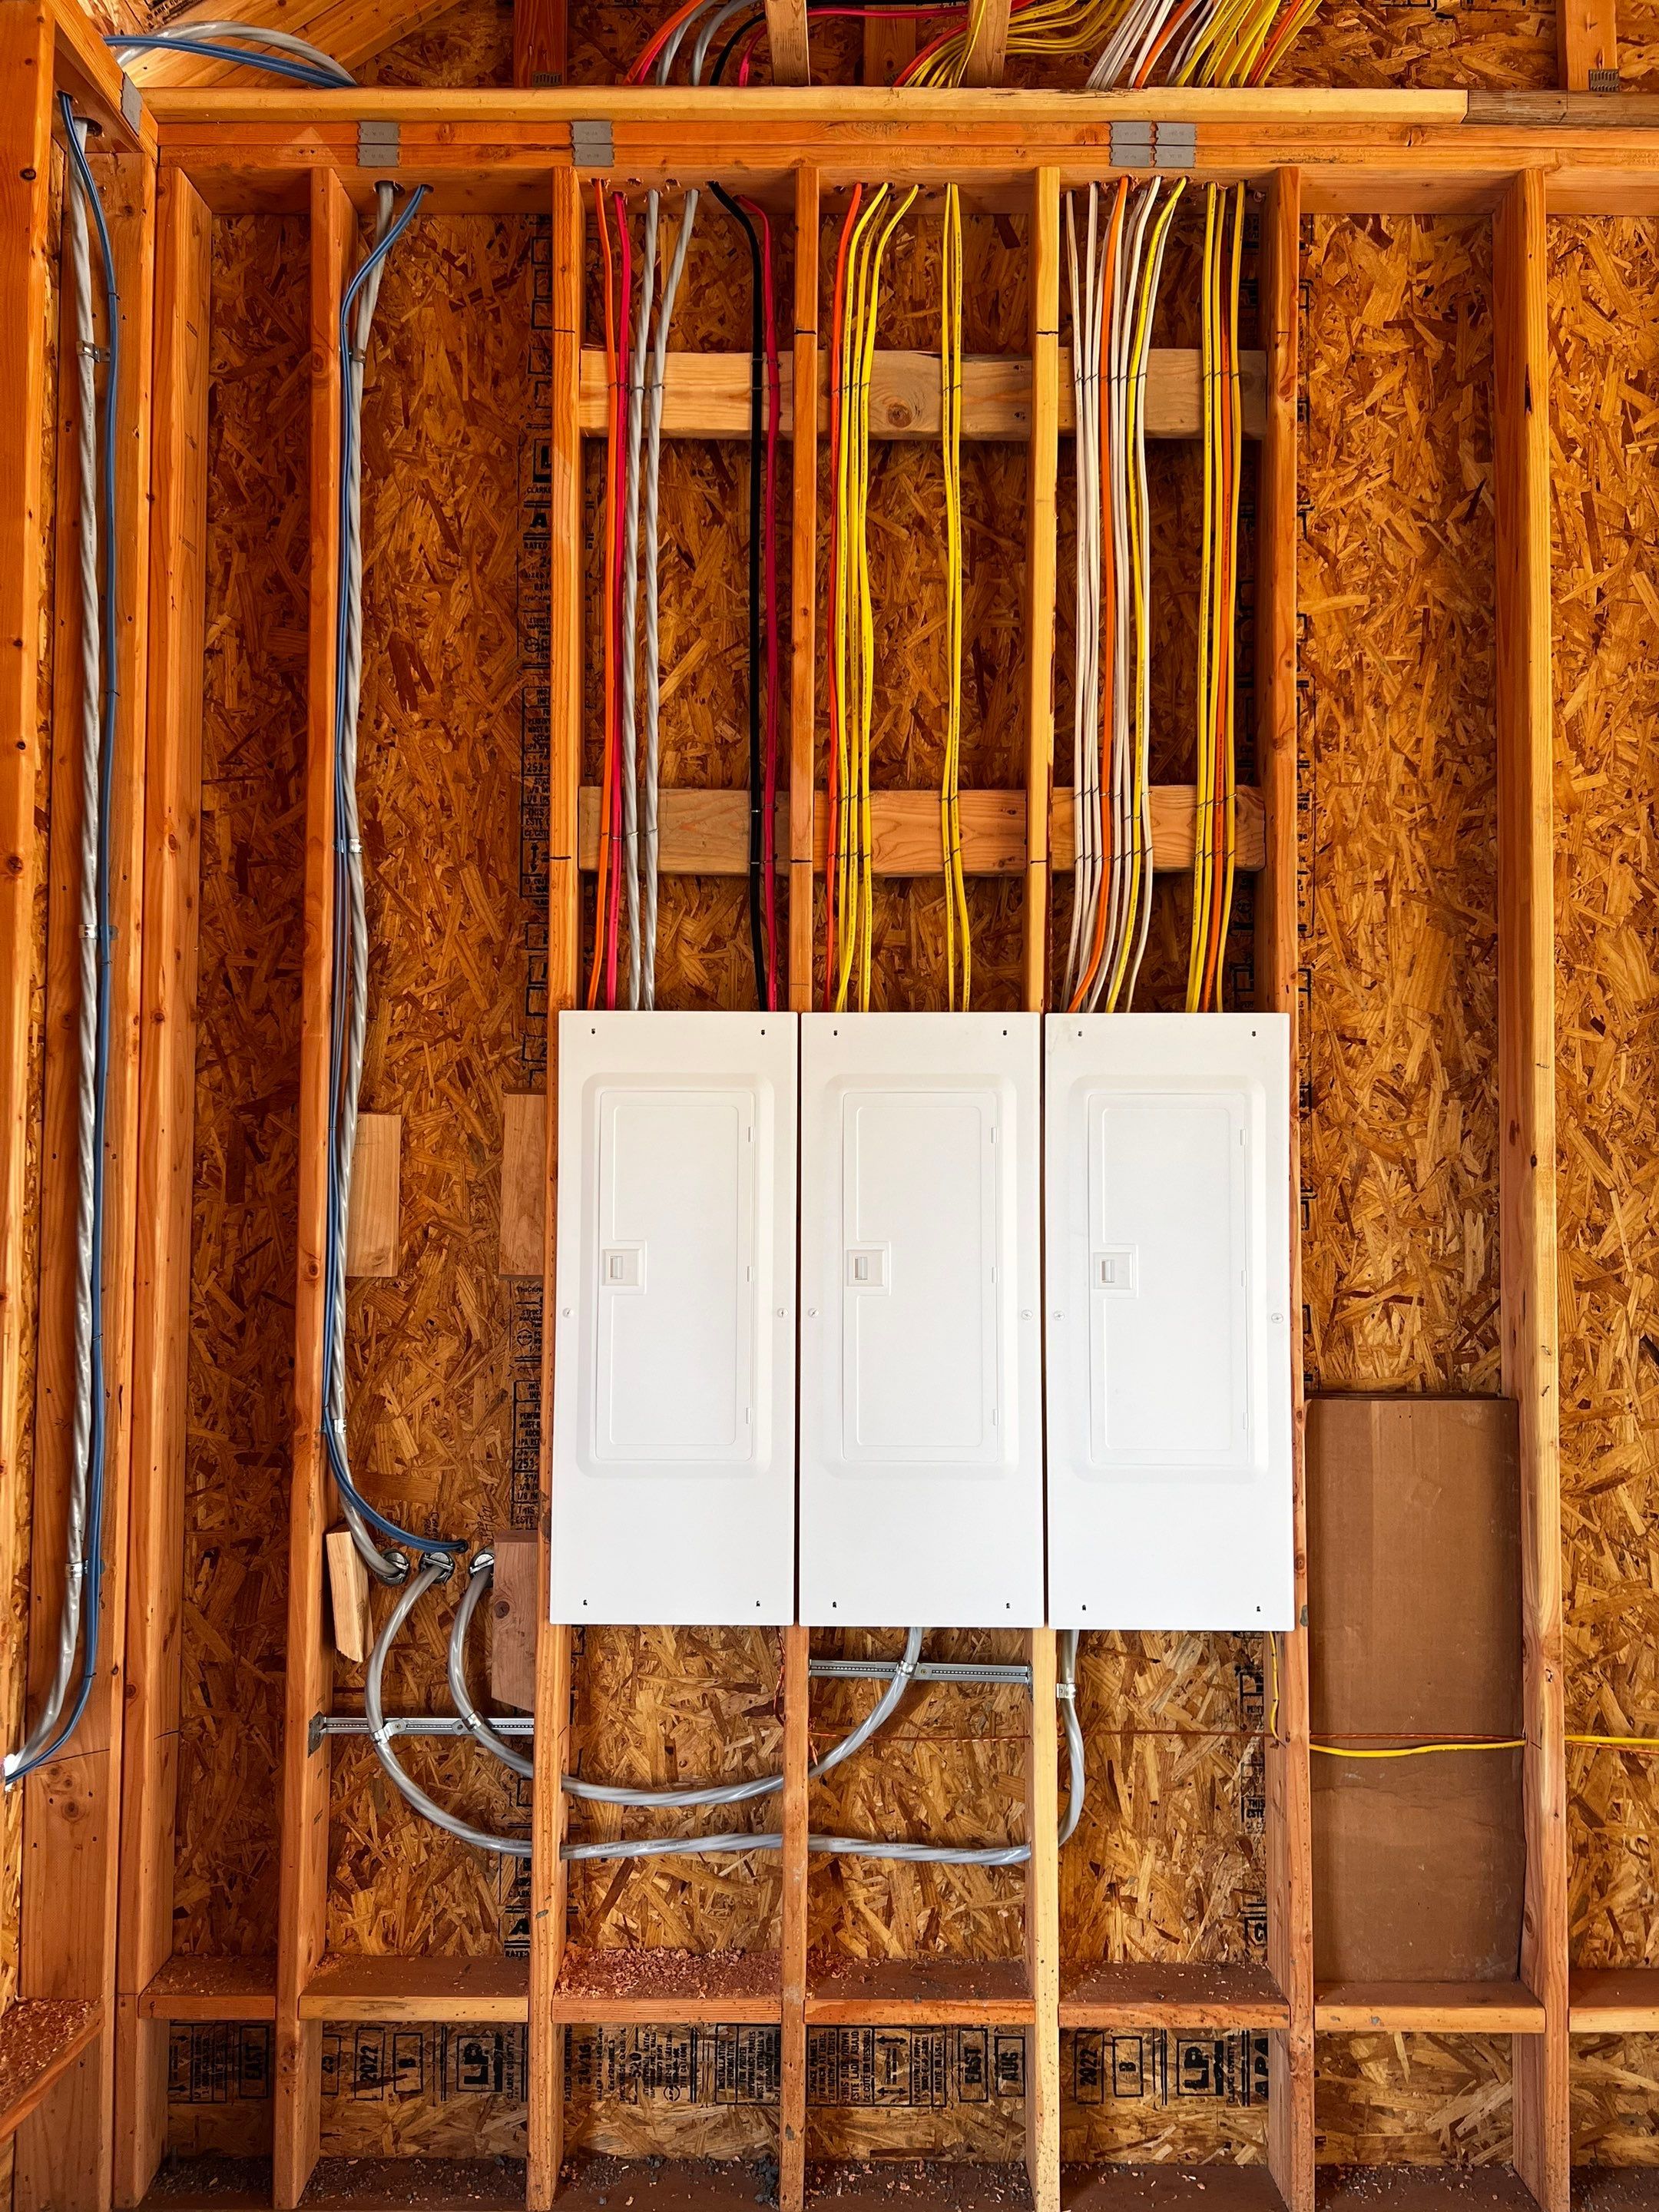
The systems, done right
Panels and rough-in kept clean and organized. This is also where a low producing well became a 2,100 gallon cistern, so water was never a worry.
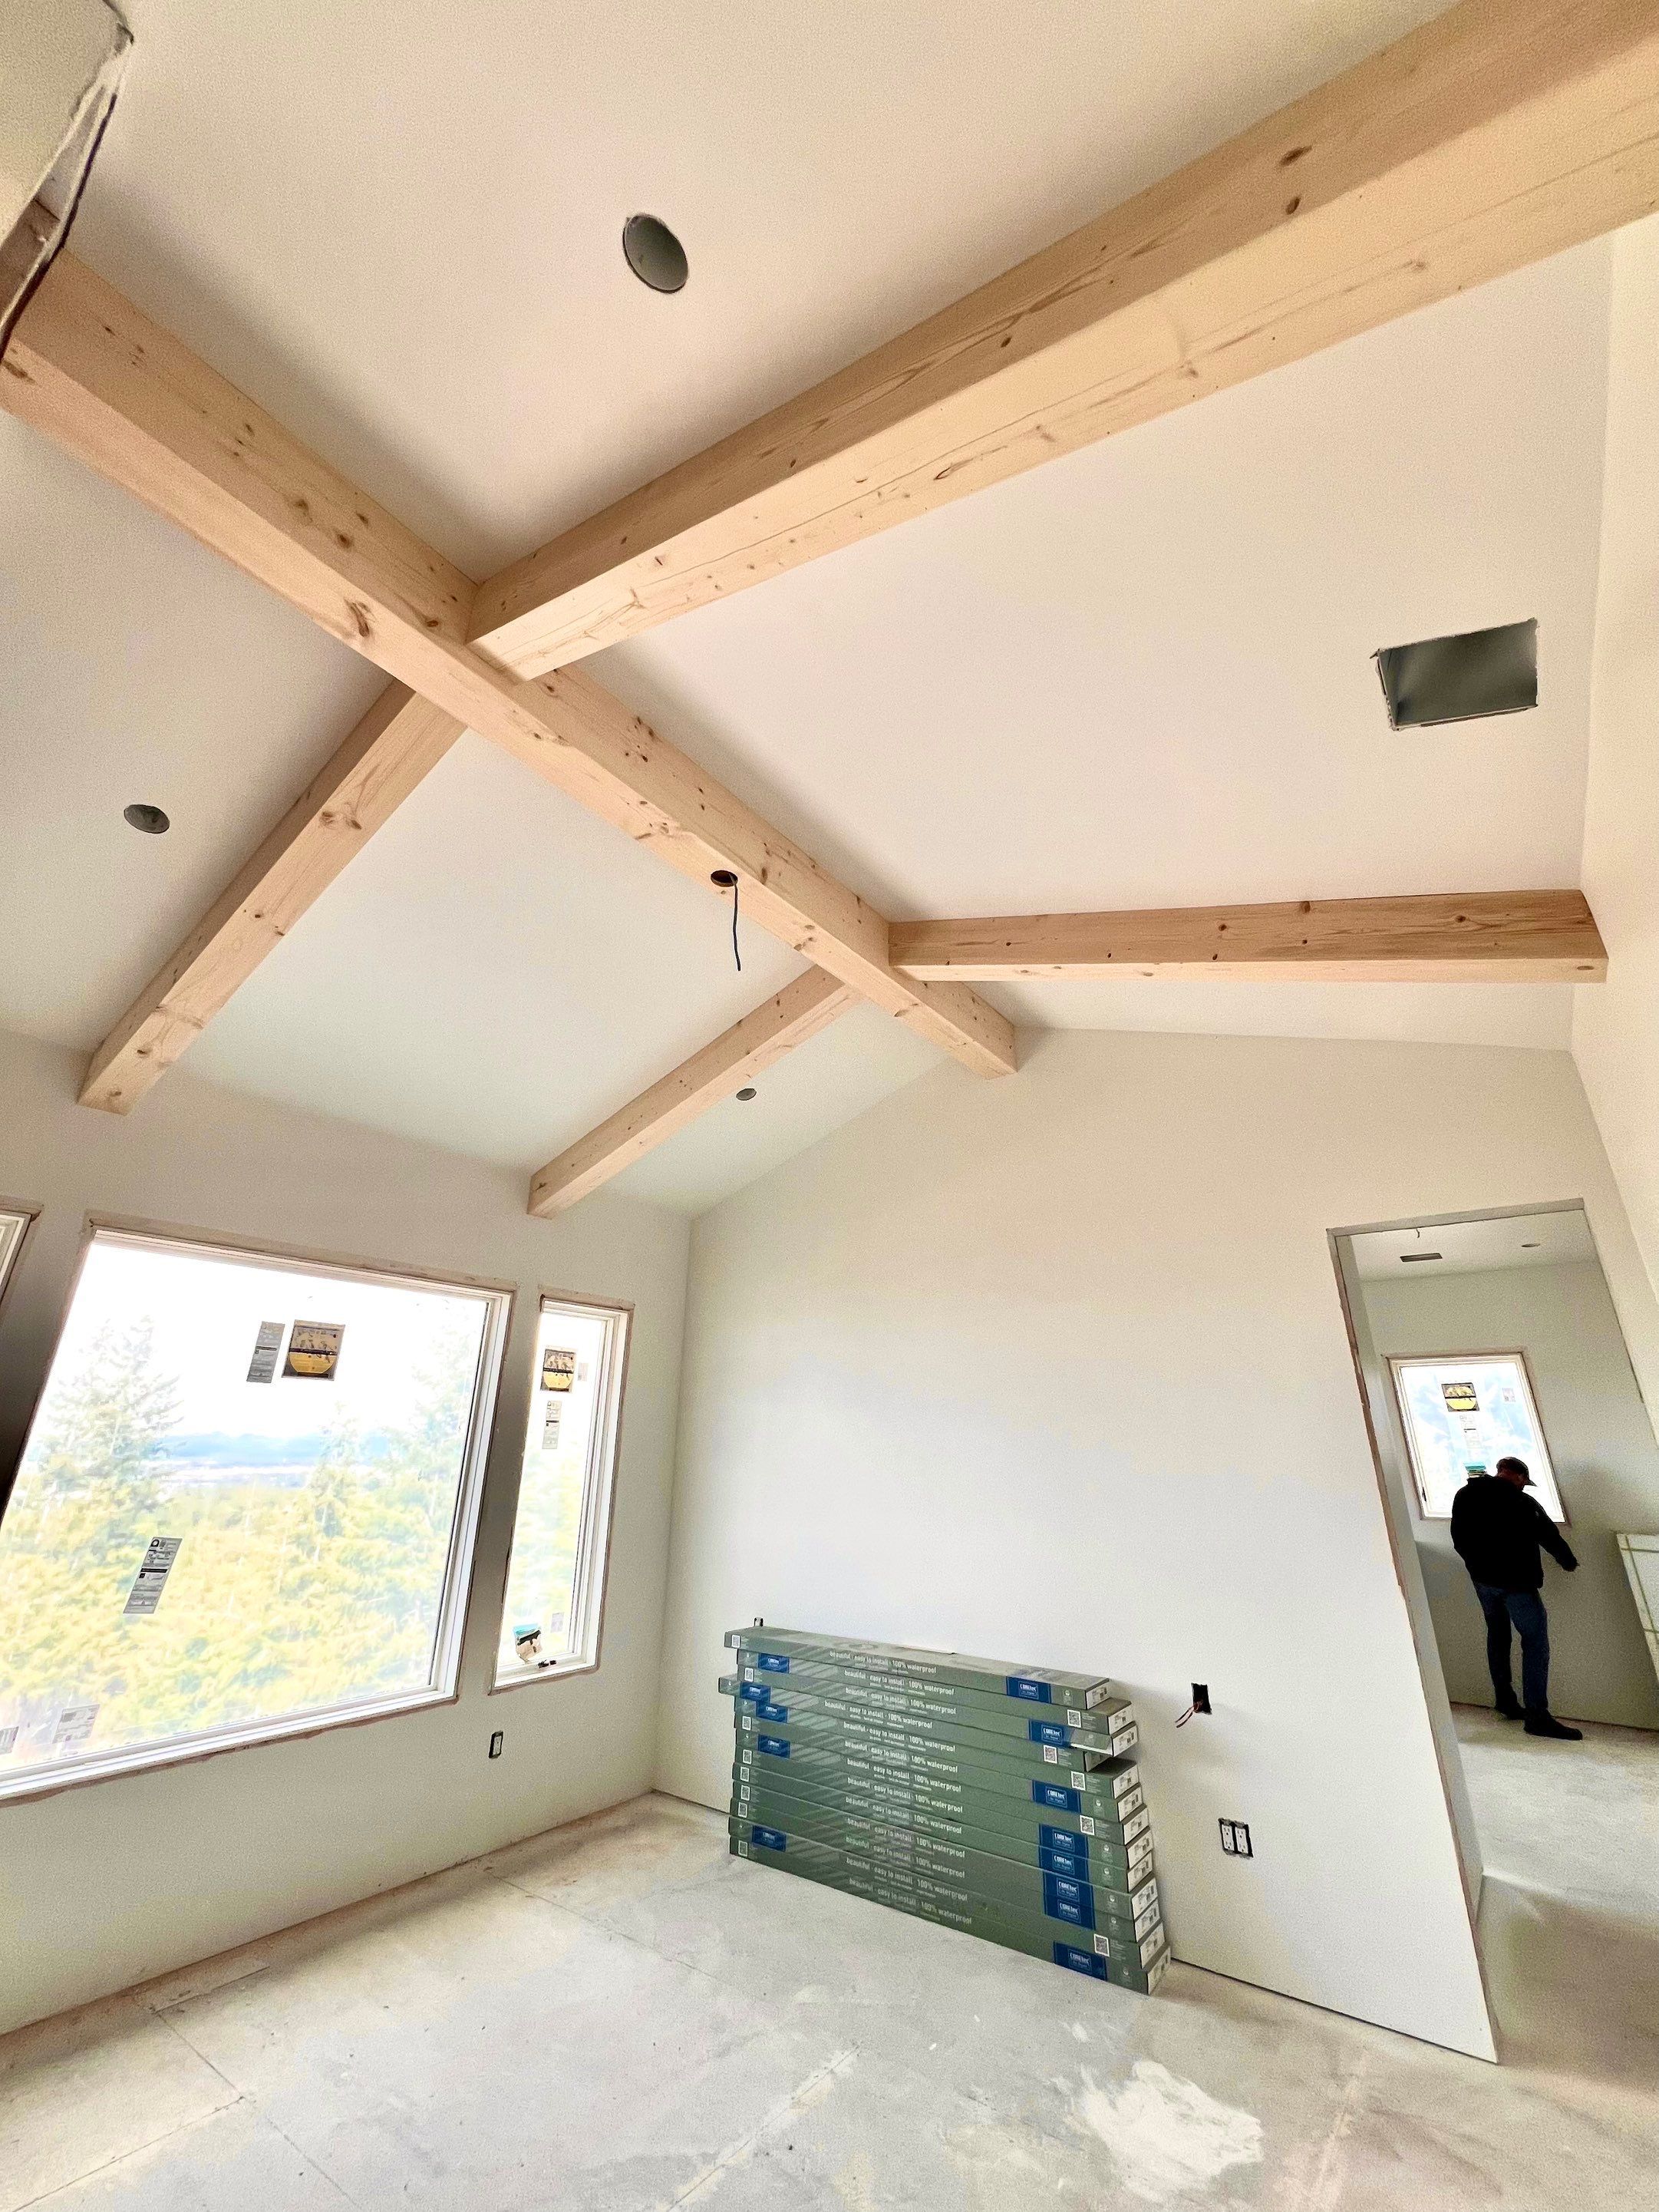
Finish carpentry
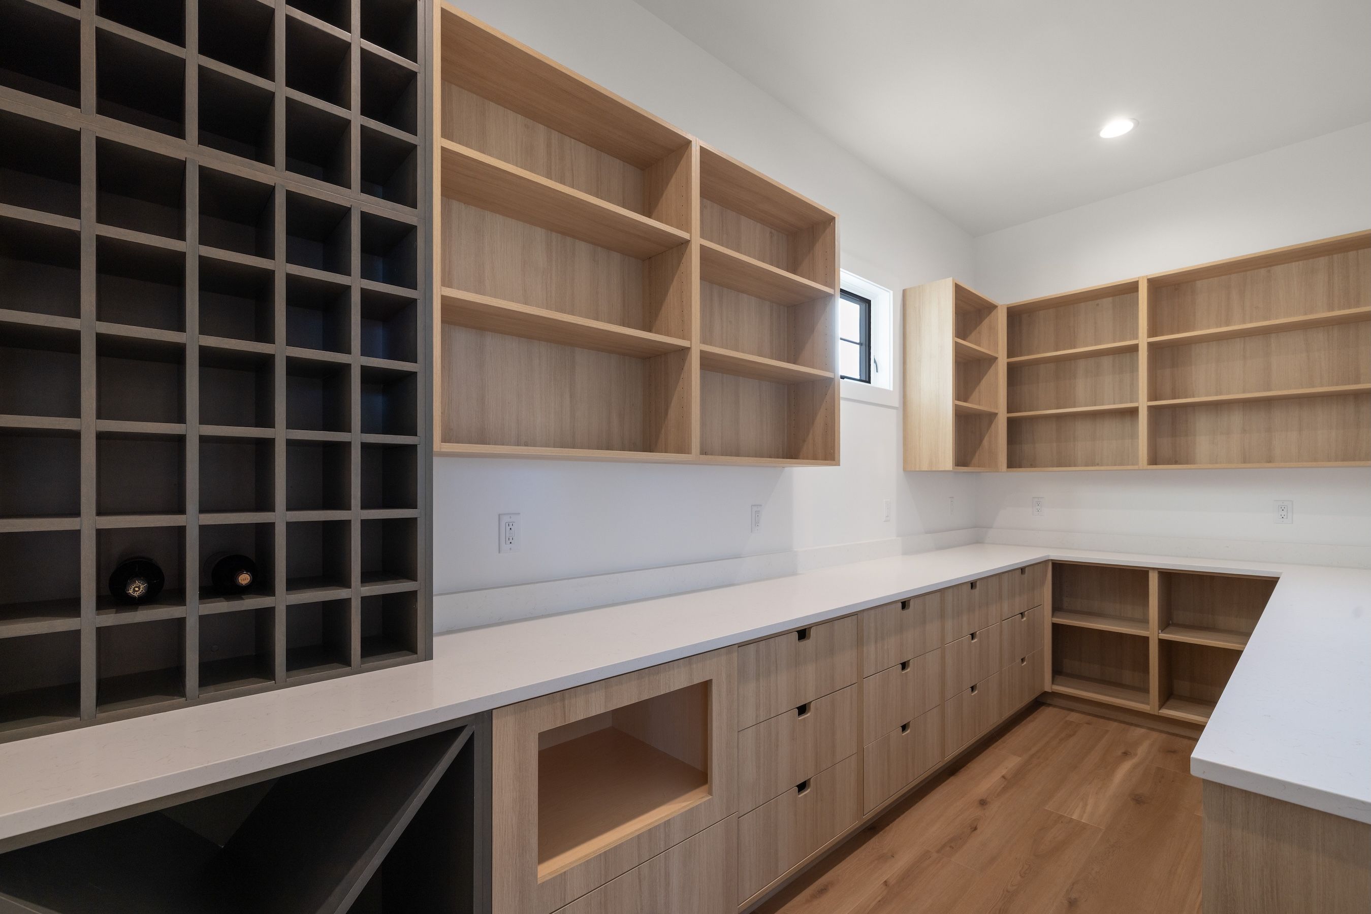
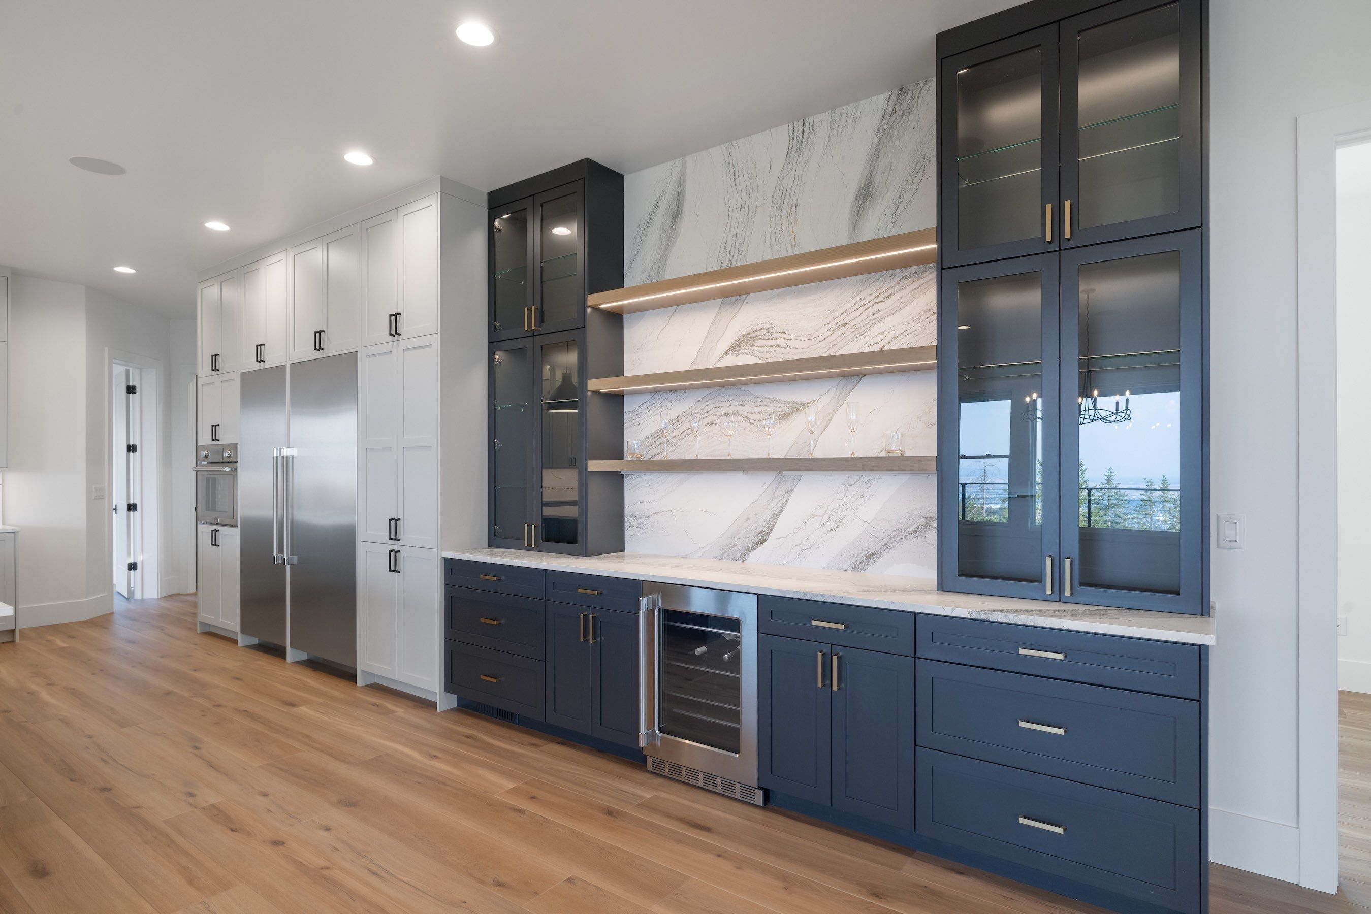
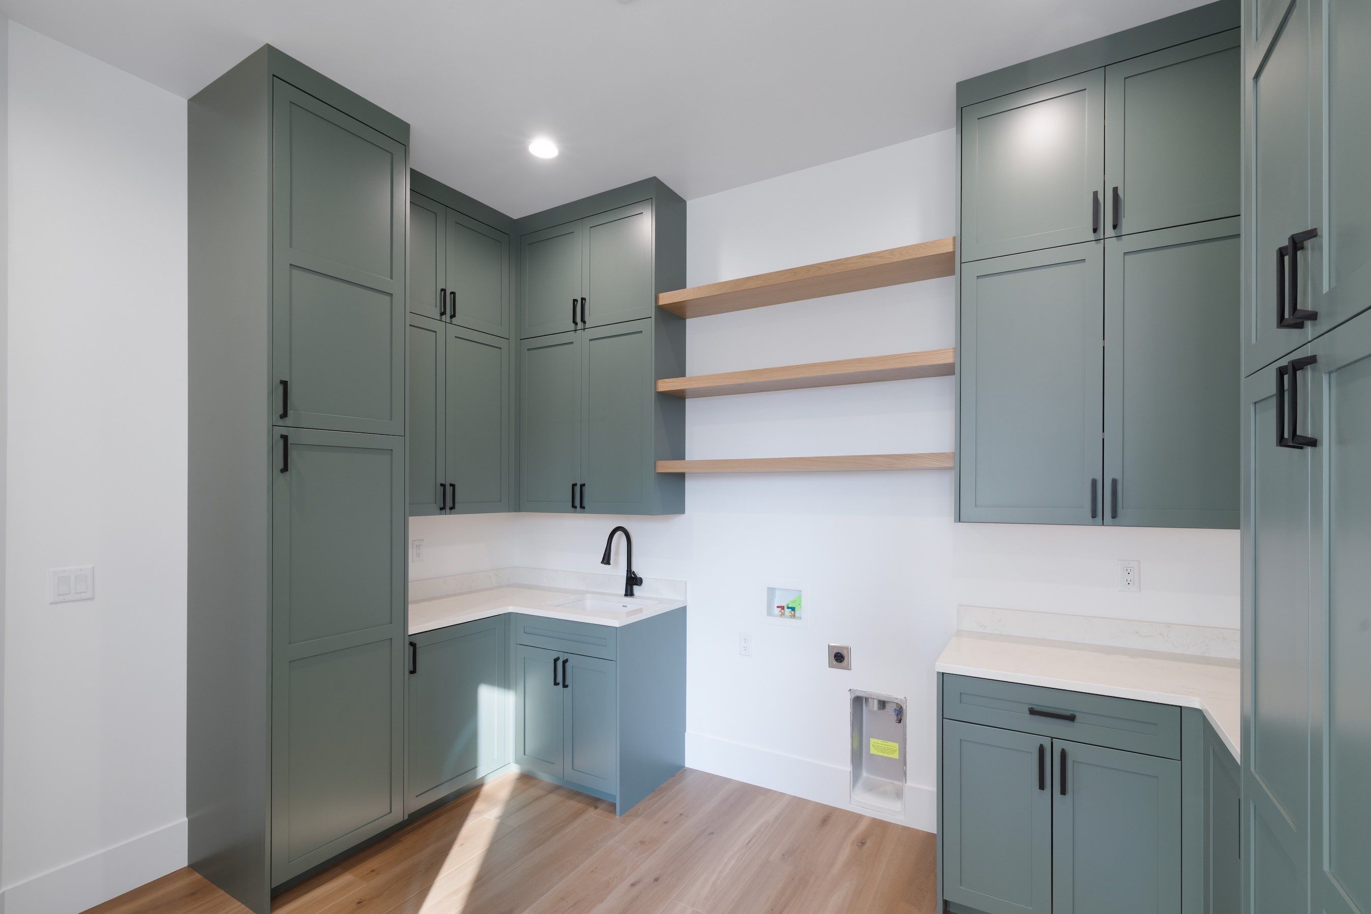
Beams, trim, and the details that turn a structure into a home.
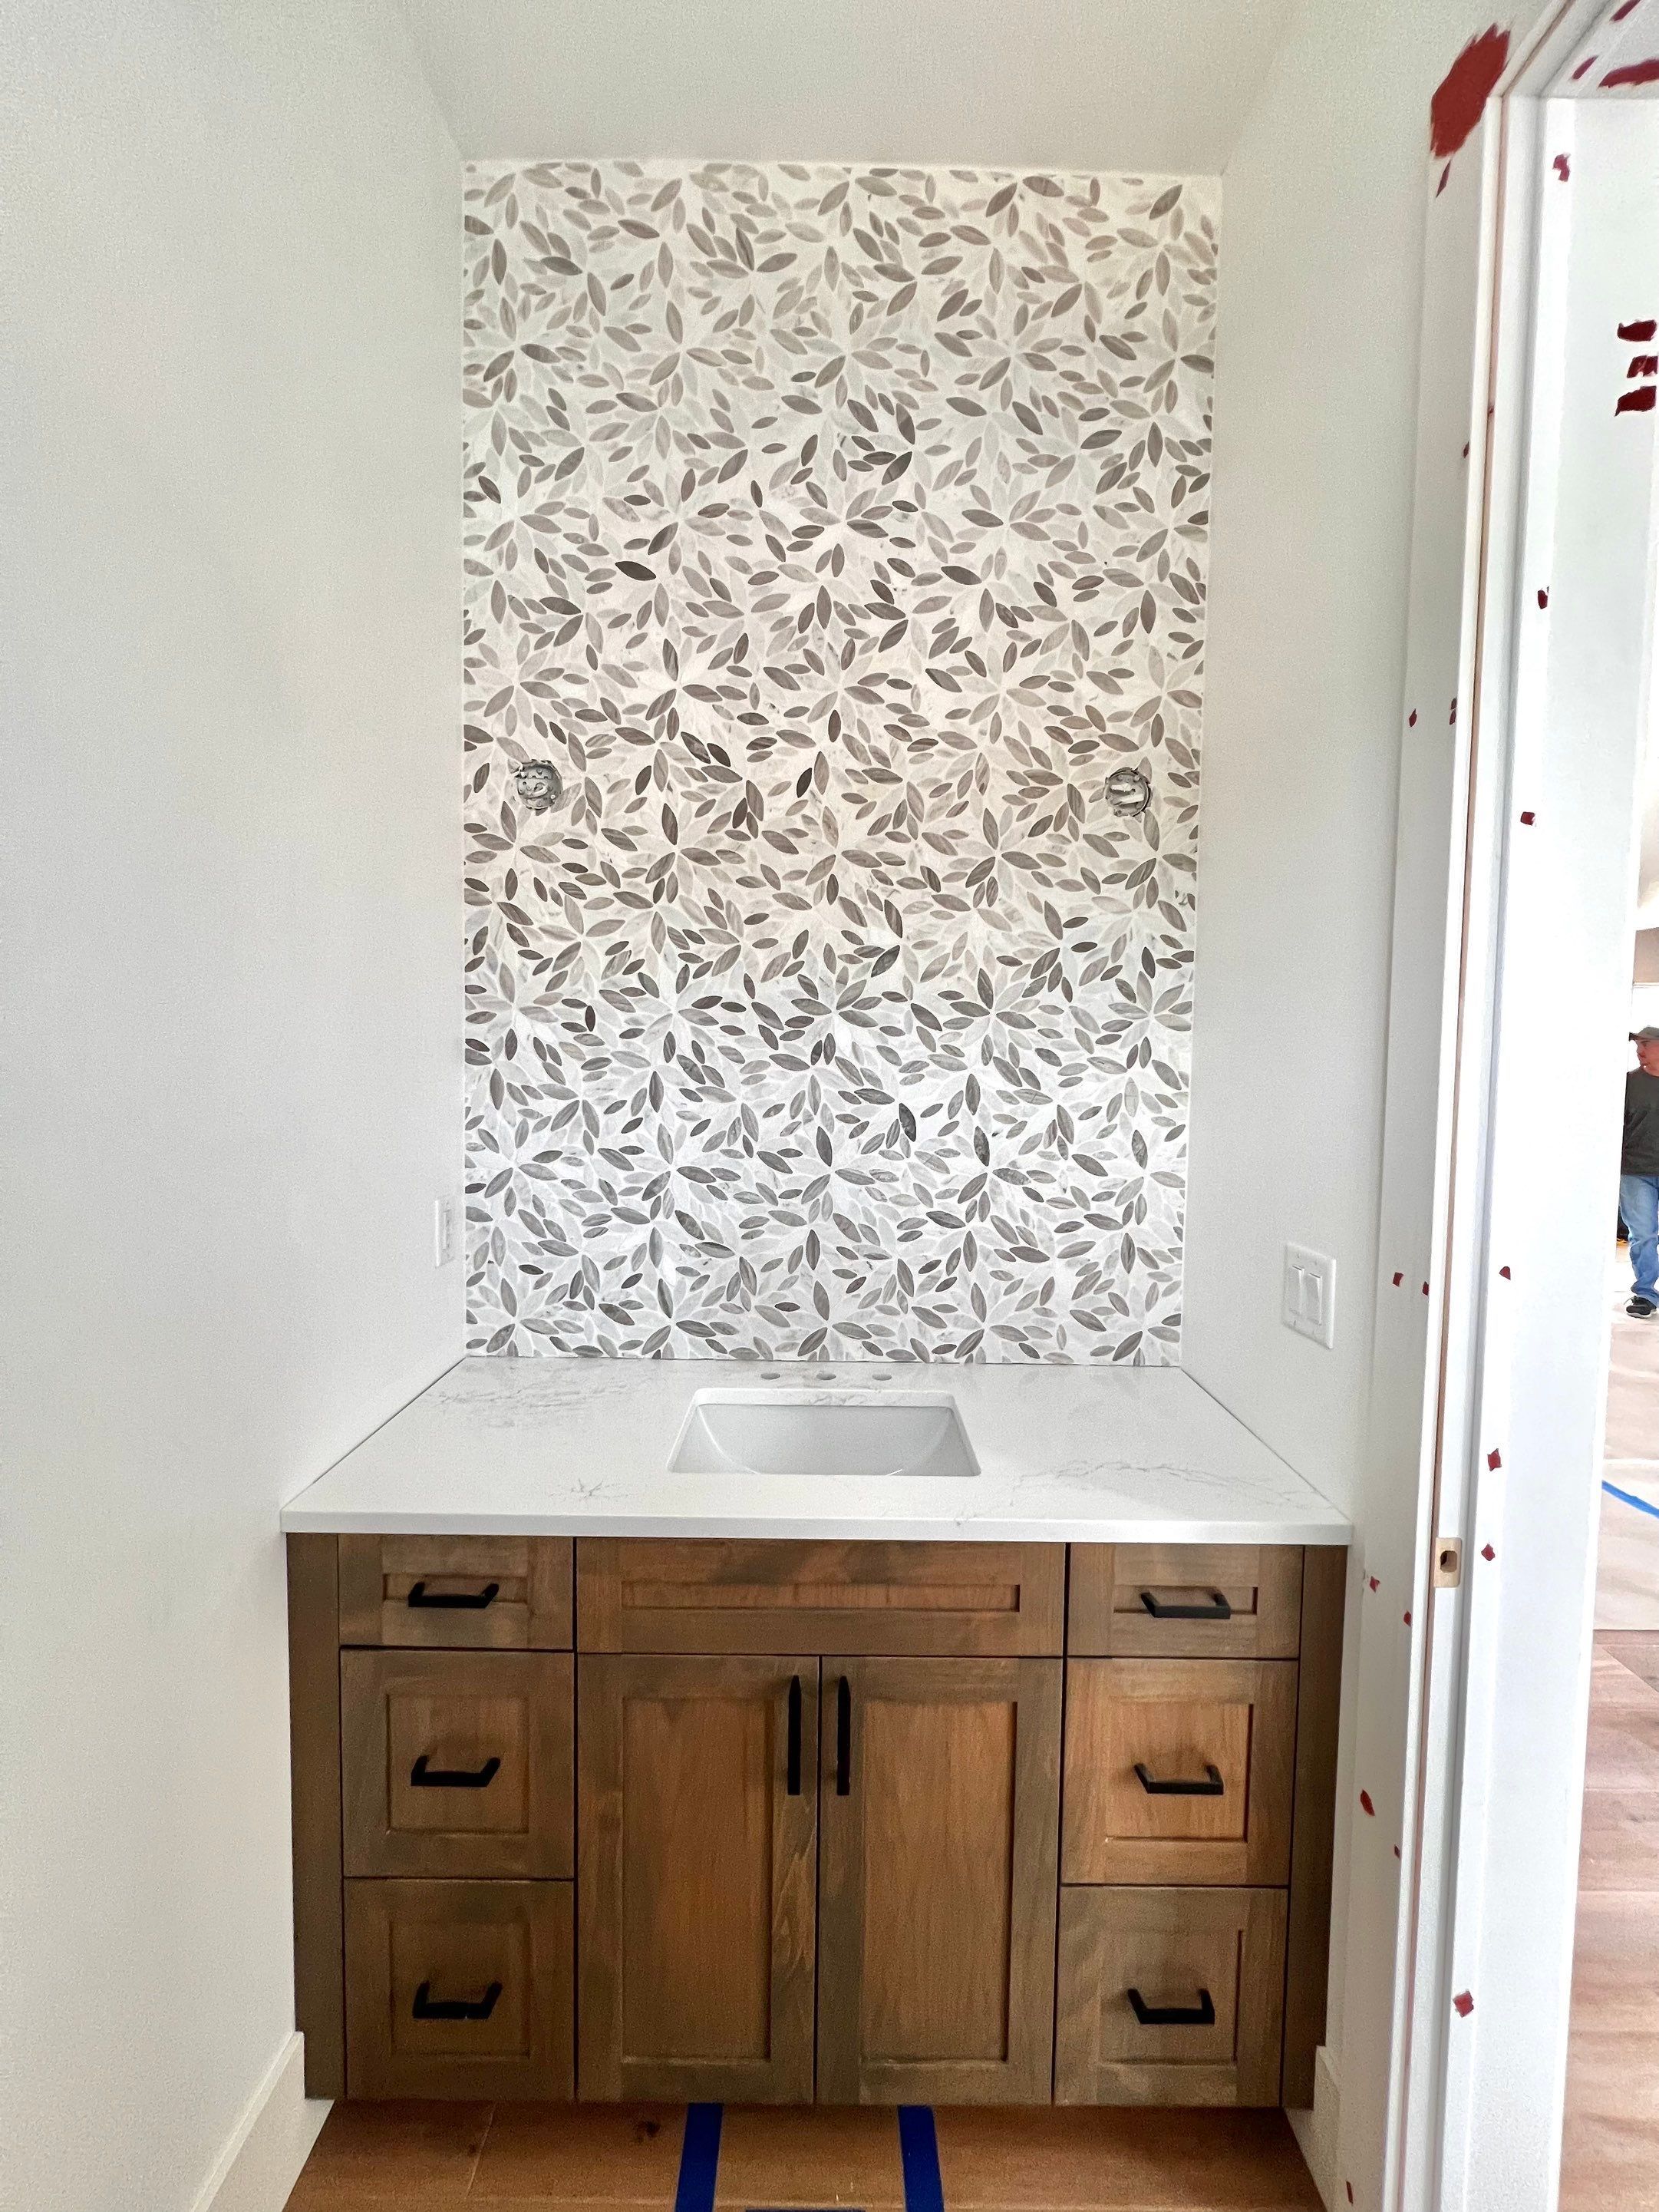
The details
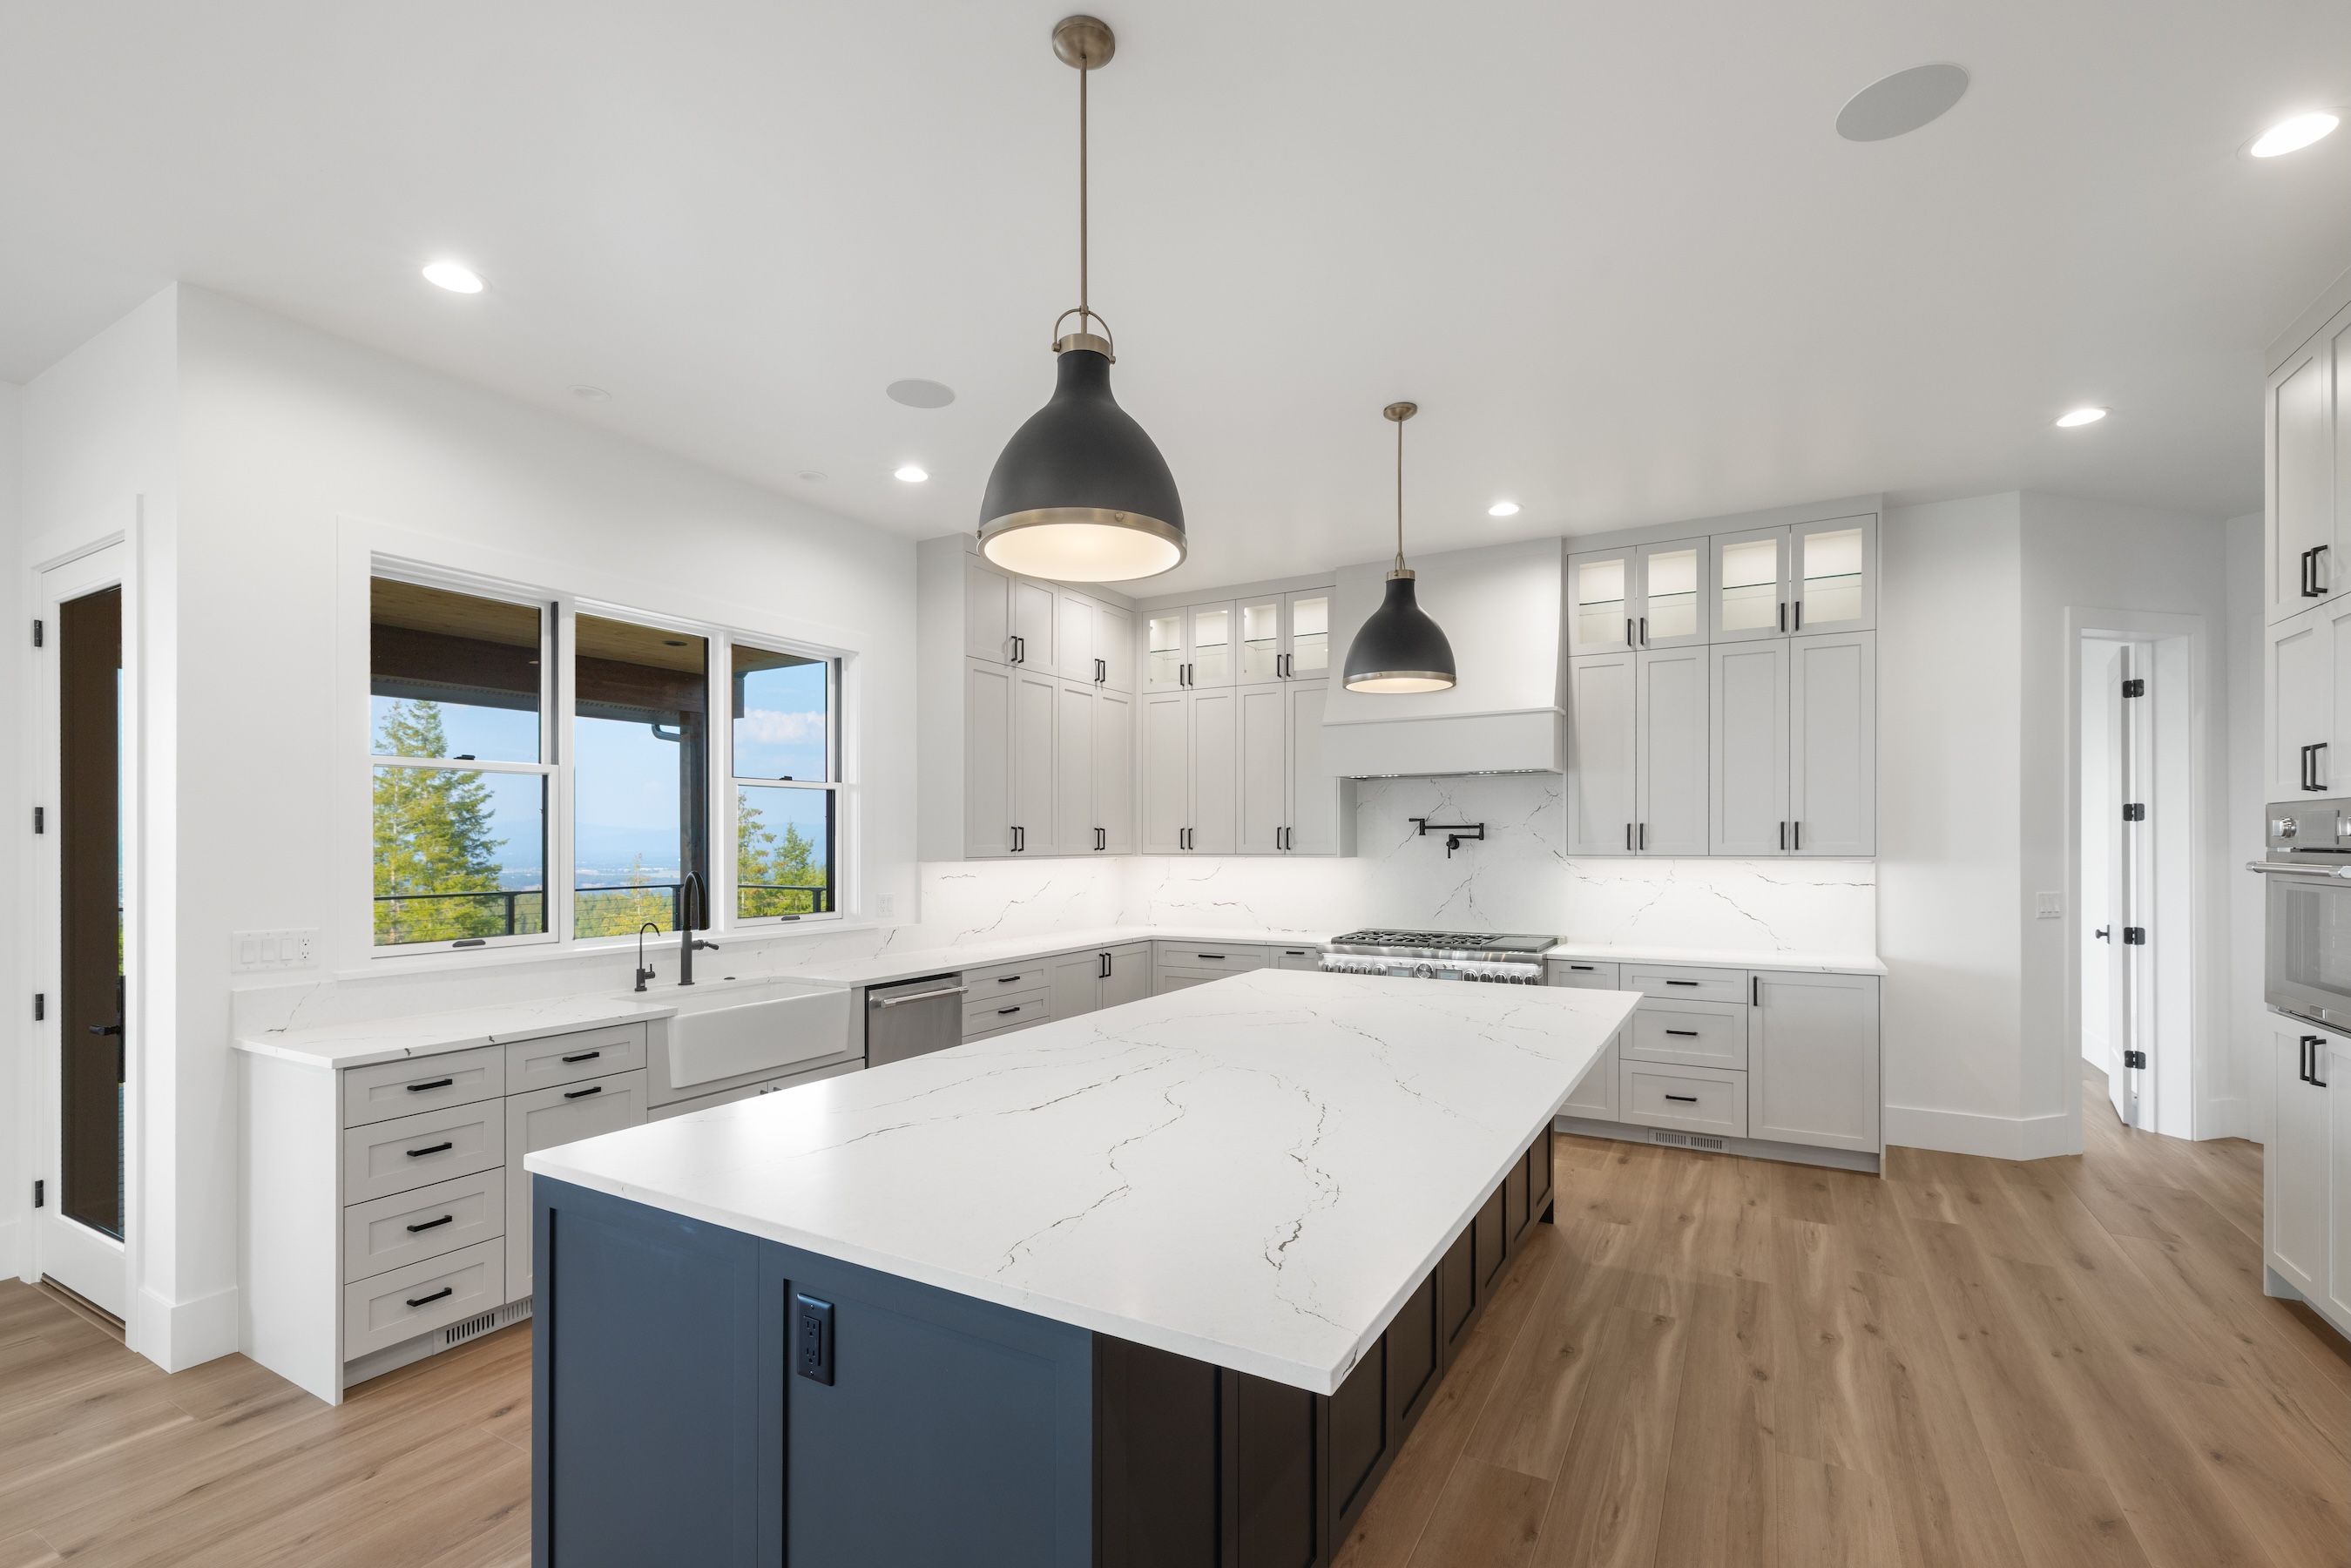
The powder-room marble mosaic, one of the selections that only a fully custom home lets you make.
A bare, buildable corner of a steep 5-acre lot, turned into a 4,800 square foot forever home with expansive views of Post Falls all the way to the Selkirk Mountains.
★★★★★
“They treated our home like it was their own, paying close attention to every detail and going above and beyond to make sure everything was done right. They finished our custom home ahead of schedule and within budget, and the finished result speaks for itself. If you want a builder you can trust every step of the way, we highly recommend Onyx & Oak.”
— Nick K.