
The story
A home built to grow old in.
The owners were a retired couple in California who had decided that North Idaho was where they wanted to spend the rest of their lives. They did not want to build a spectacular home they might one day be unable to enjoy, so from the first conversation the brief was simple: a place to relax in their later years, built so that getting older never meant giving it up. The husband is a lifelong radio operator, and he chose the site for a reason most people never would. It sits at the very top of a mountain above Coeur d'Alene, where his signals reach out clean in every direction.
So the home was designed to be lived in for decades. Everything they need day to day is on the main level, with easy access to the rest. A three-story elevator connects every floor, so no part of the house is ever closed off by a flight of stairs. The master bath has a curbless walk-in shower, the fixtures sit at comfortable heights, and the handles are levers rather than knobs. None of it announces itself as accessible. It simply means the house works for them now and keeps working for them later.
The site gave nothing away. Building on the summit meant hammering through solid rock to set the foundation and bringing power in from a neighboring property, and the owners followed almost all of it from 1,200 miles away as their trust in us grew. Above the main roof, a spiral staircase climbs to a rooftop lookout tower with a view that runs for miles. Closed-cell spray foam seals the whole home tight against the mountaintop weather, and compressed-air lines run from the garage out to the workshop and the tower. Before the drywall went up, we wrote a few of the owners' favorite verses on the studs, where they will stay for the life of the home.
How it came together
From raw ground to move-in.
The part most builders never show you. Here's this home, from the first day on the site to the last.
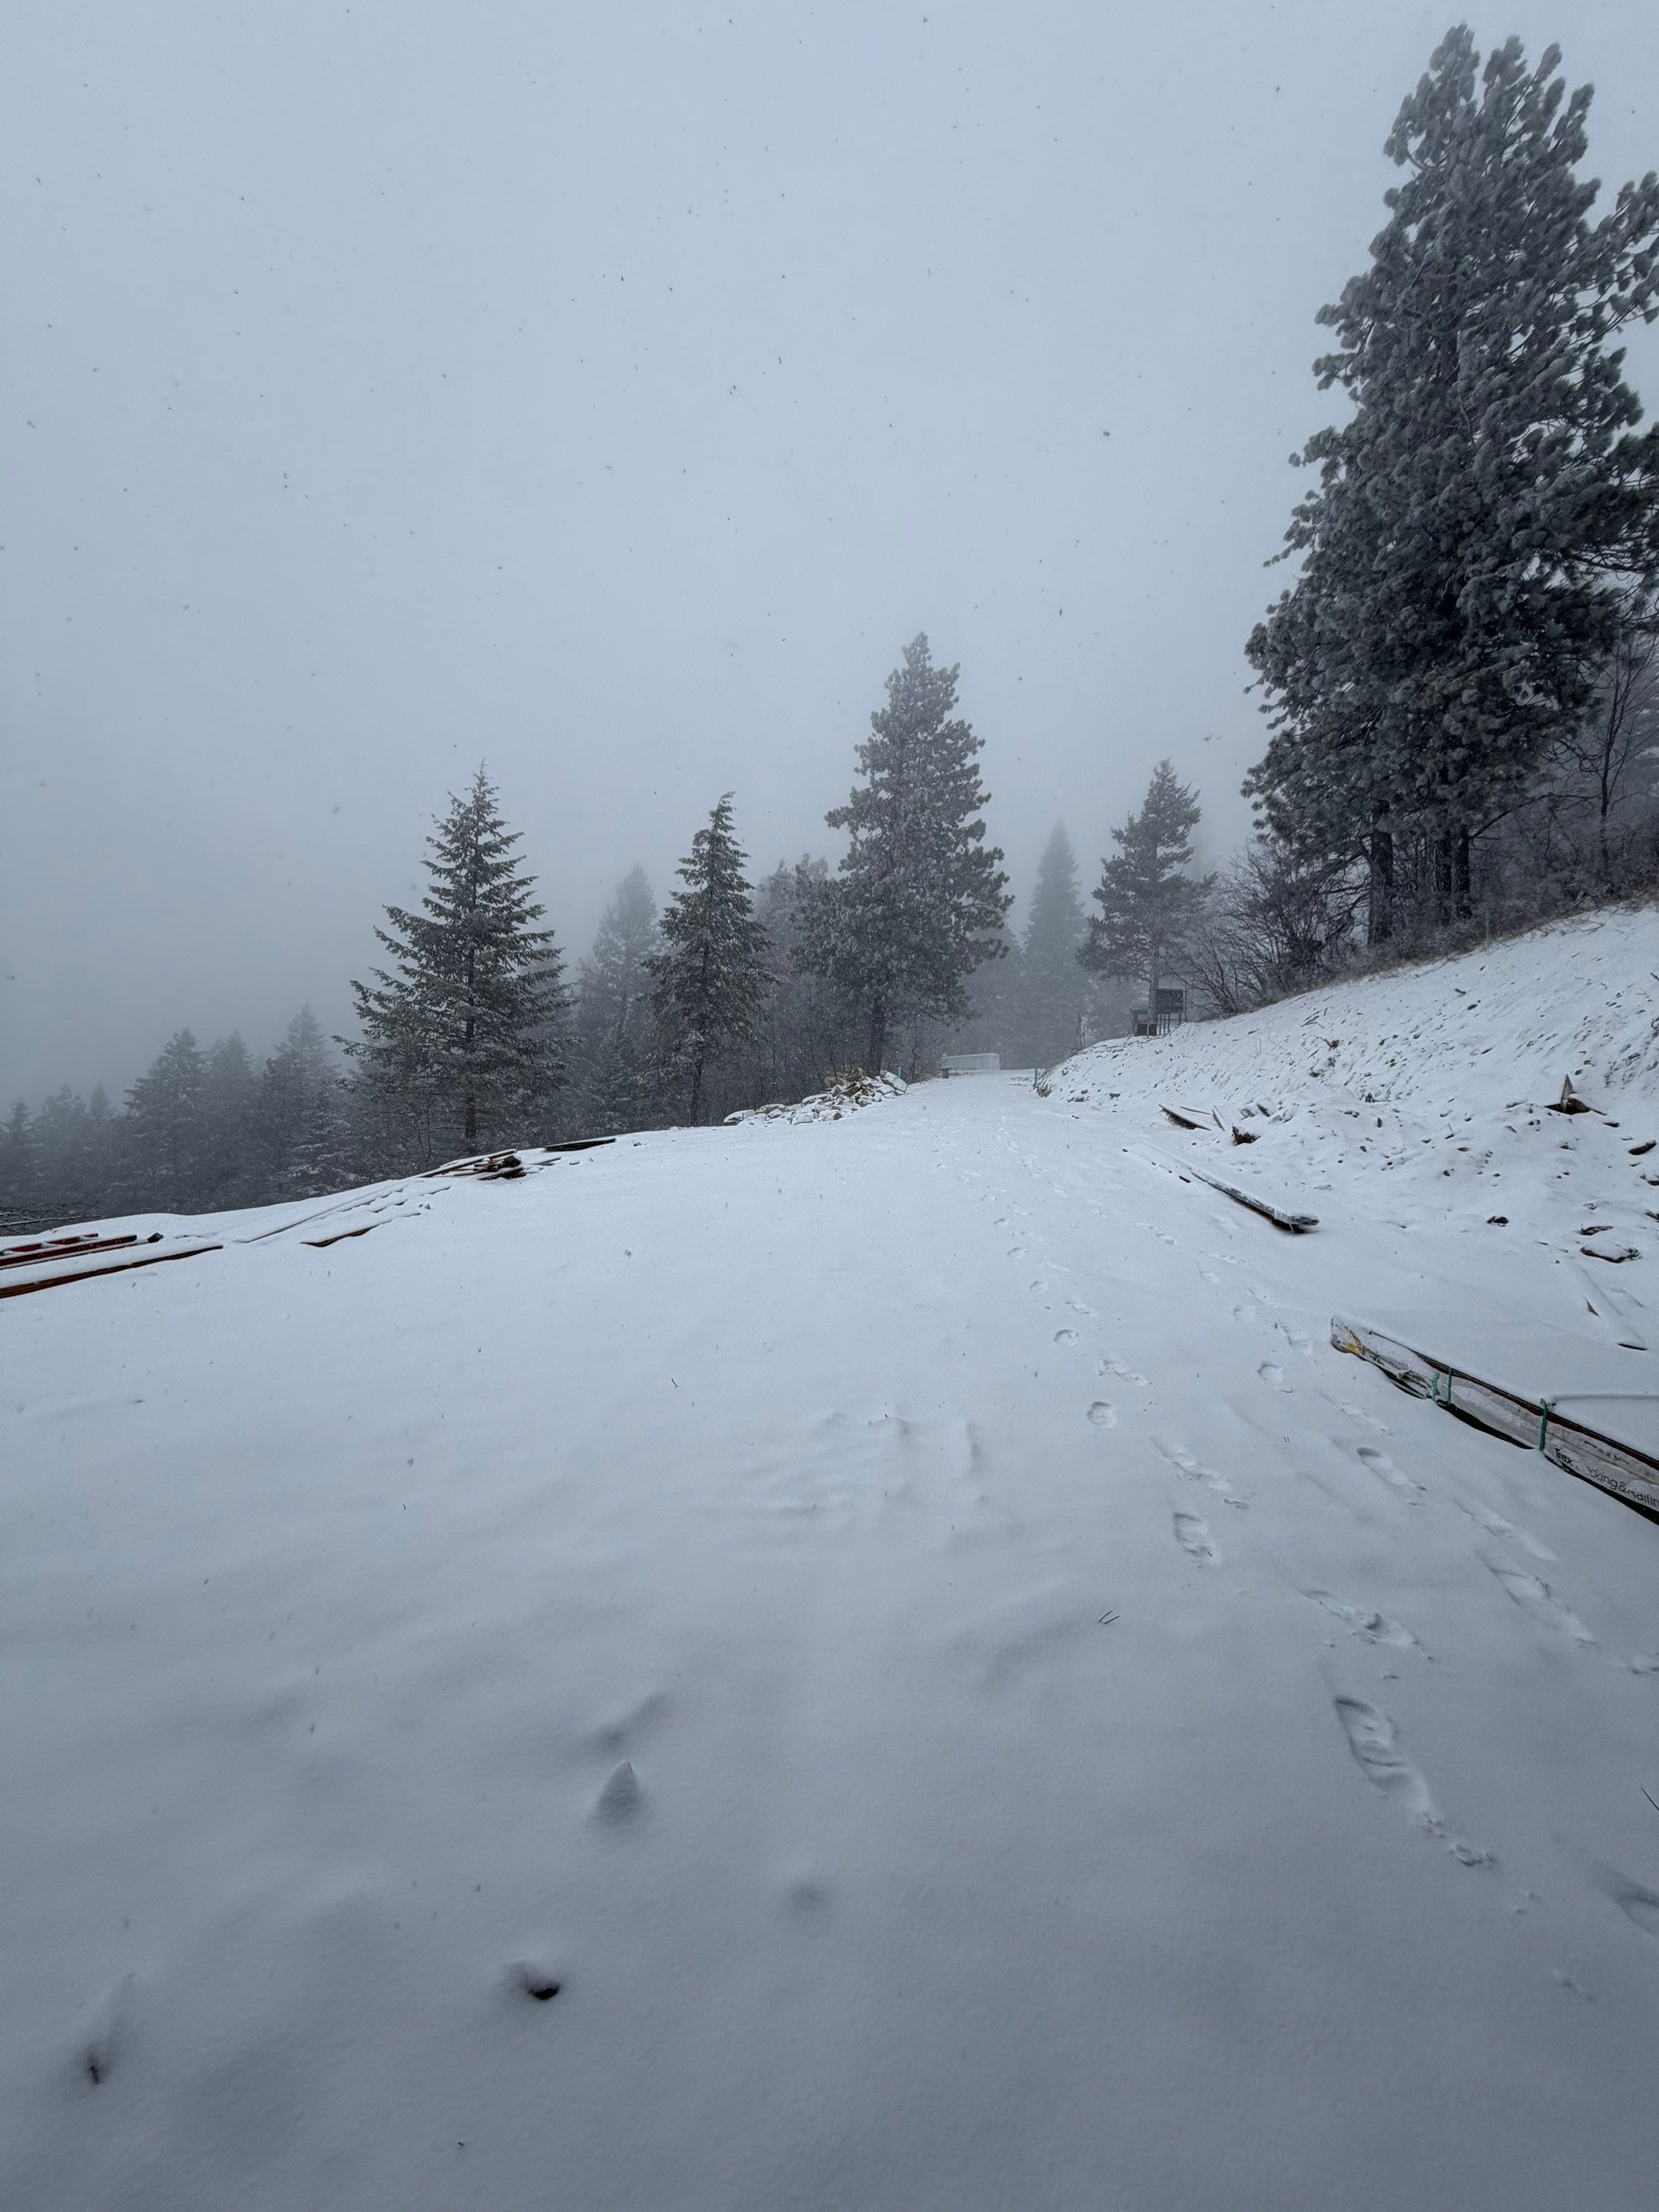
The mountaintop
The site sits at the very summit, chosen by a radio operator for its clear line to the sky in every direction. Getting a build to the top of a mountain is its own challenge.
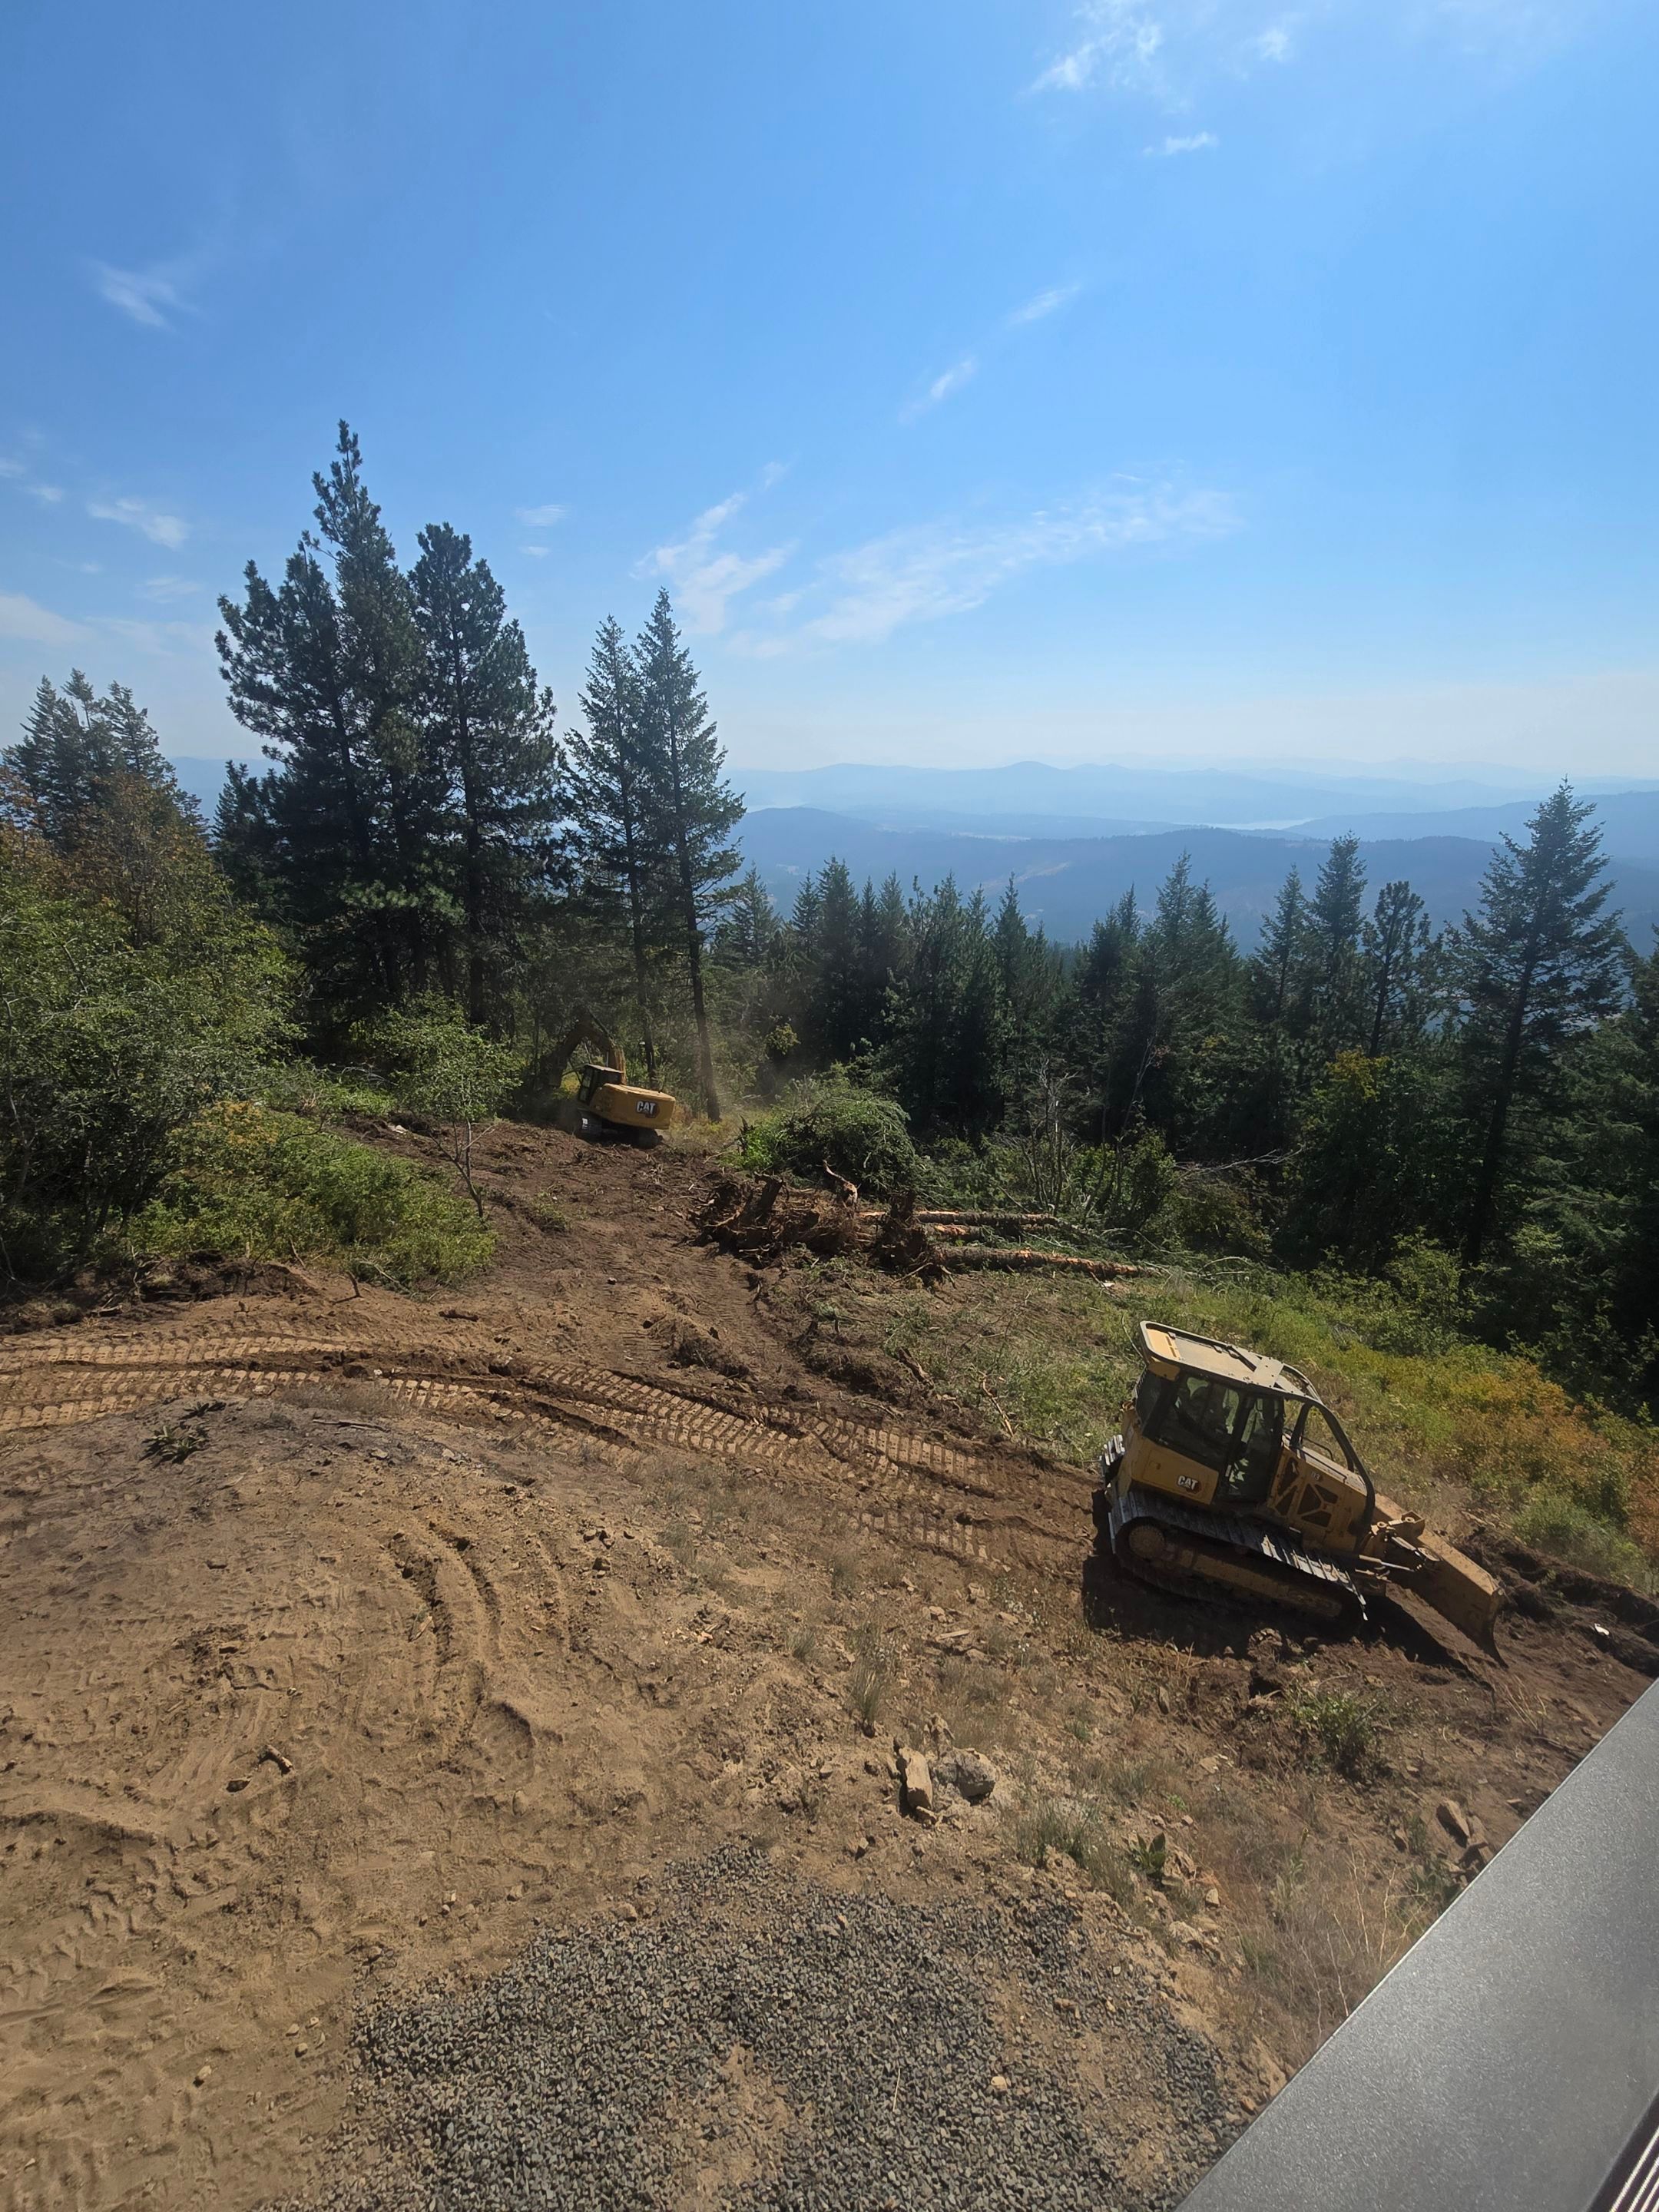
Clearing the site
Clearing and shaping the ground on the summit, opening the sightlines to the valley and the lake below.
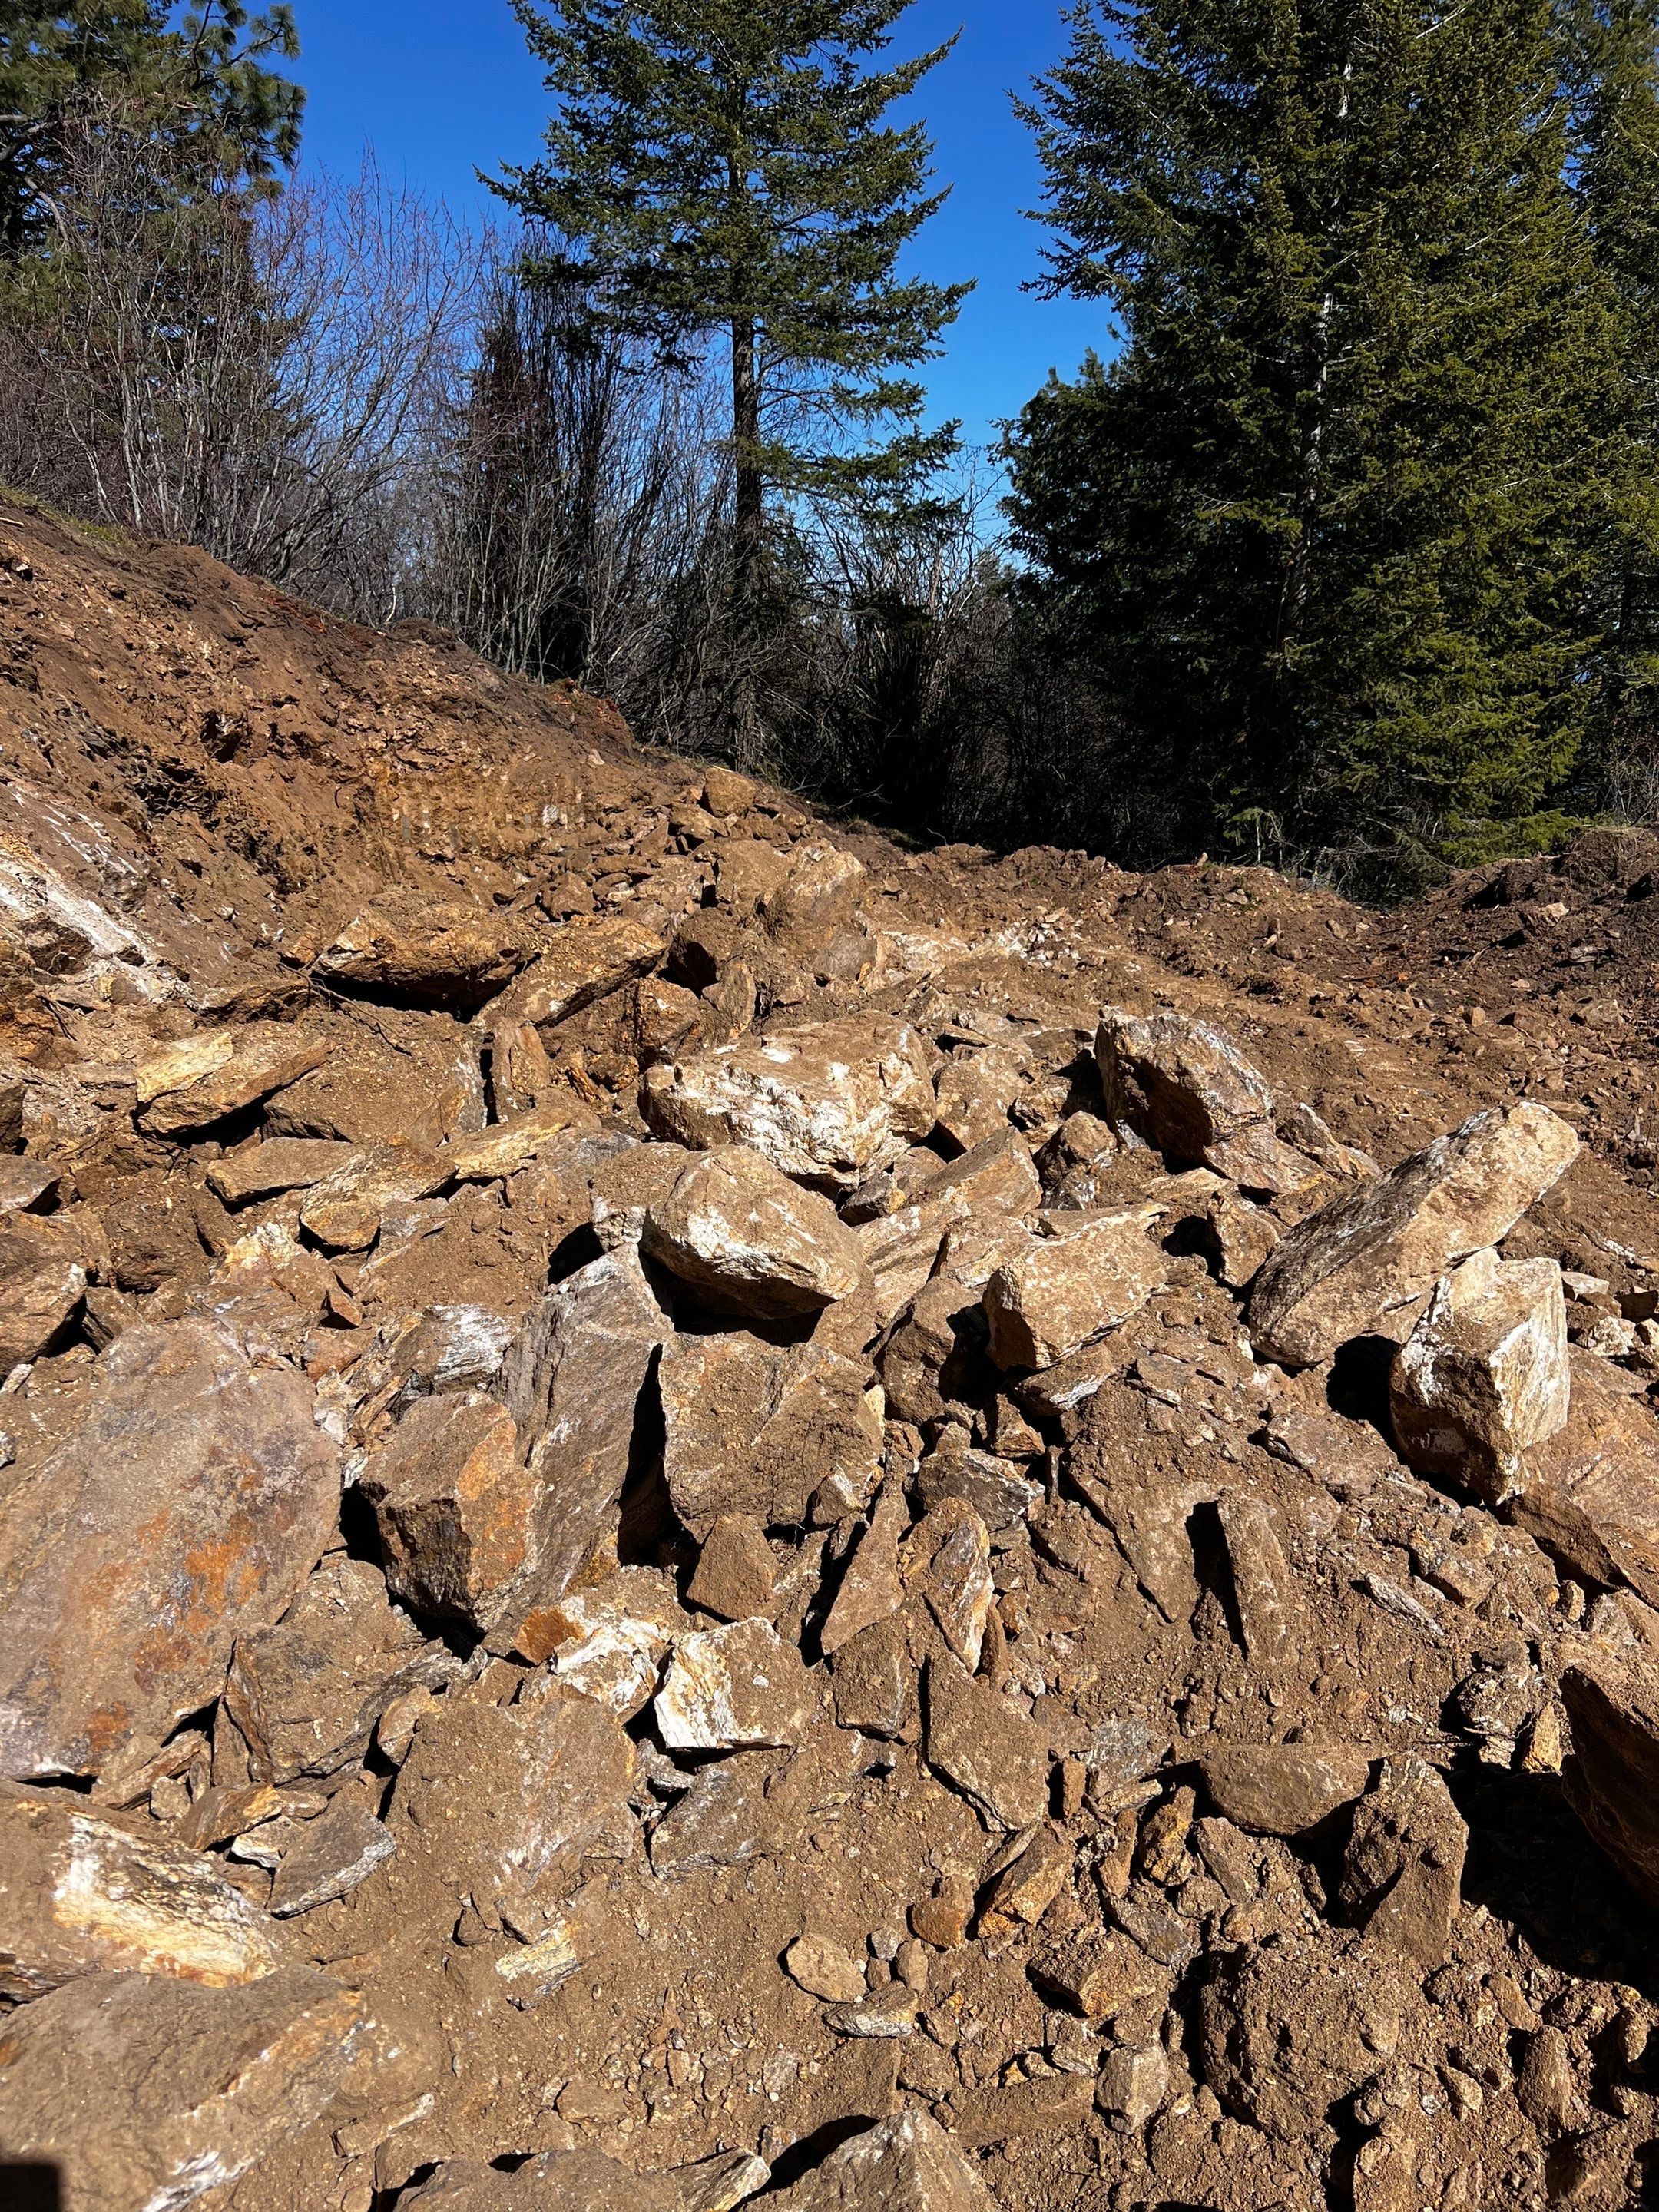
Solid rock
The mountaintop was solid rock. We hammered through it to carve out a footprint the foundation could sit on.
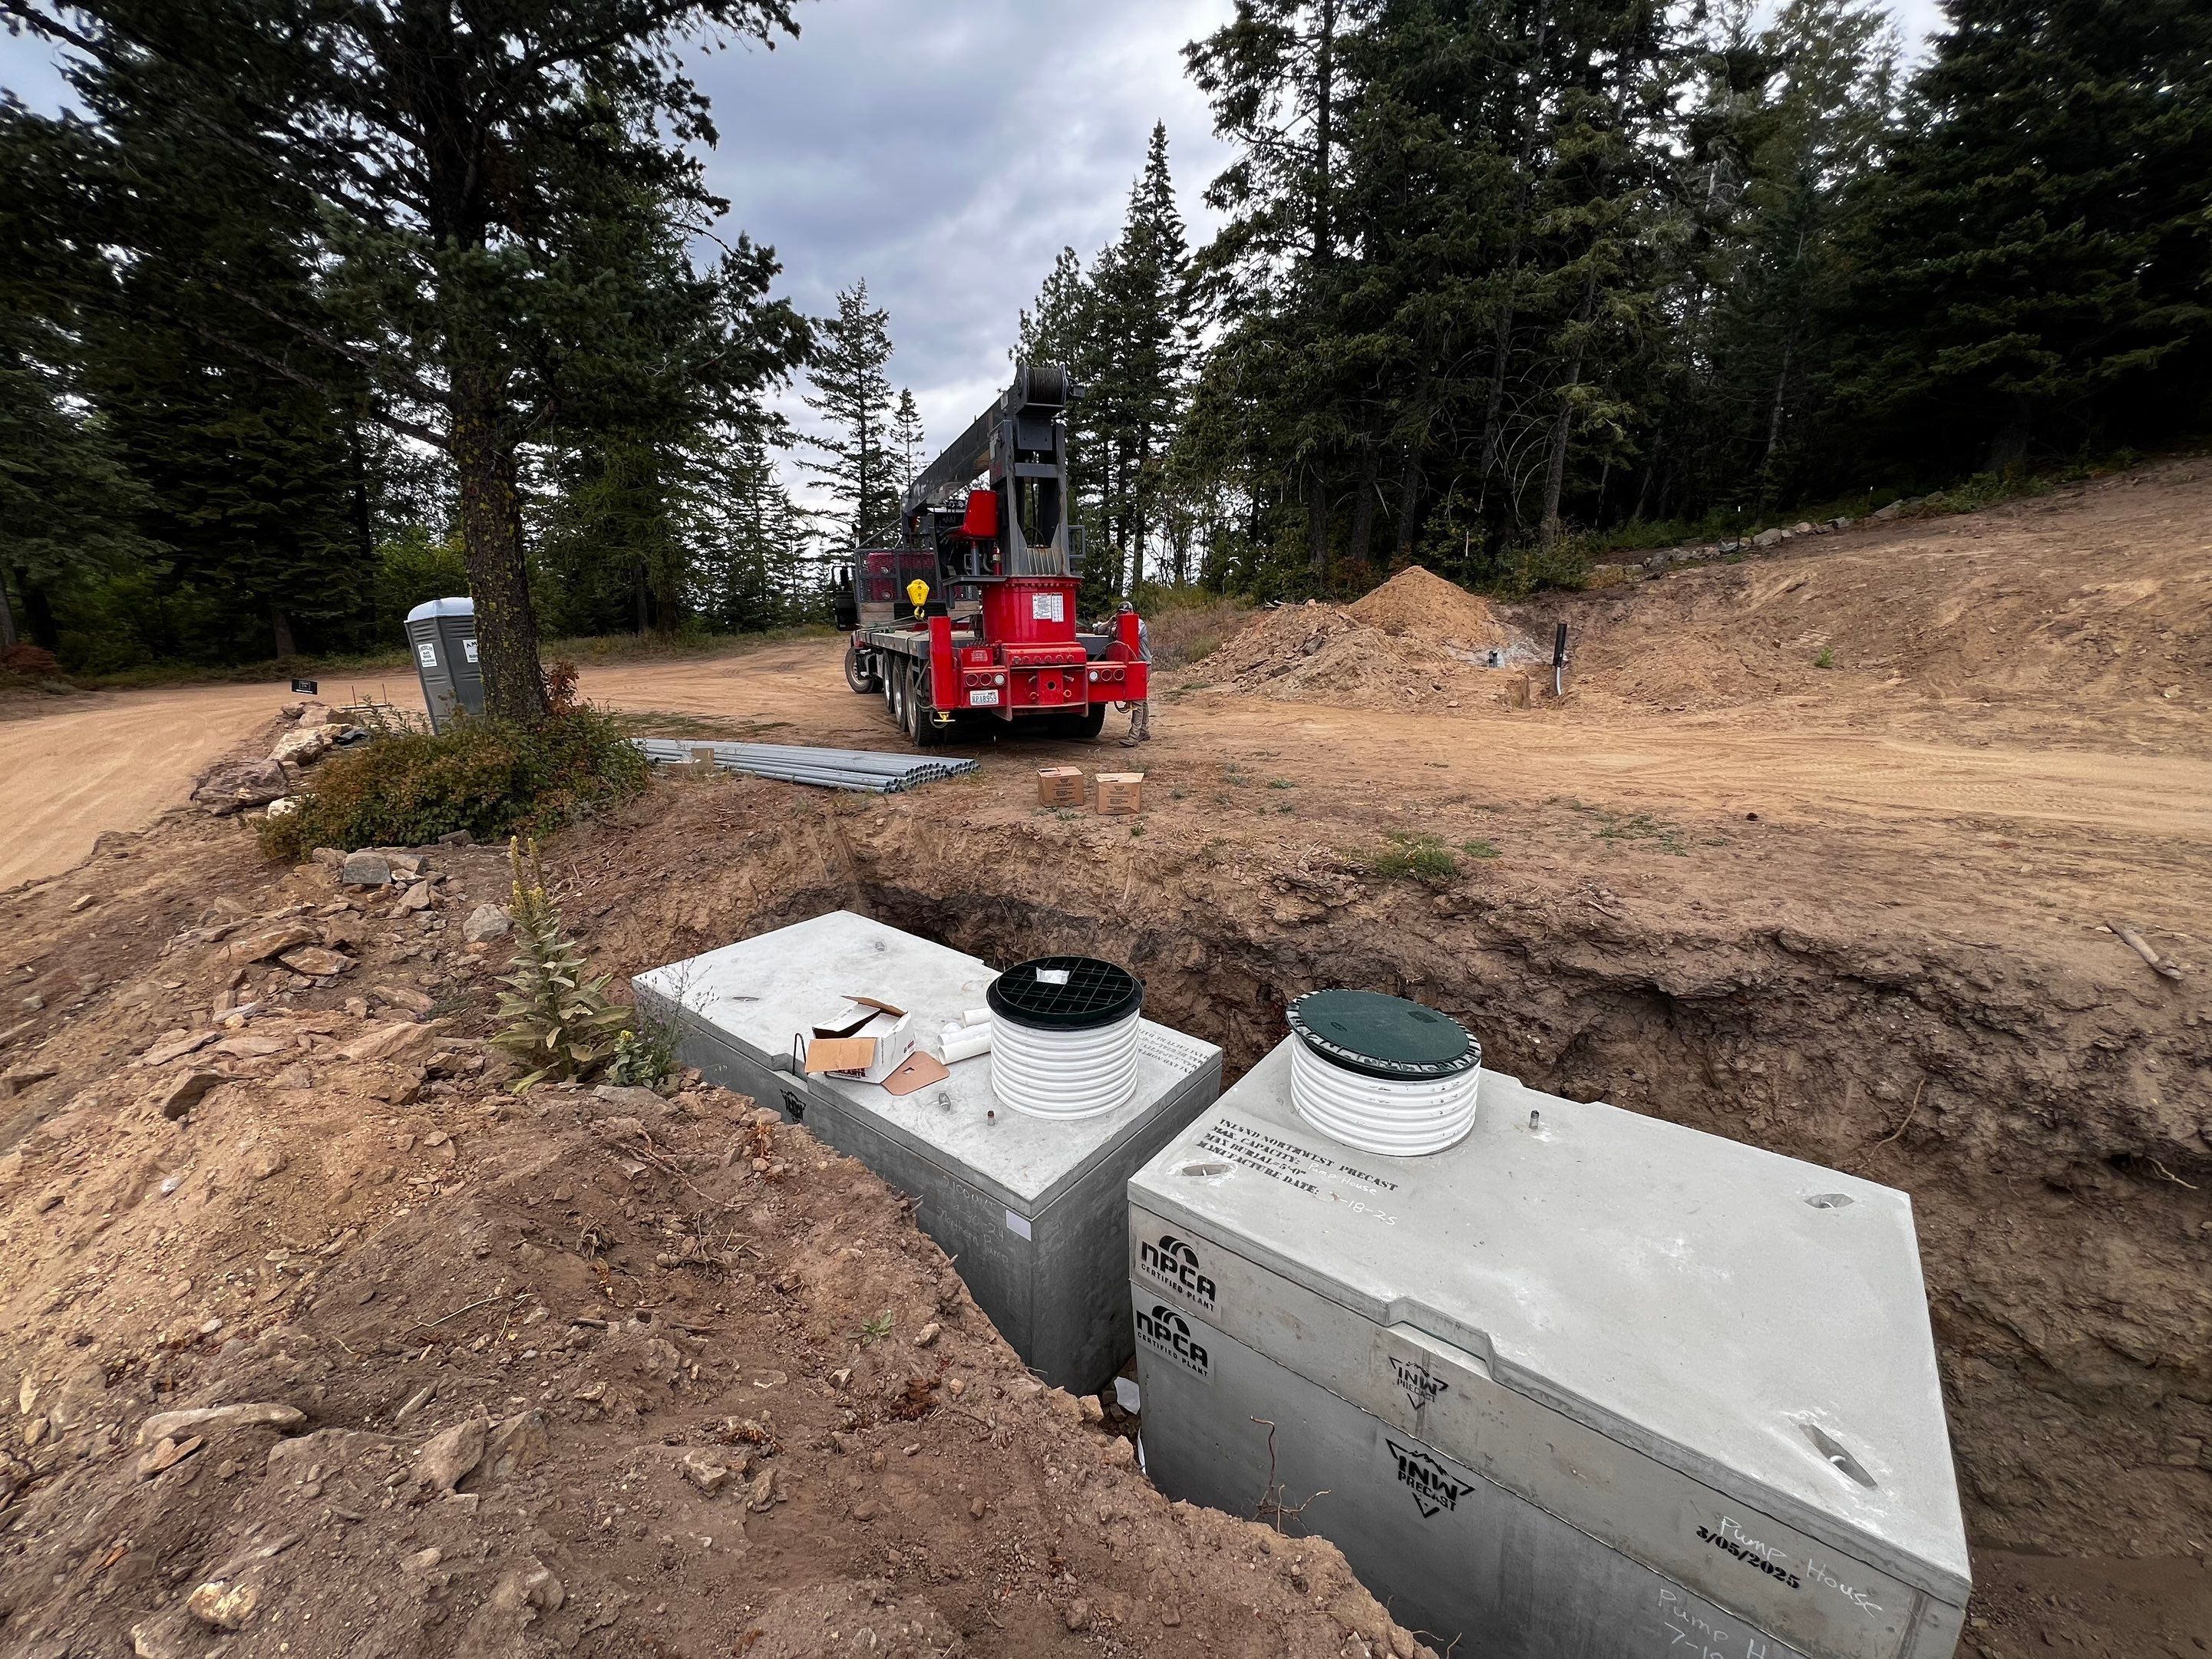
Water on the mountain
A cistern and pump house set into the ground, so a home at the top of a mountain has water it can count on.
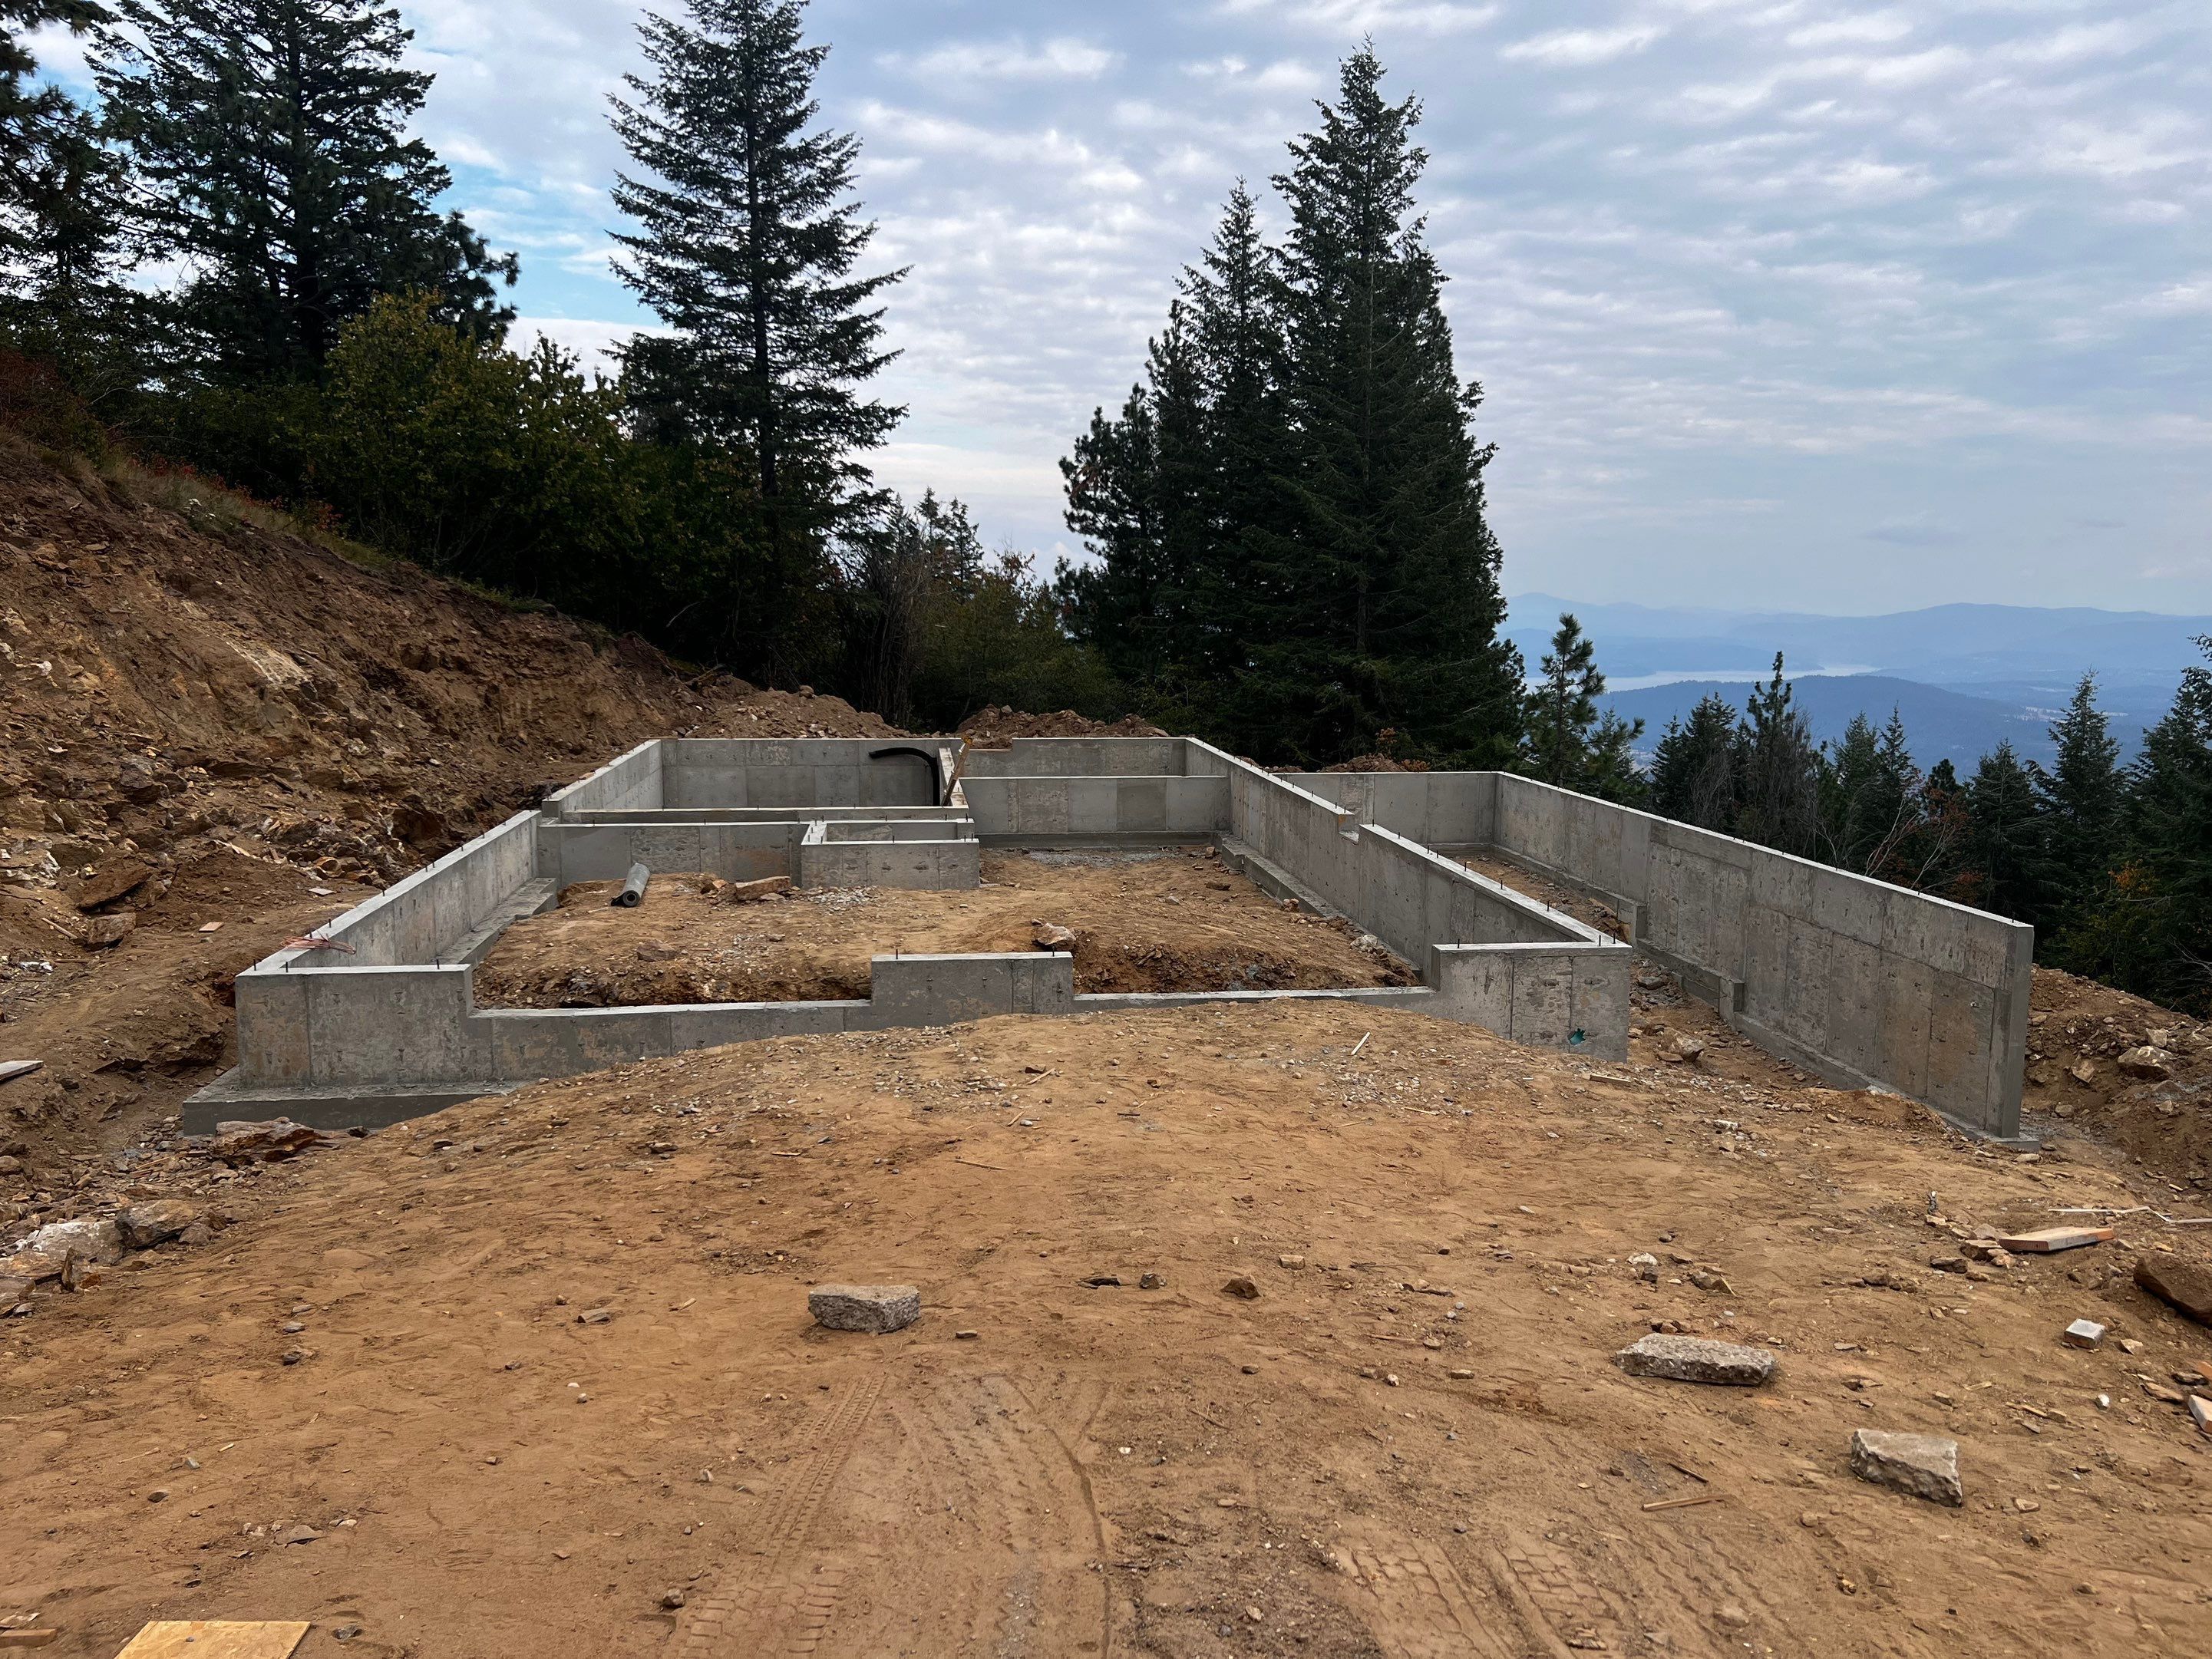
Foundation
Formed and poured into the rock, engineered to hold a three-story home on the summit.
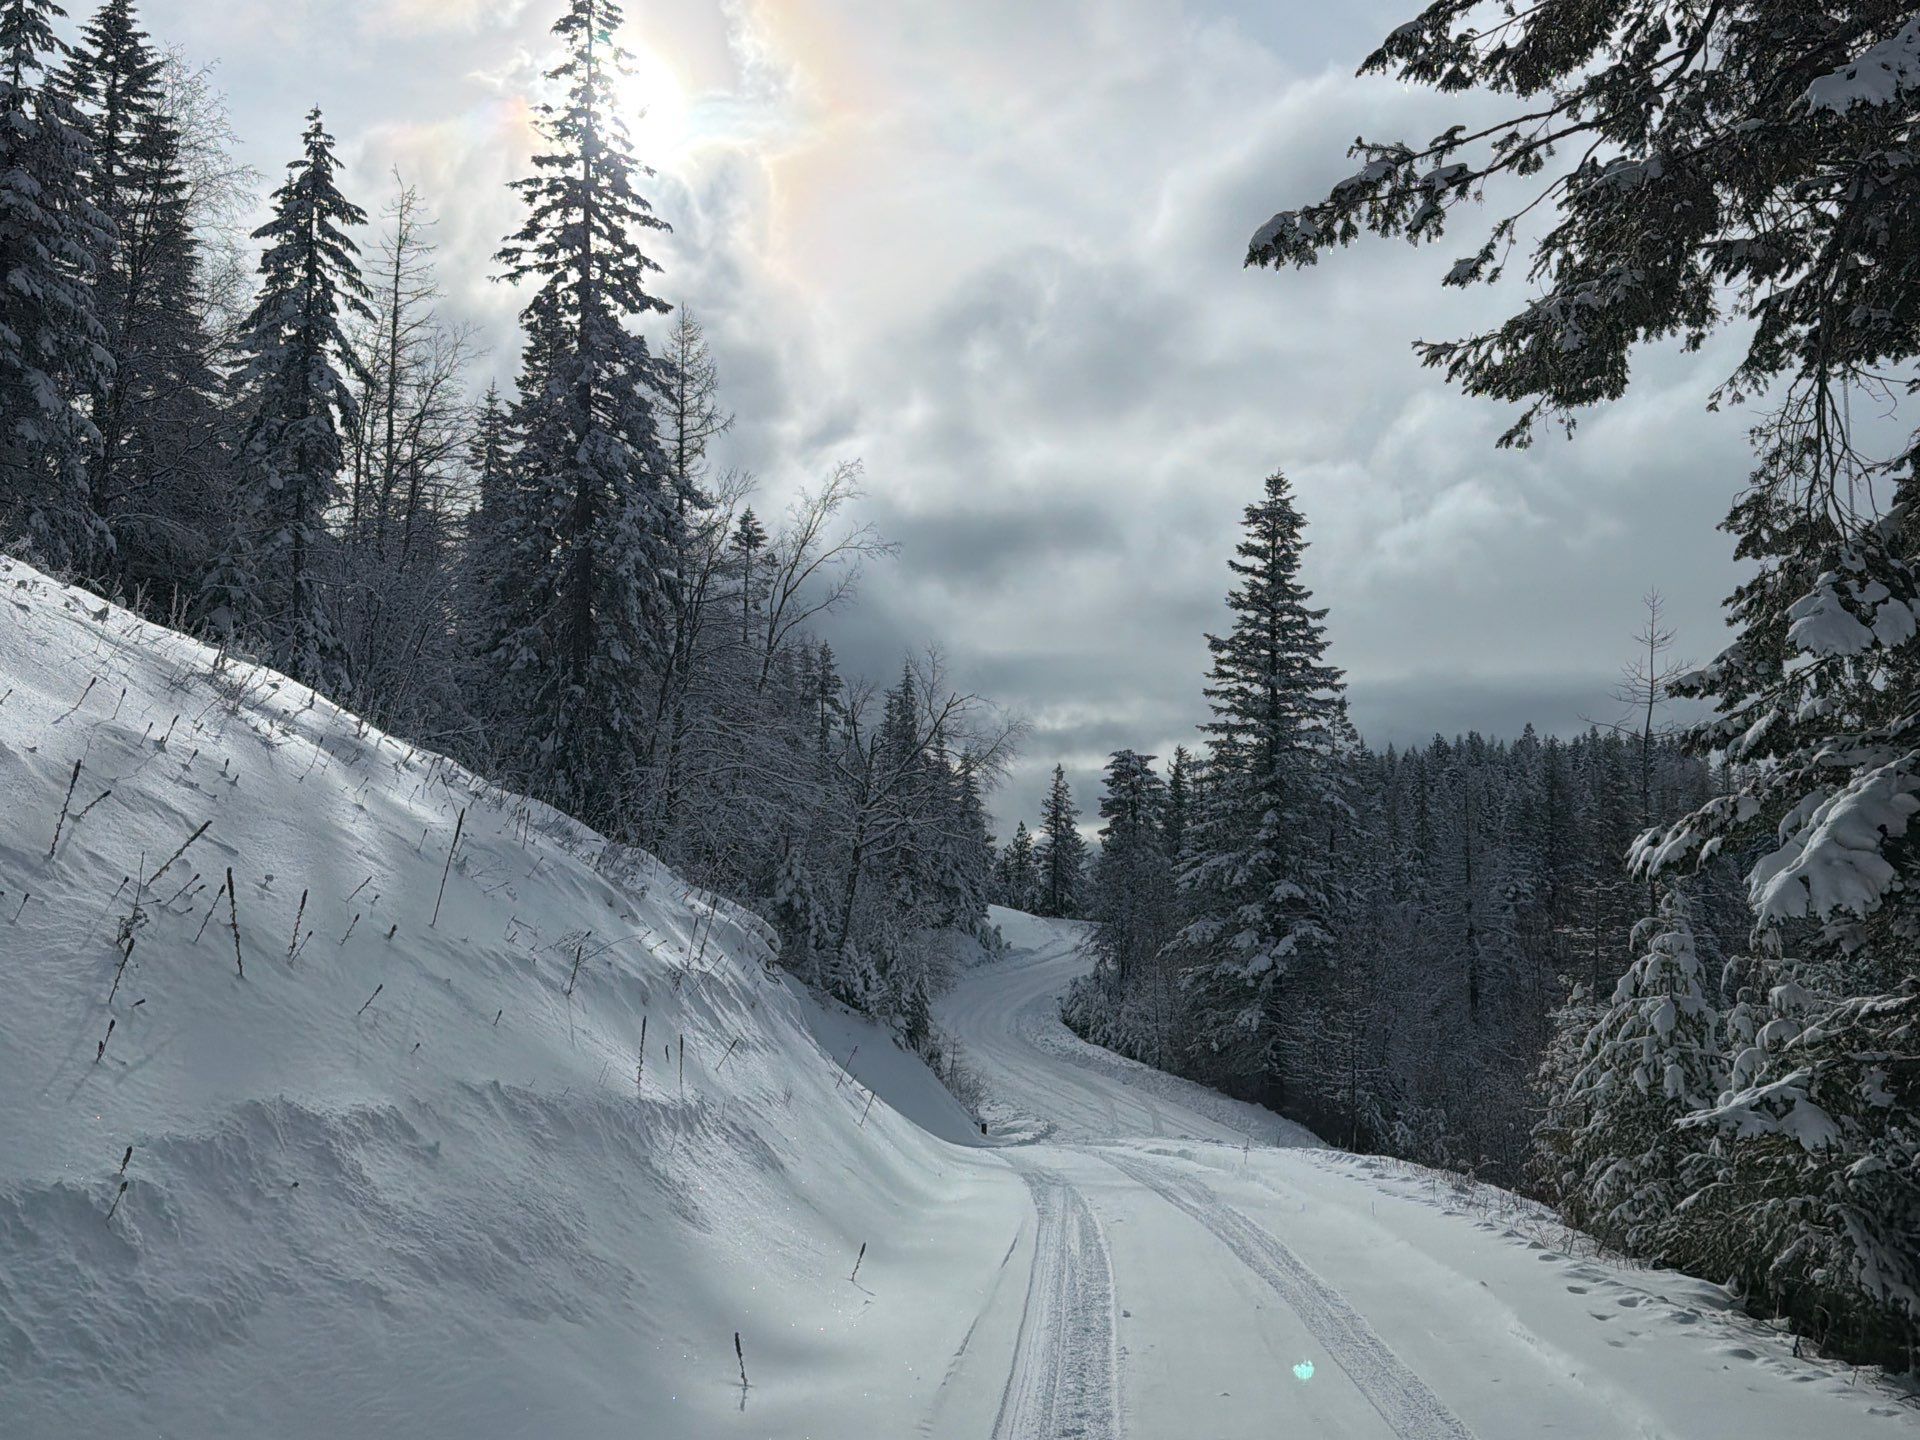
Through the winter
Winter at the summit. Crews and materials came up this road through the snow to keep the build moving.
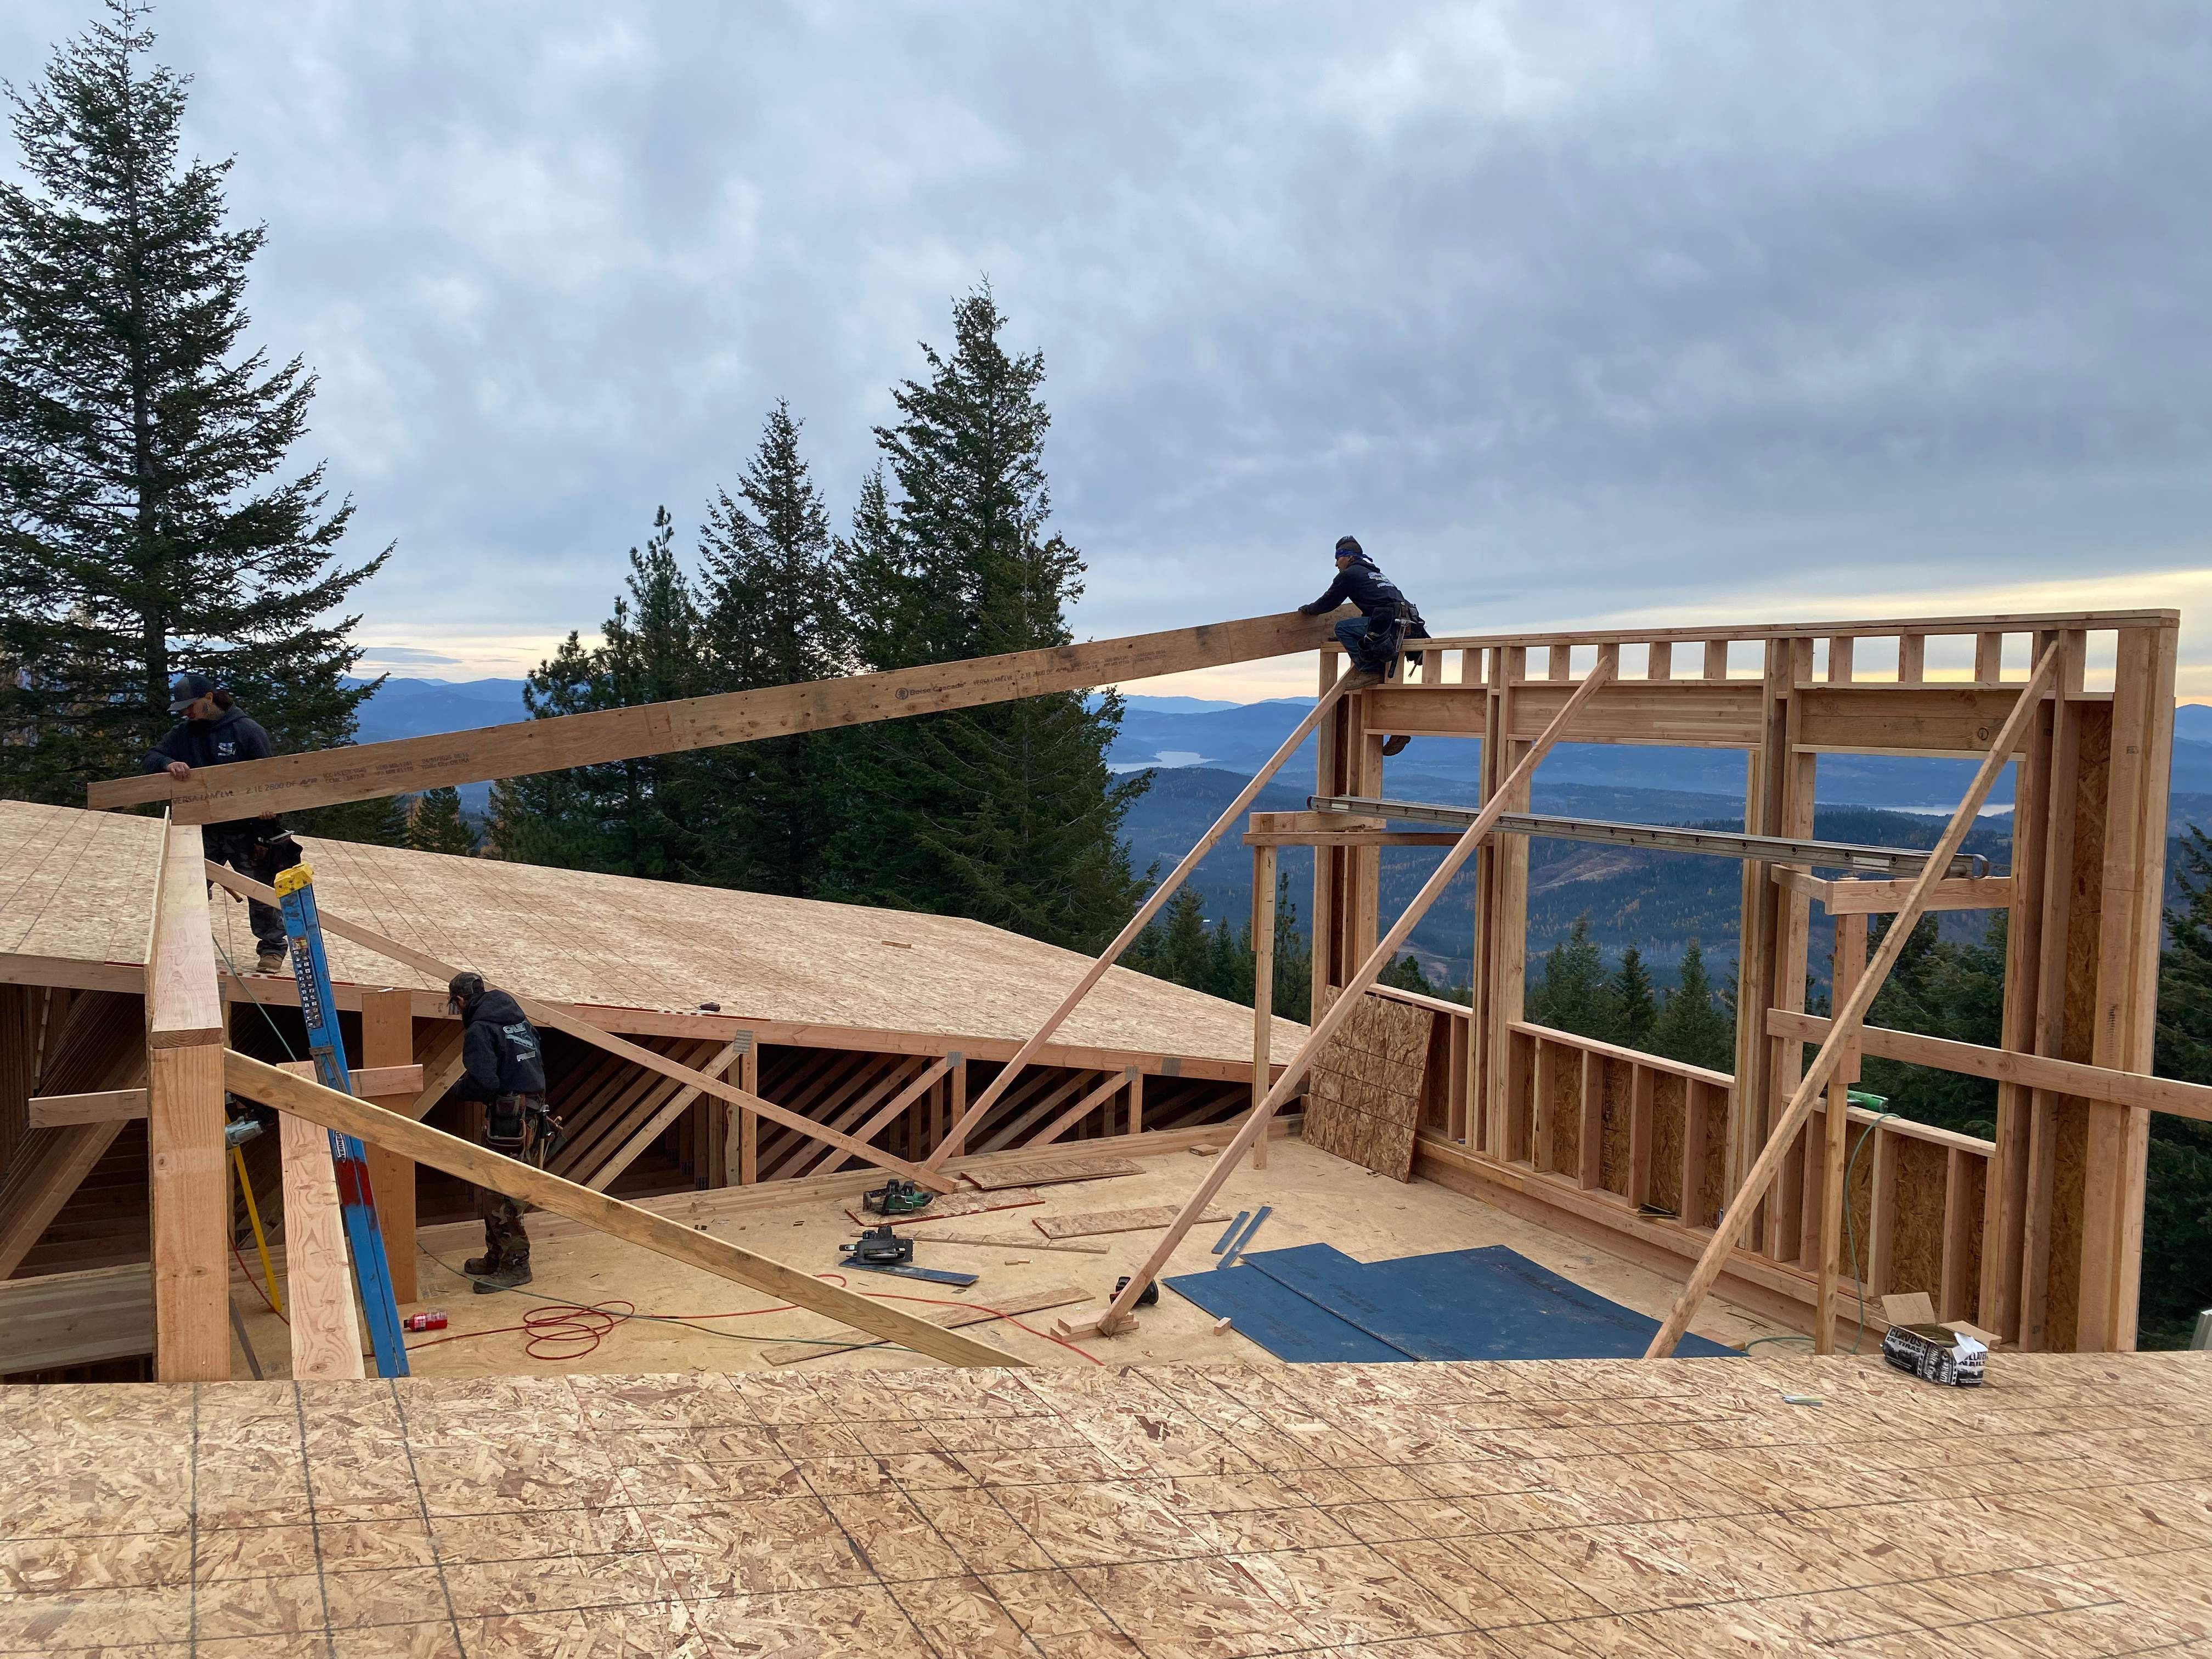
Framing the lookout
Framing the upper level and the lookout tower, walls going up against a view that runs for miles.
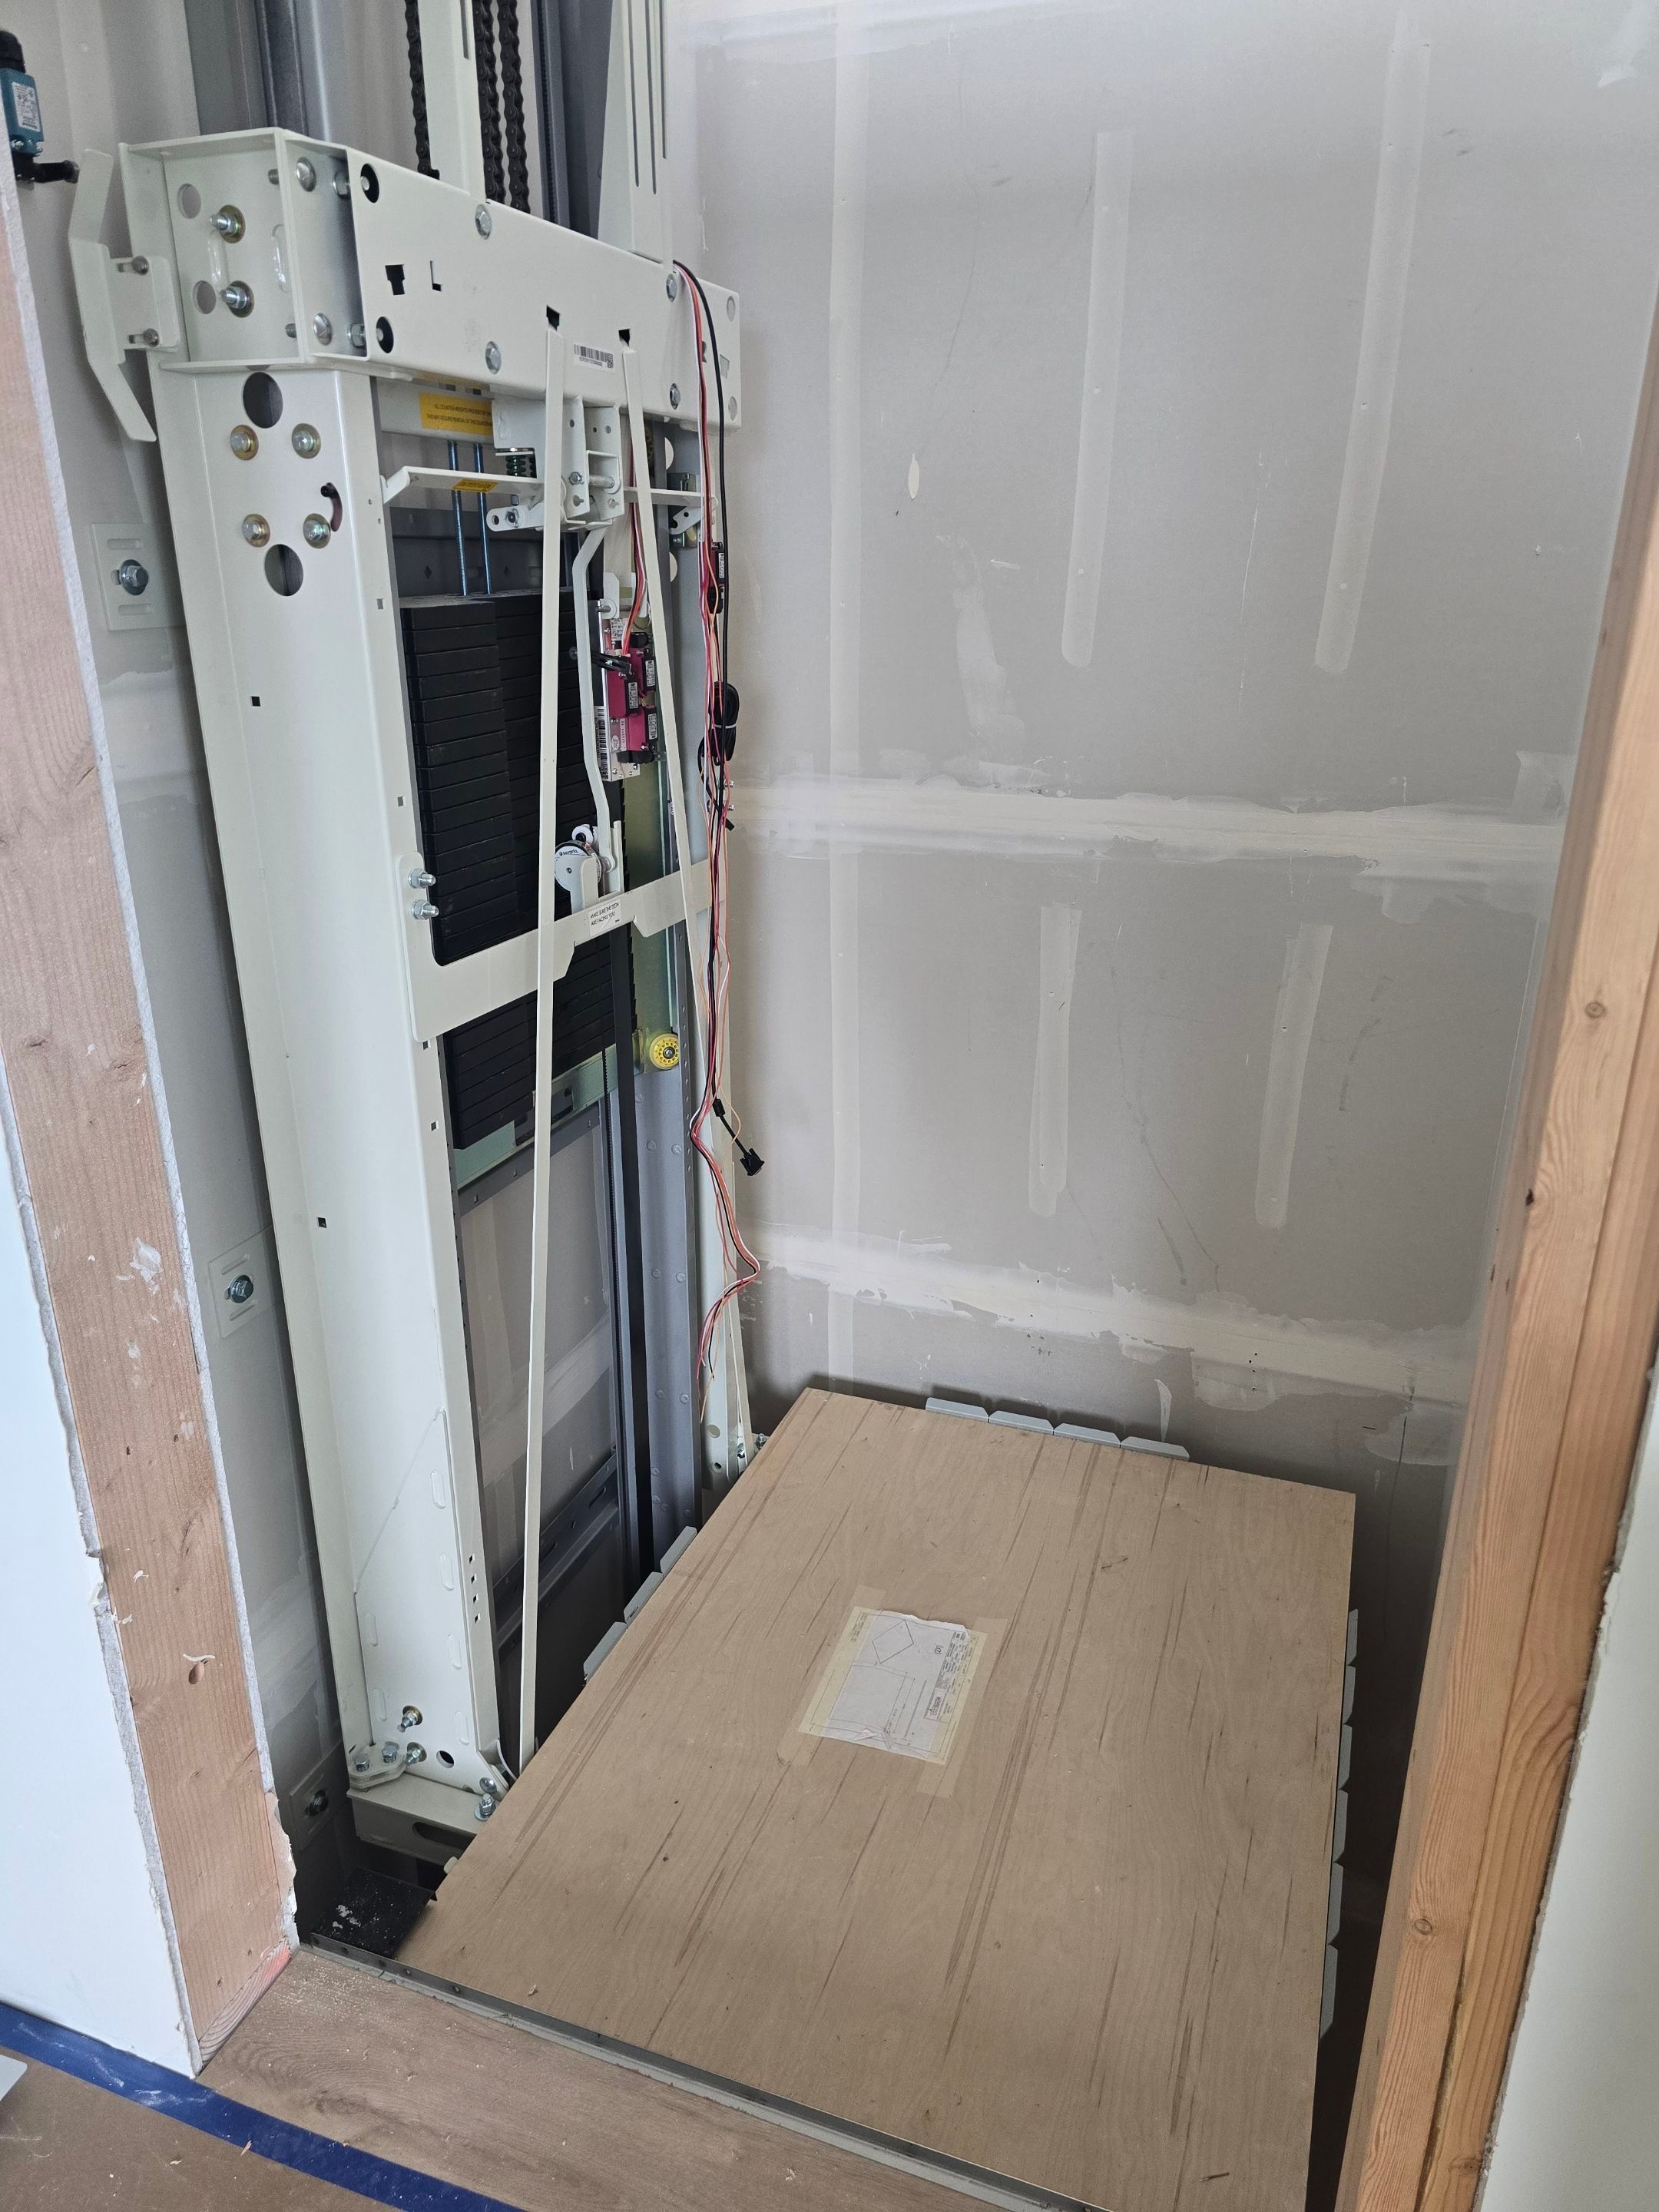
The elevator
The three-story elevator goes in, the feature that lets the owners enjoy every floor of this home for years to come.
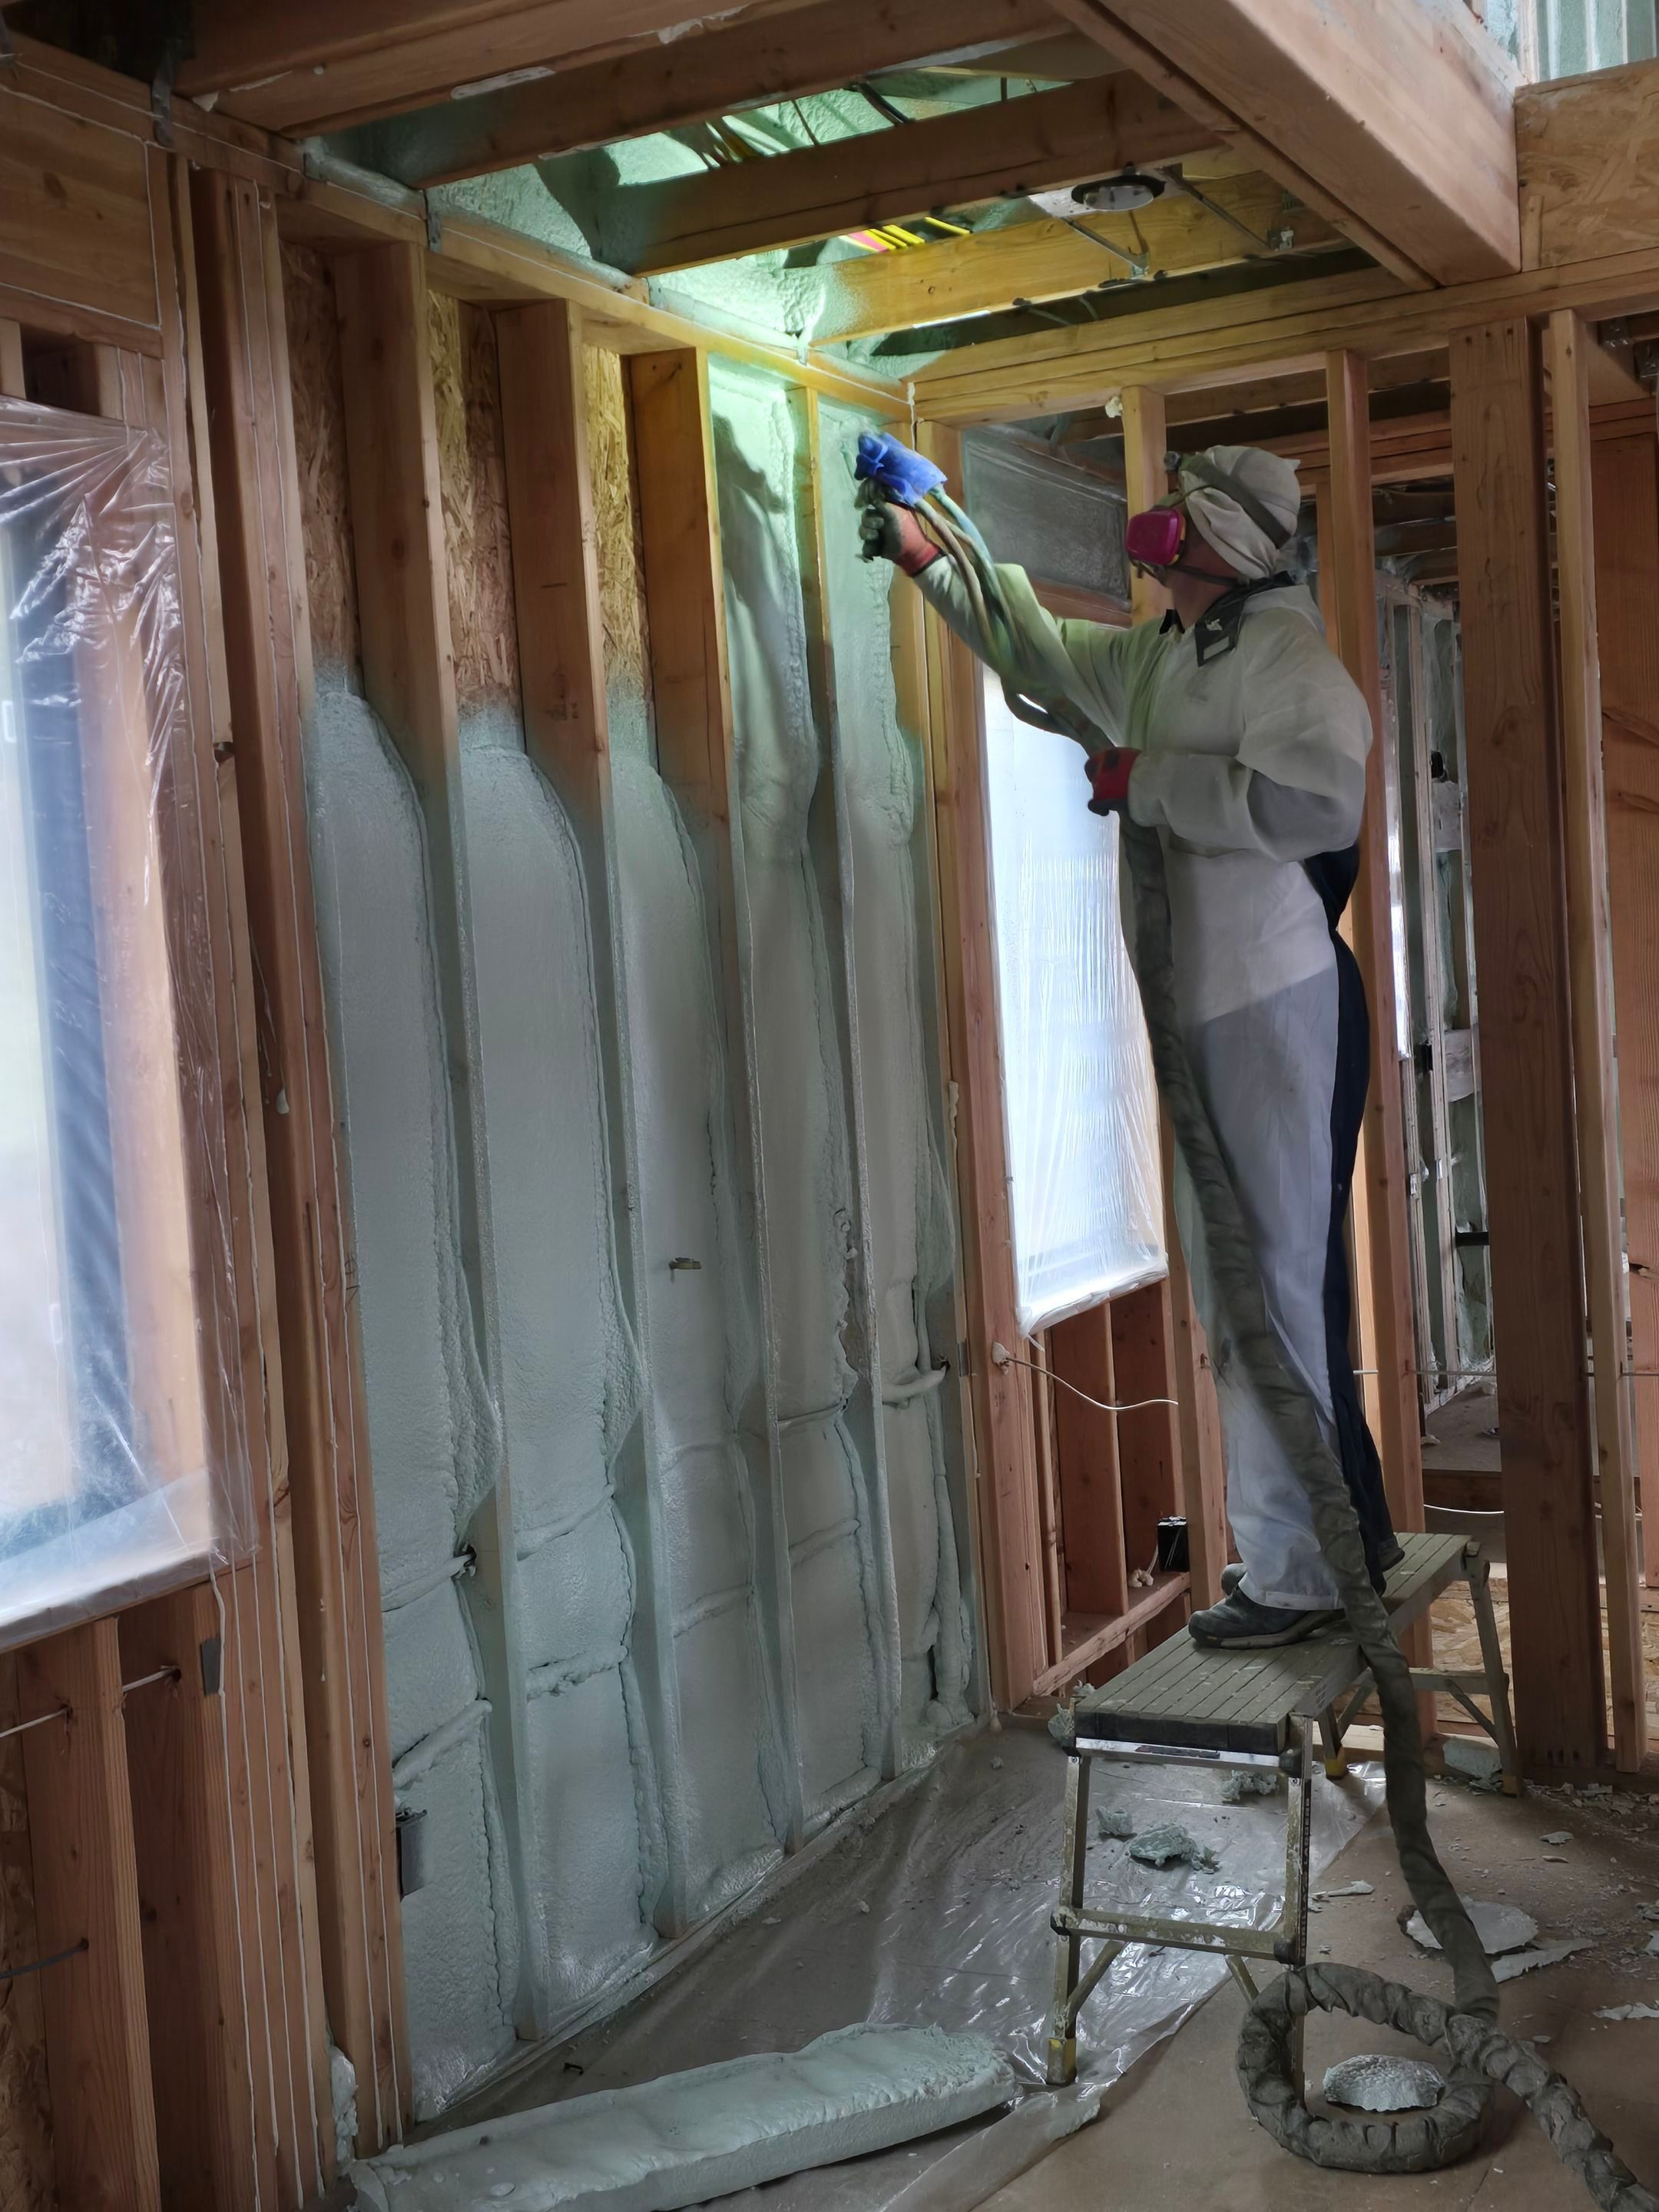
A tight envelope
Closed-cell spray foam seals the home for a high R-value and tight air sealing, the kind of envelope a mountaintop demands.
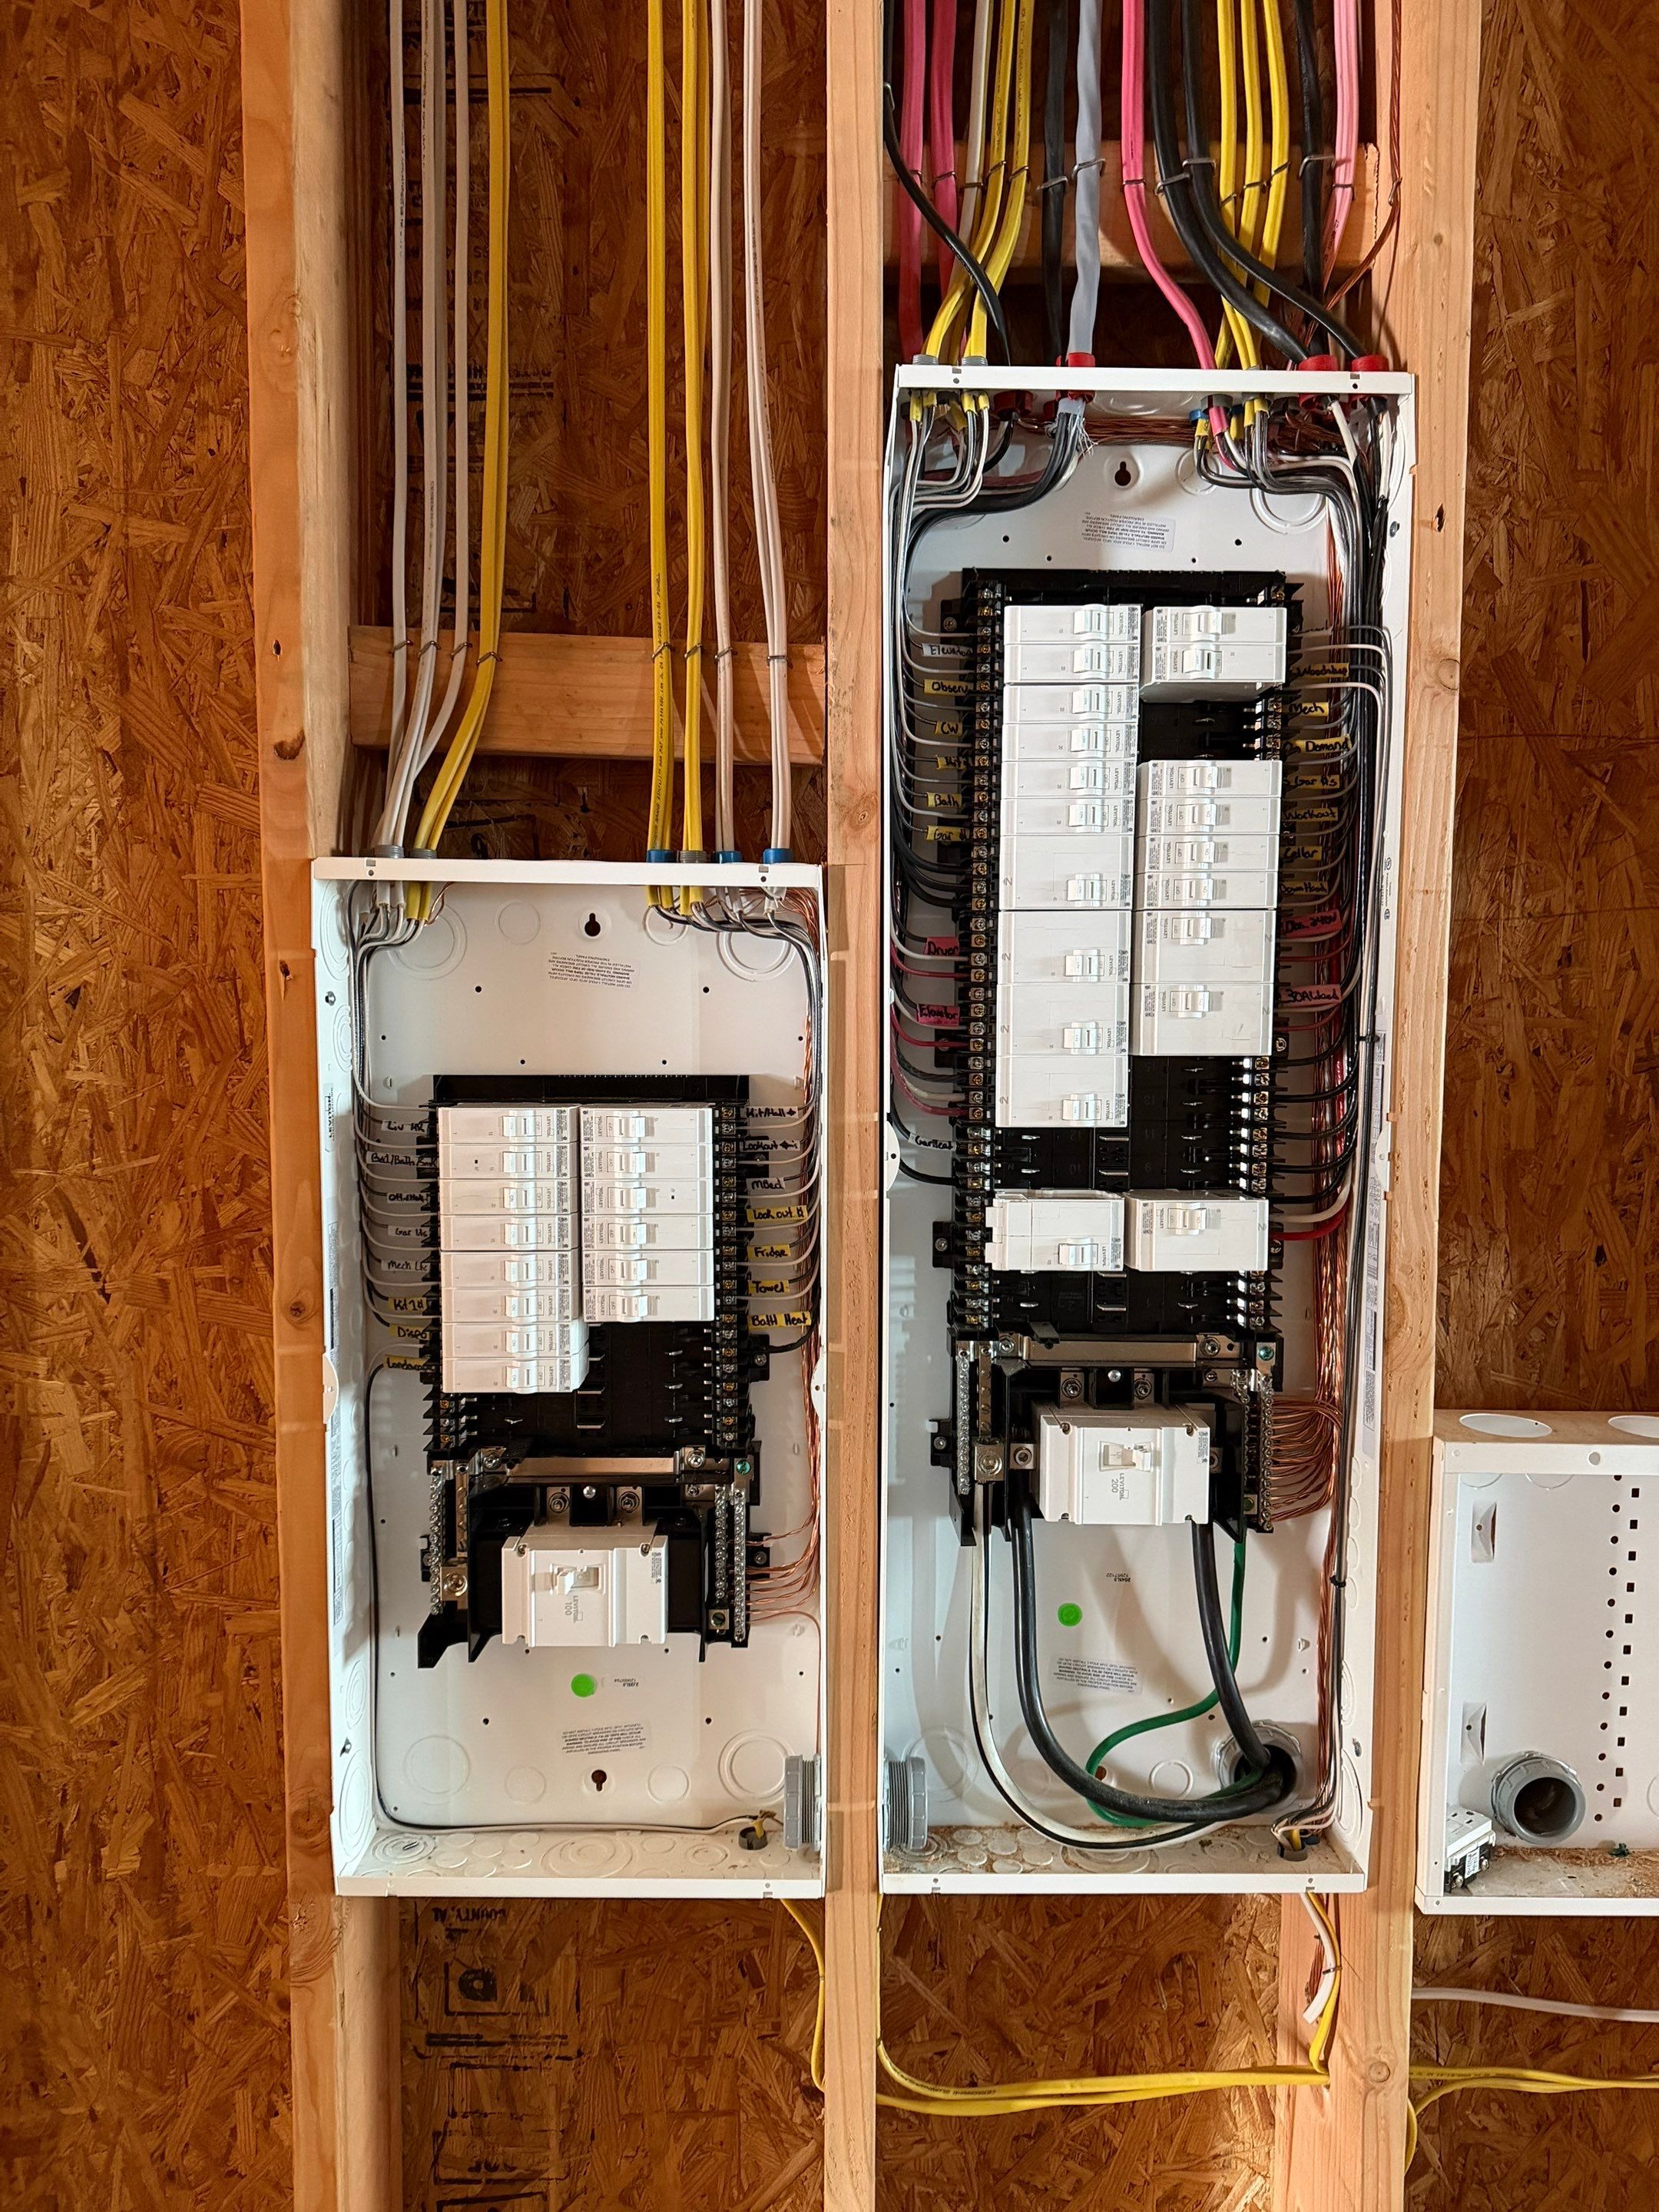
Wired to an engineer's standard
A clean, meticulous electrical rough-in, fitting for an owner who spent his career as an electrical engineer.
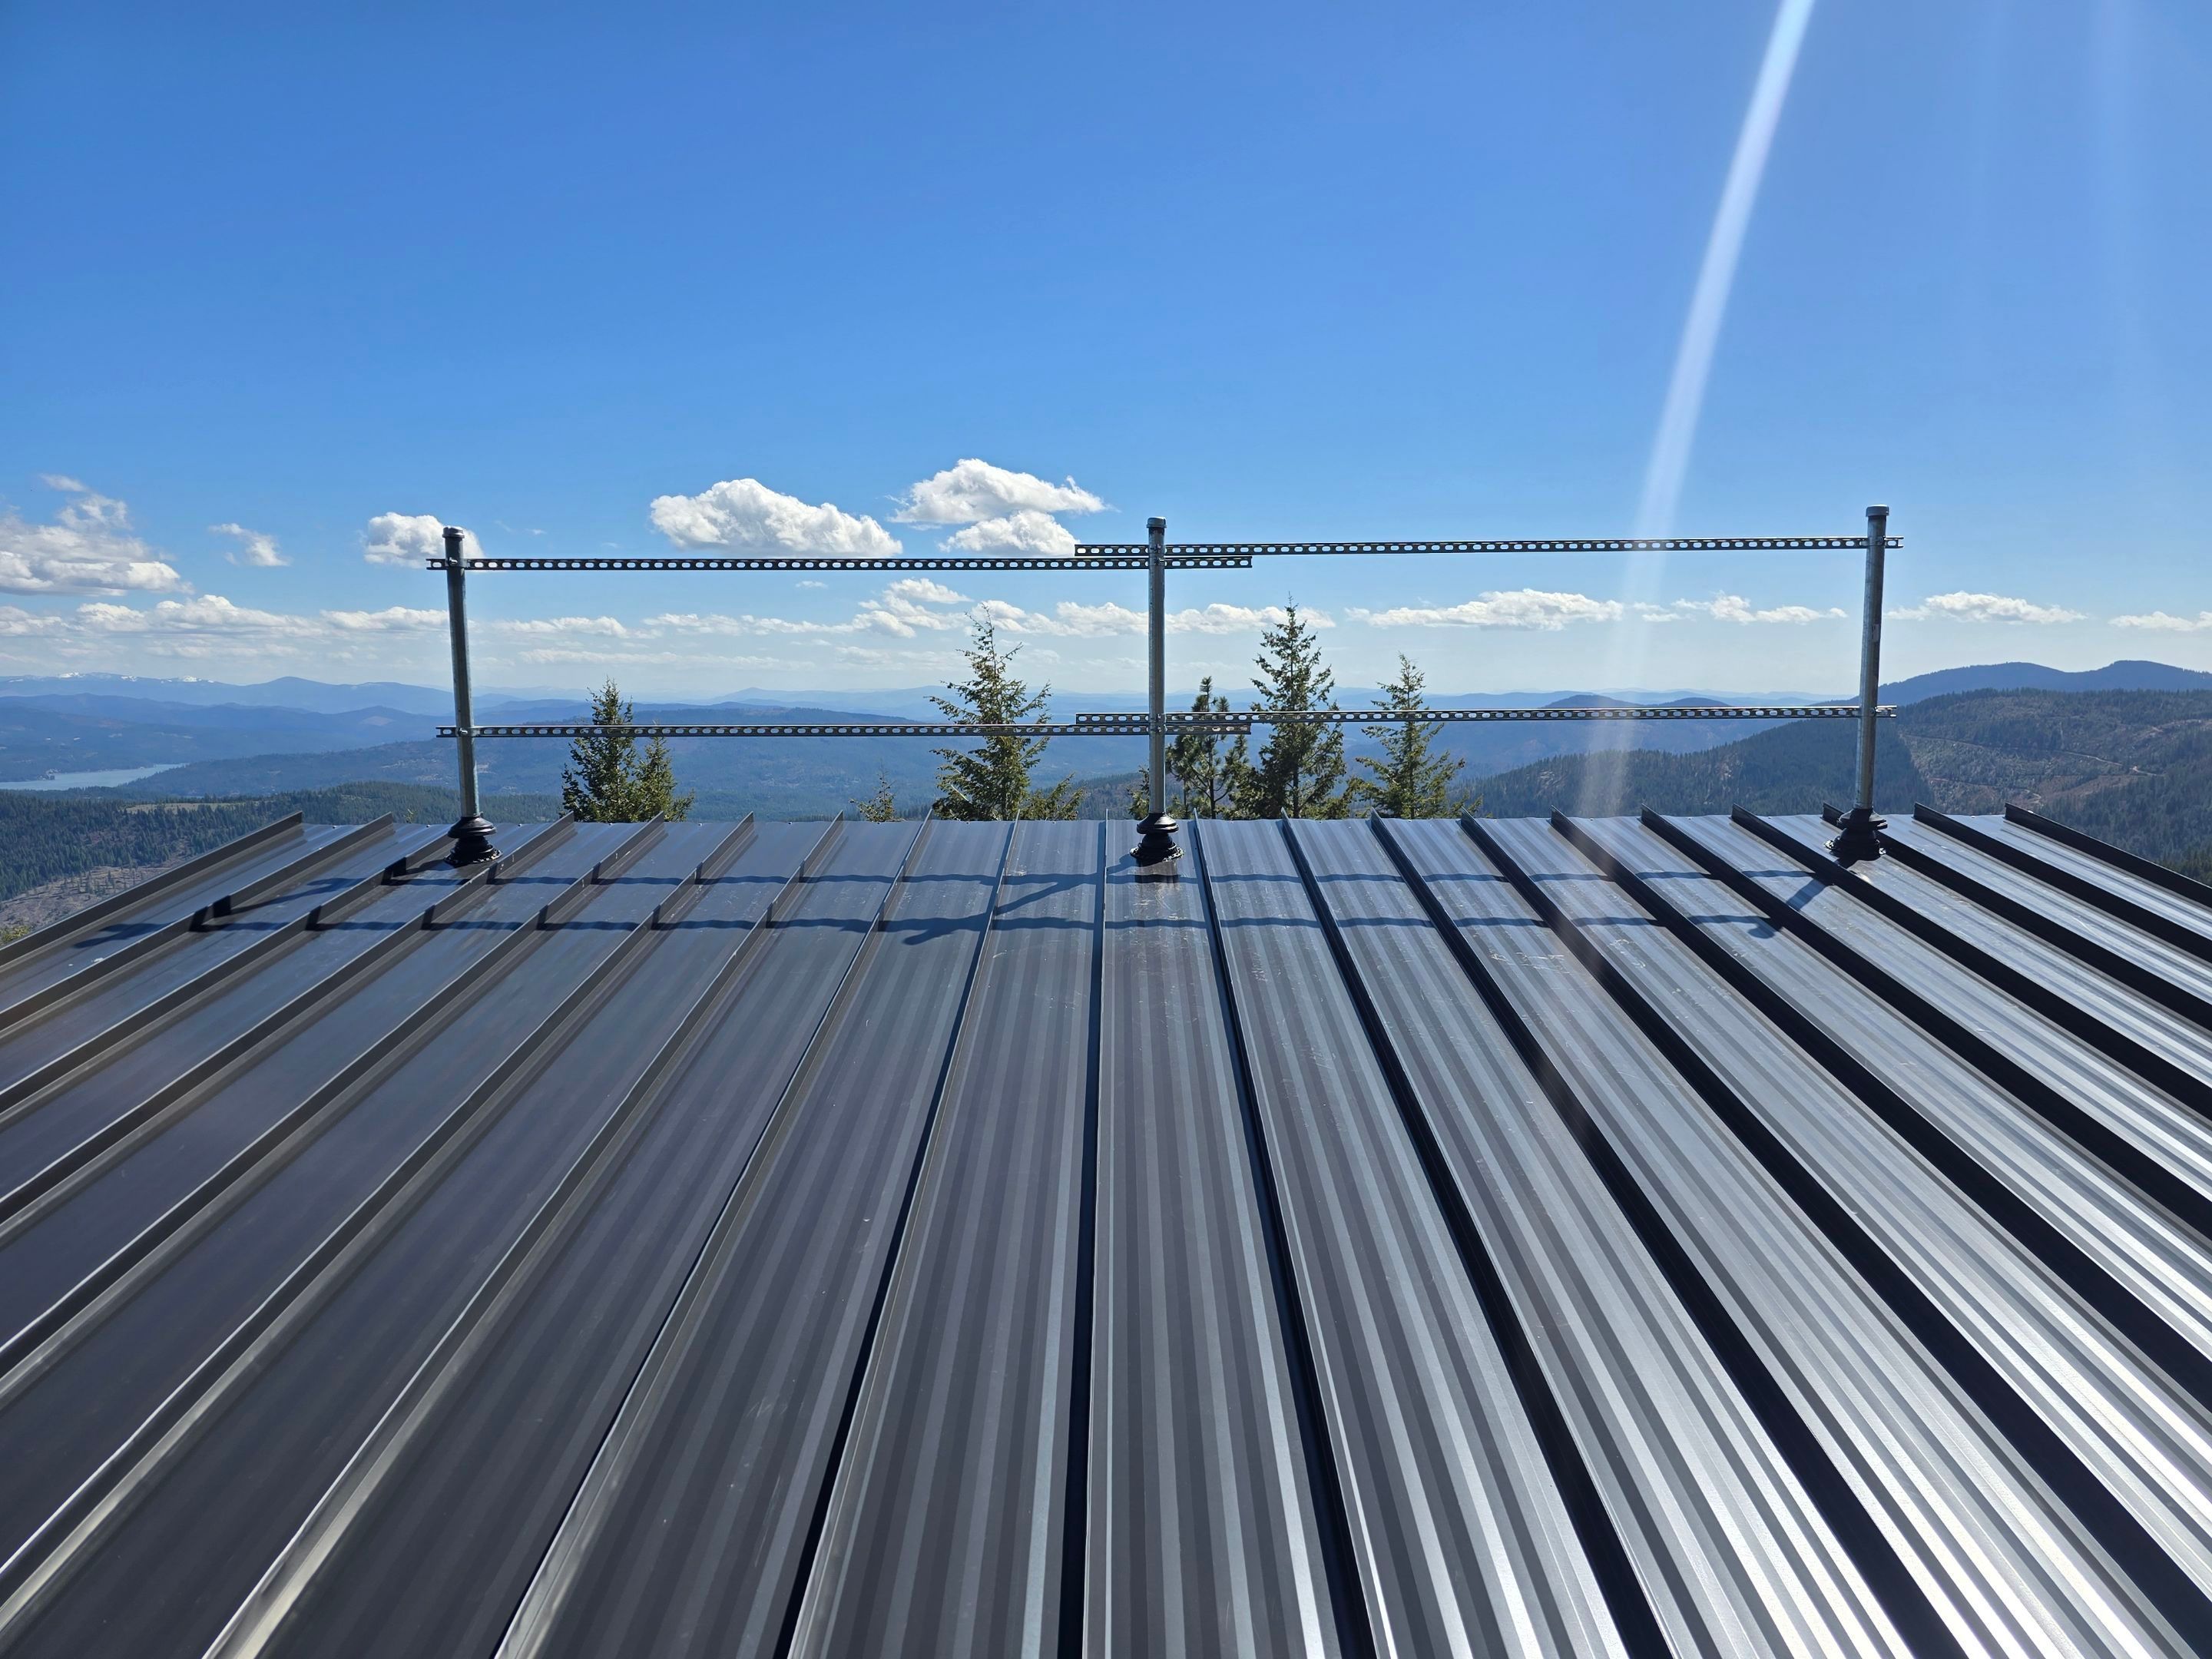
Built for the radio
The support structure for the owner's radio antenna, the reason this home sits where it does.
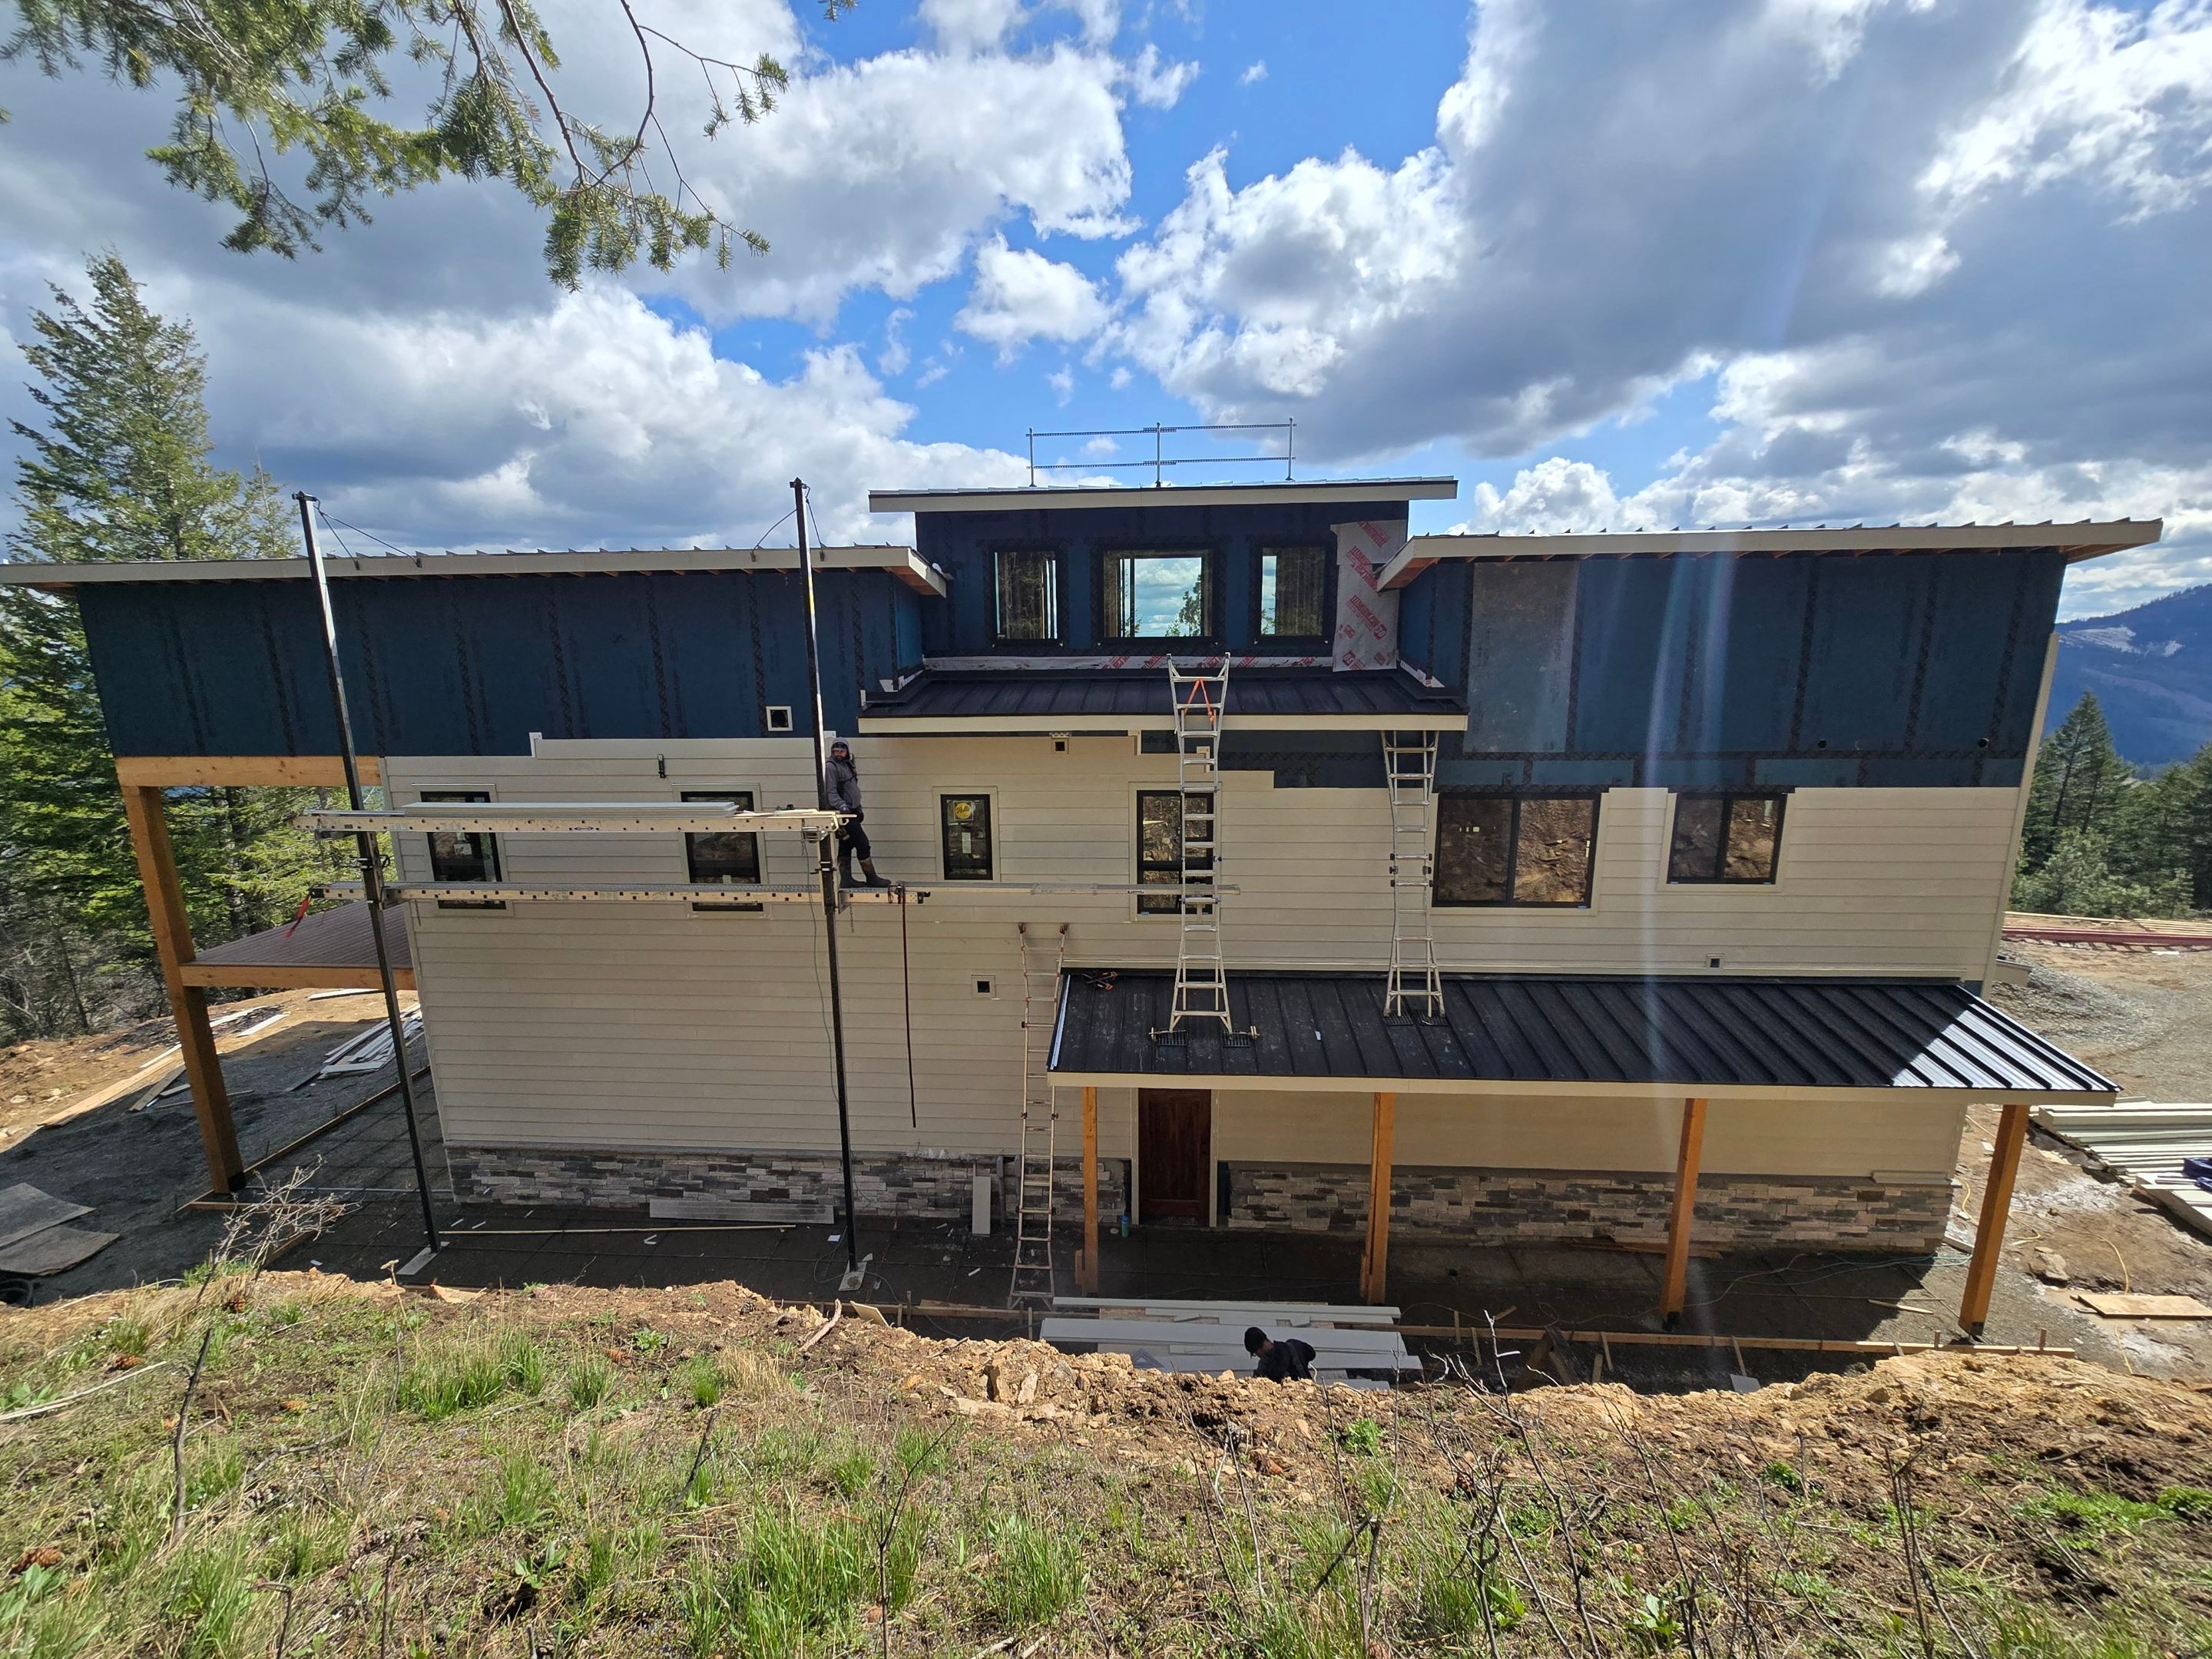
Siding, and the shape of it
Siding goes on and the full form appears: three levels with the lookout tower crowning the top.
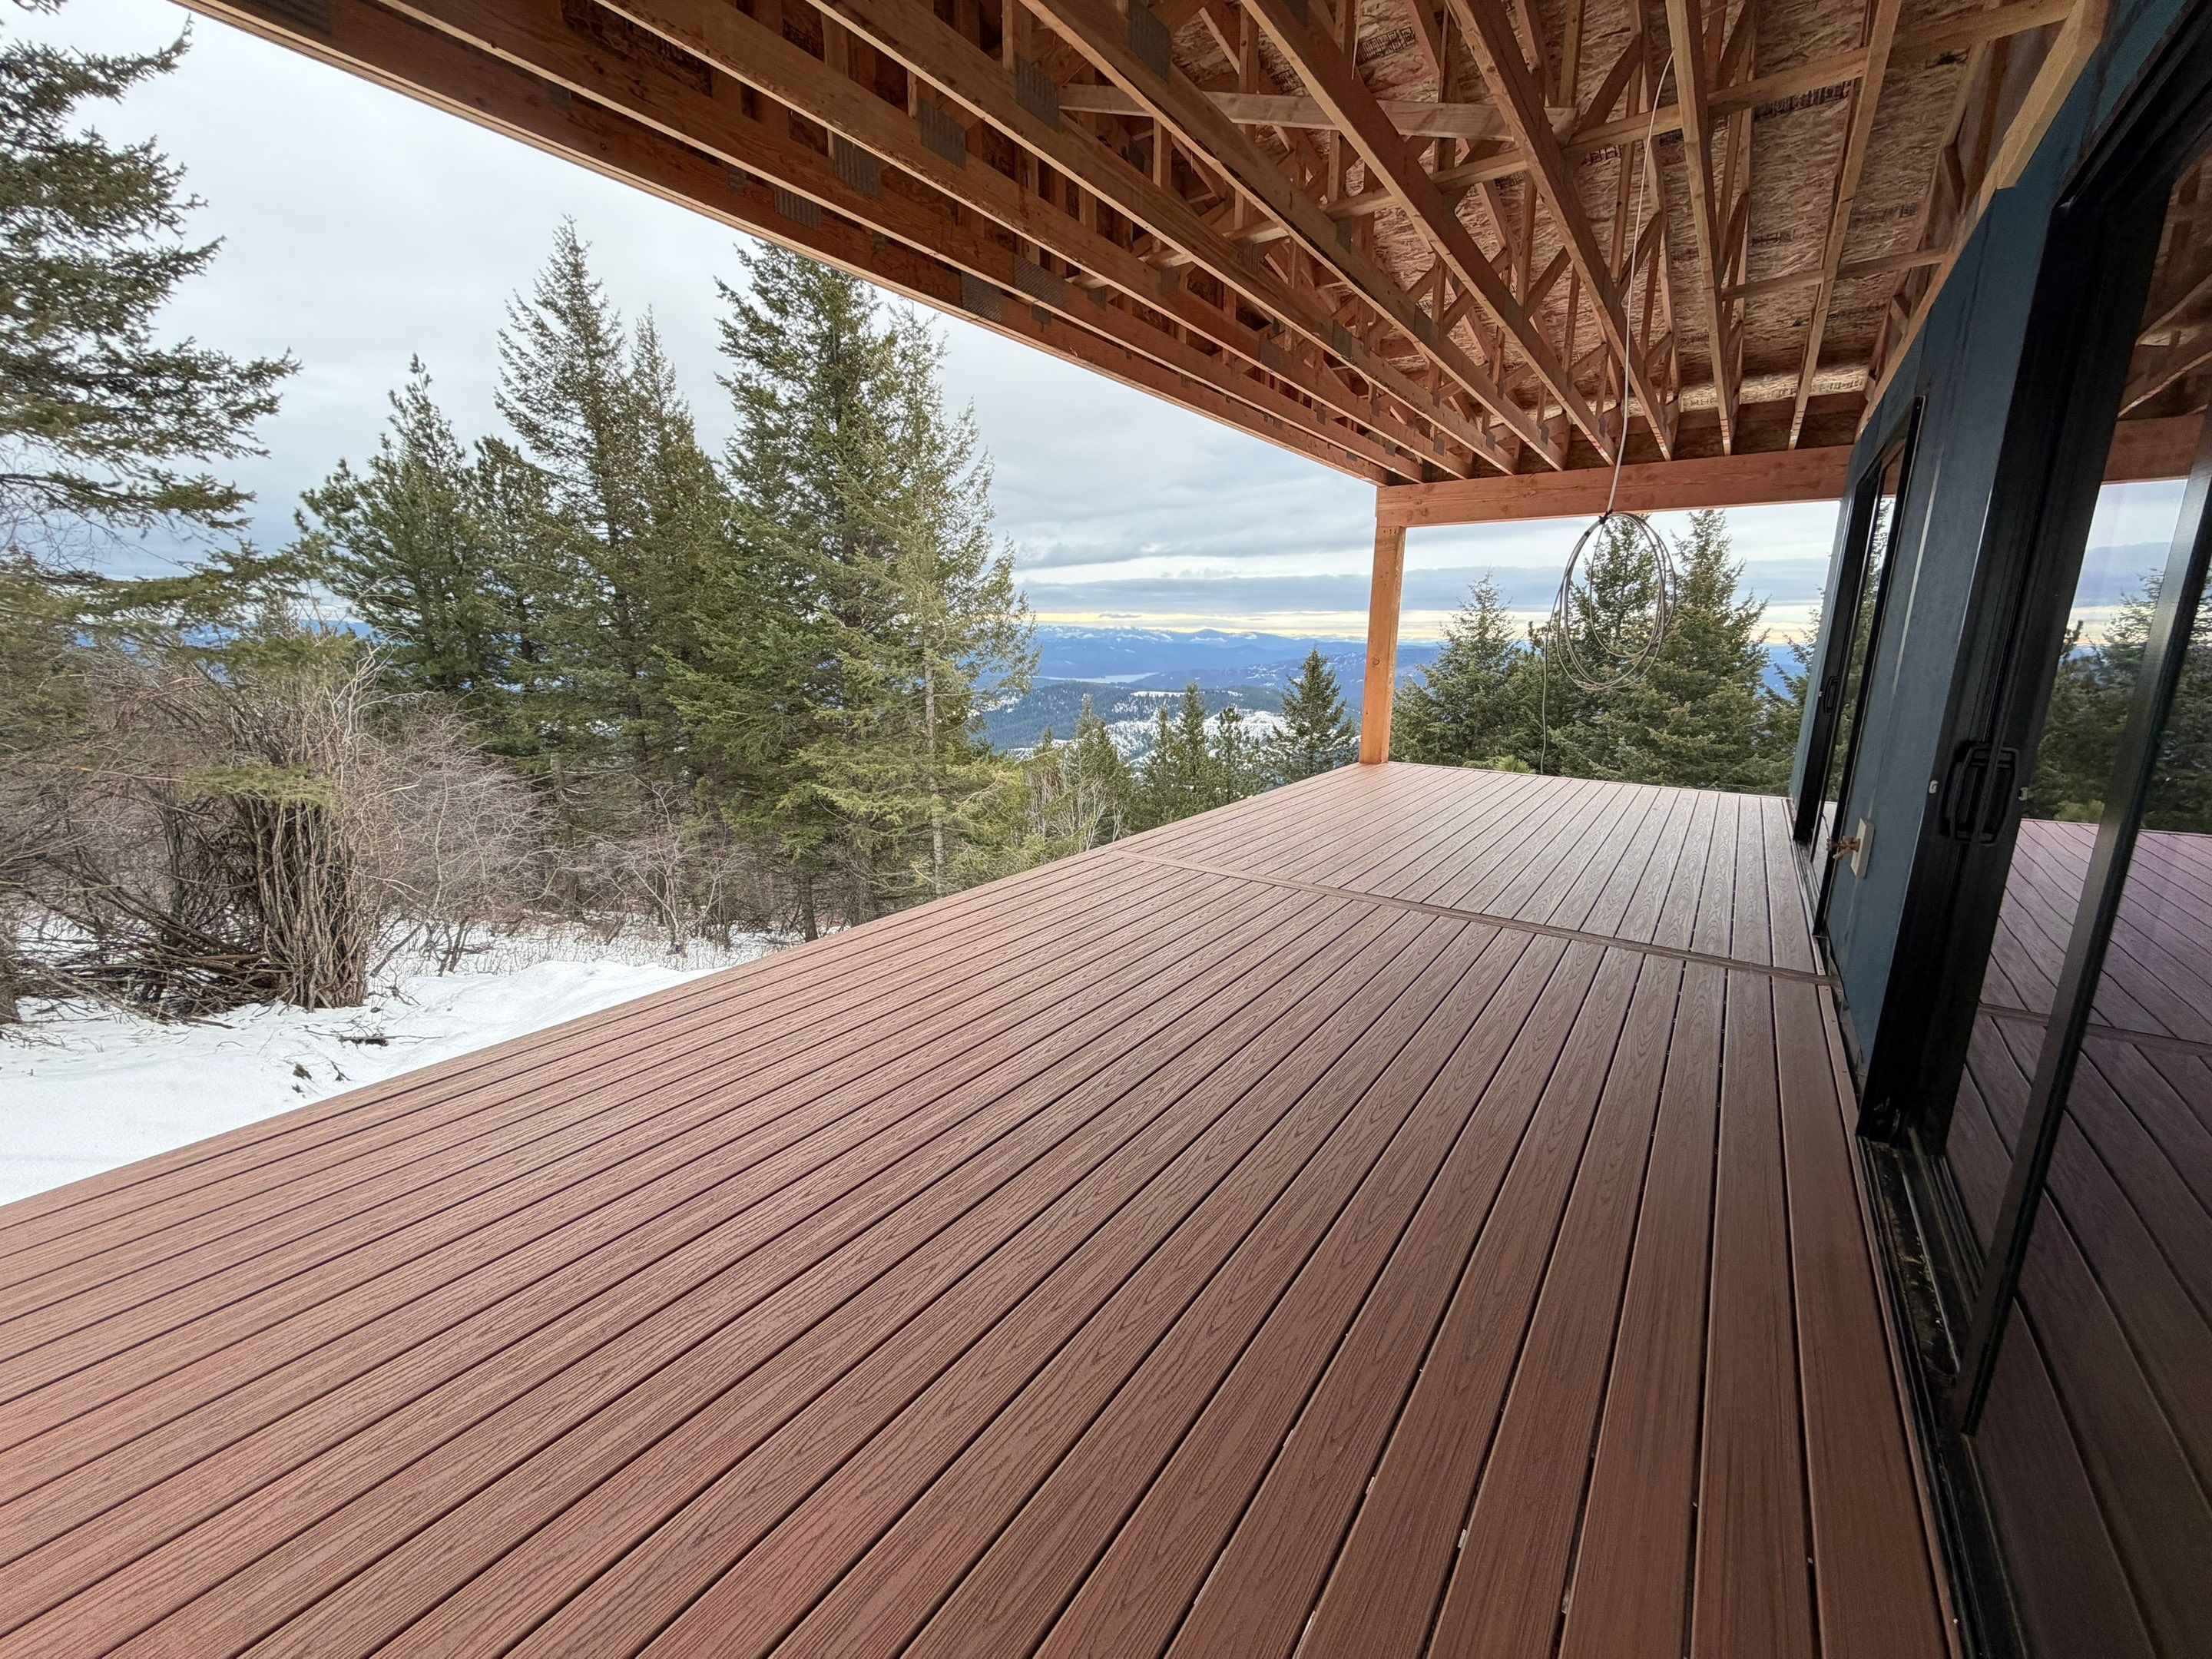
The deck, and the view
The covered deck goes on, looking out over Coeur d'Alene Lake and the valley below.
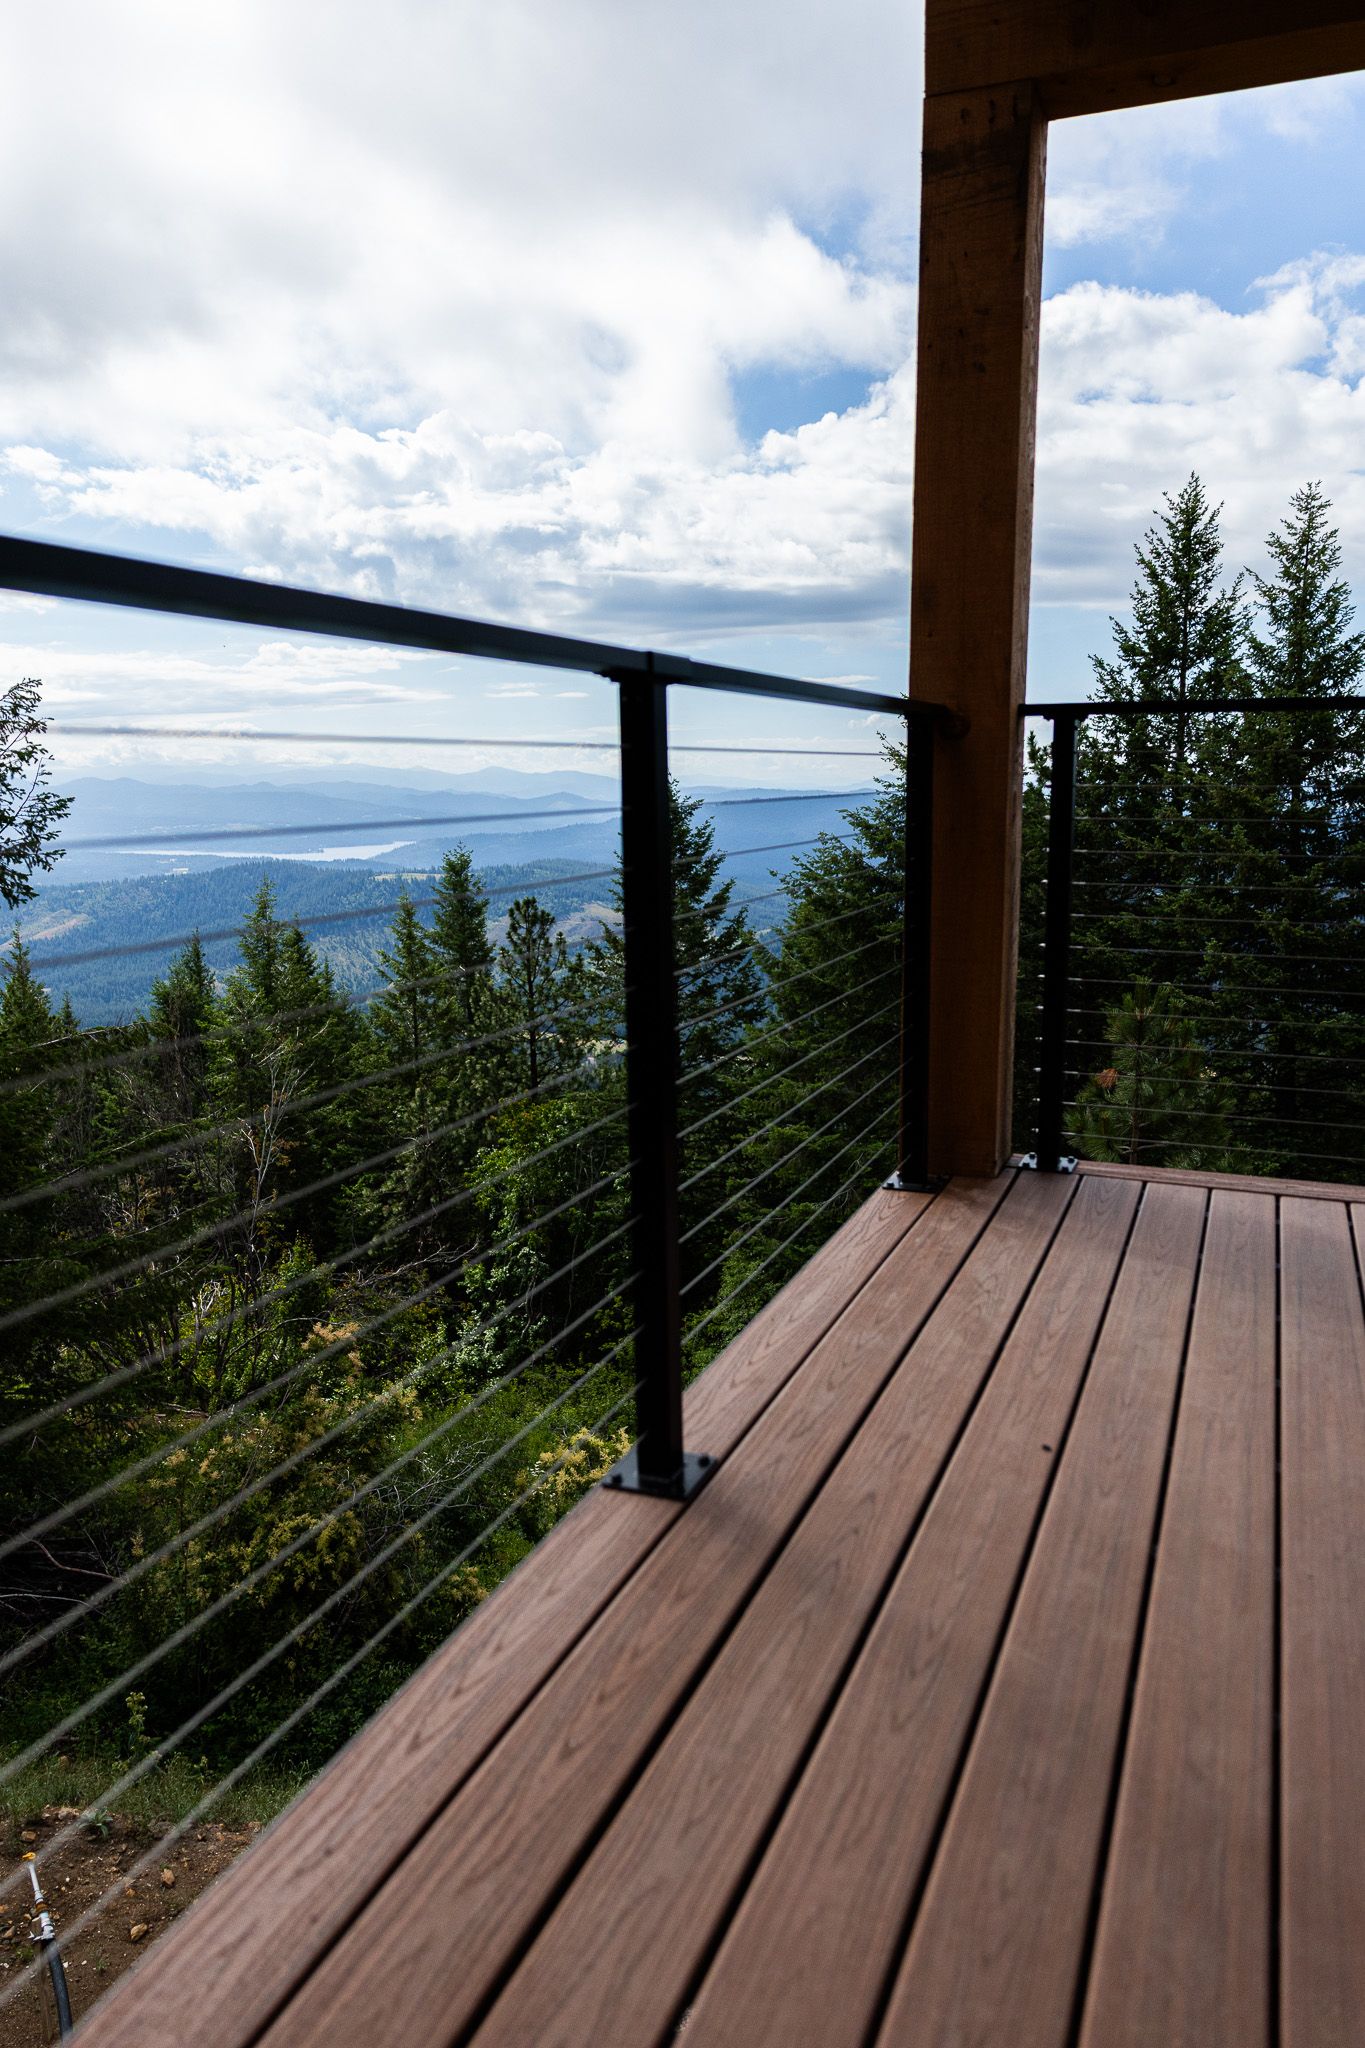
Open to the view
Cable railing keeps the deck open to the view it was built for.
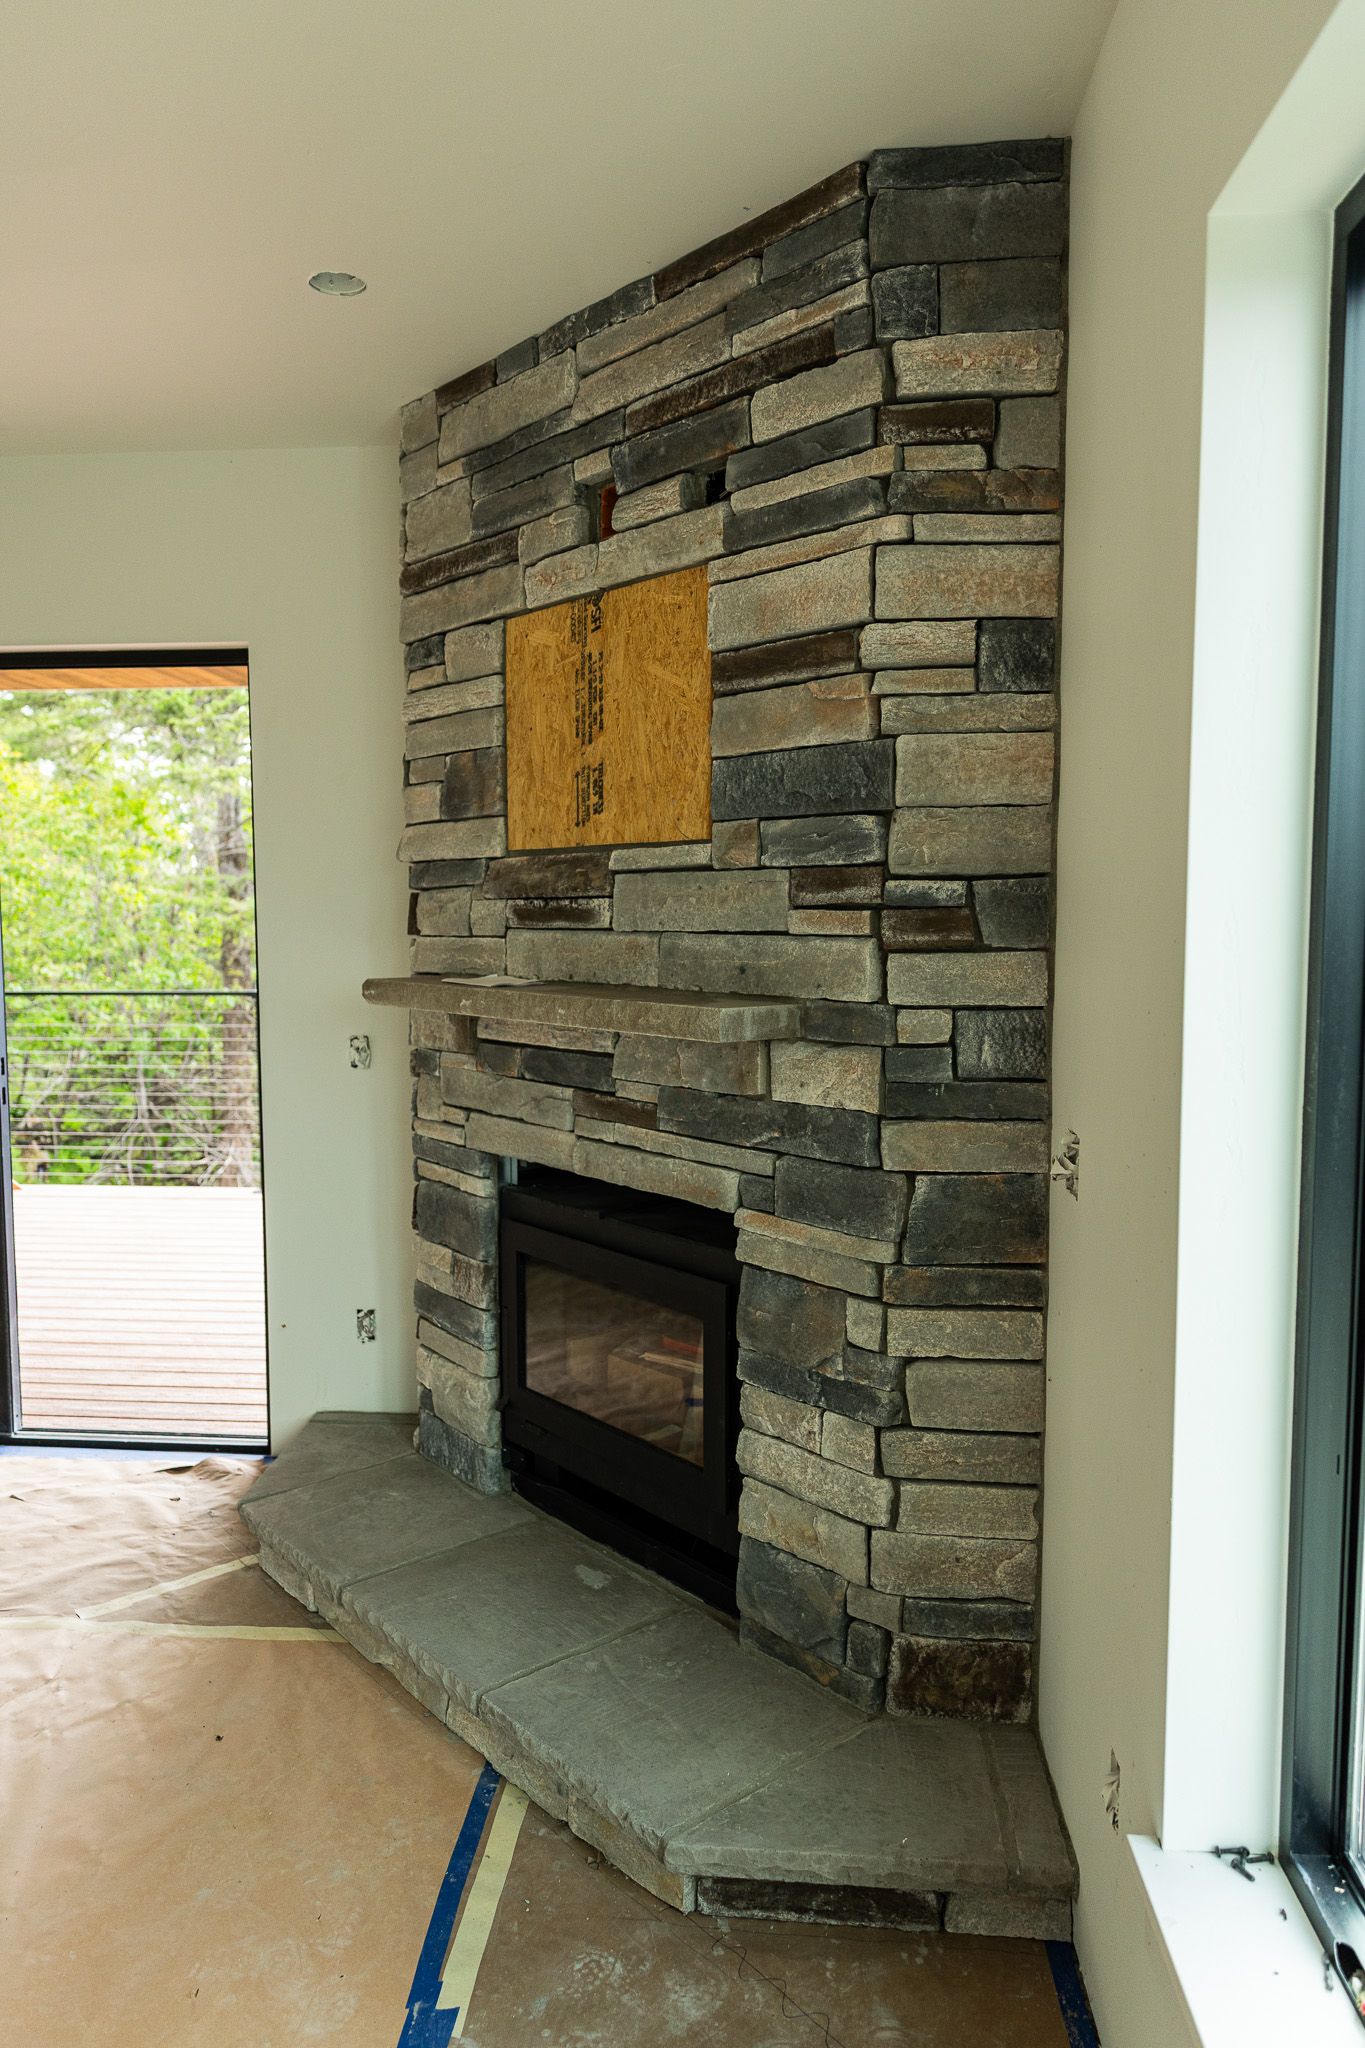
The great-room fireplace
A floor-to-ceiling stacked-stone fireplace anchors the great room, set against the windows and the deck beyond.
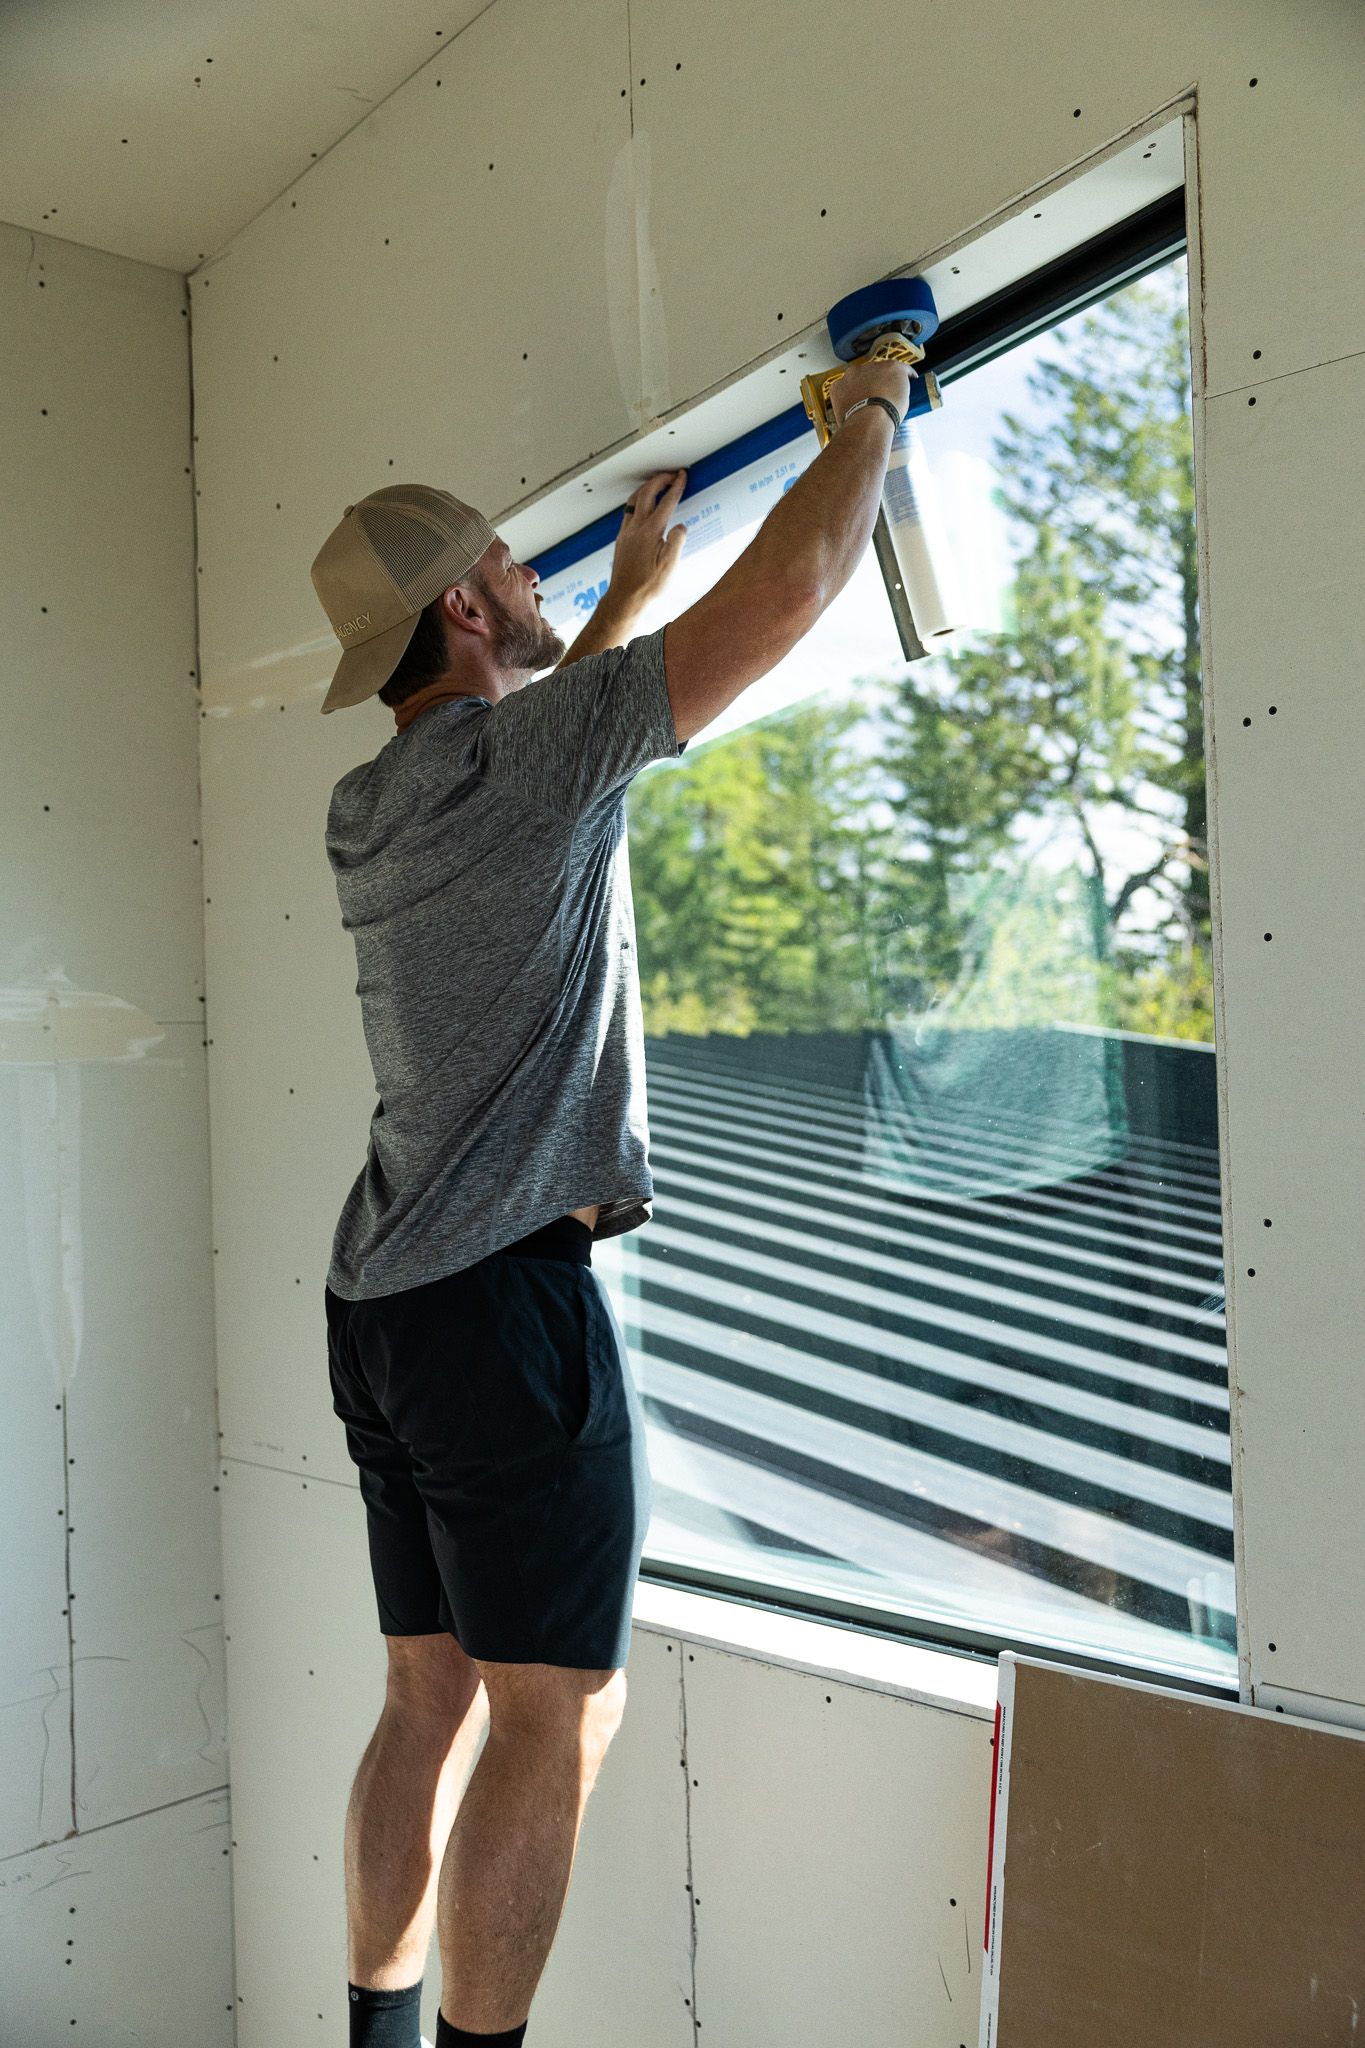
The finish work
Taping and finishing the drywall by hand, window by window, with the forest just outside the glass.
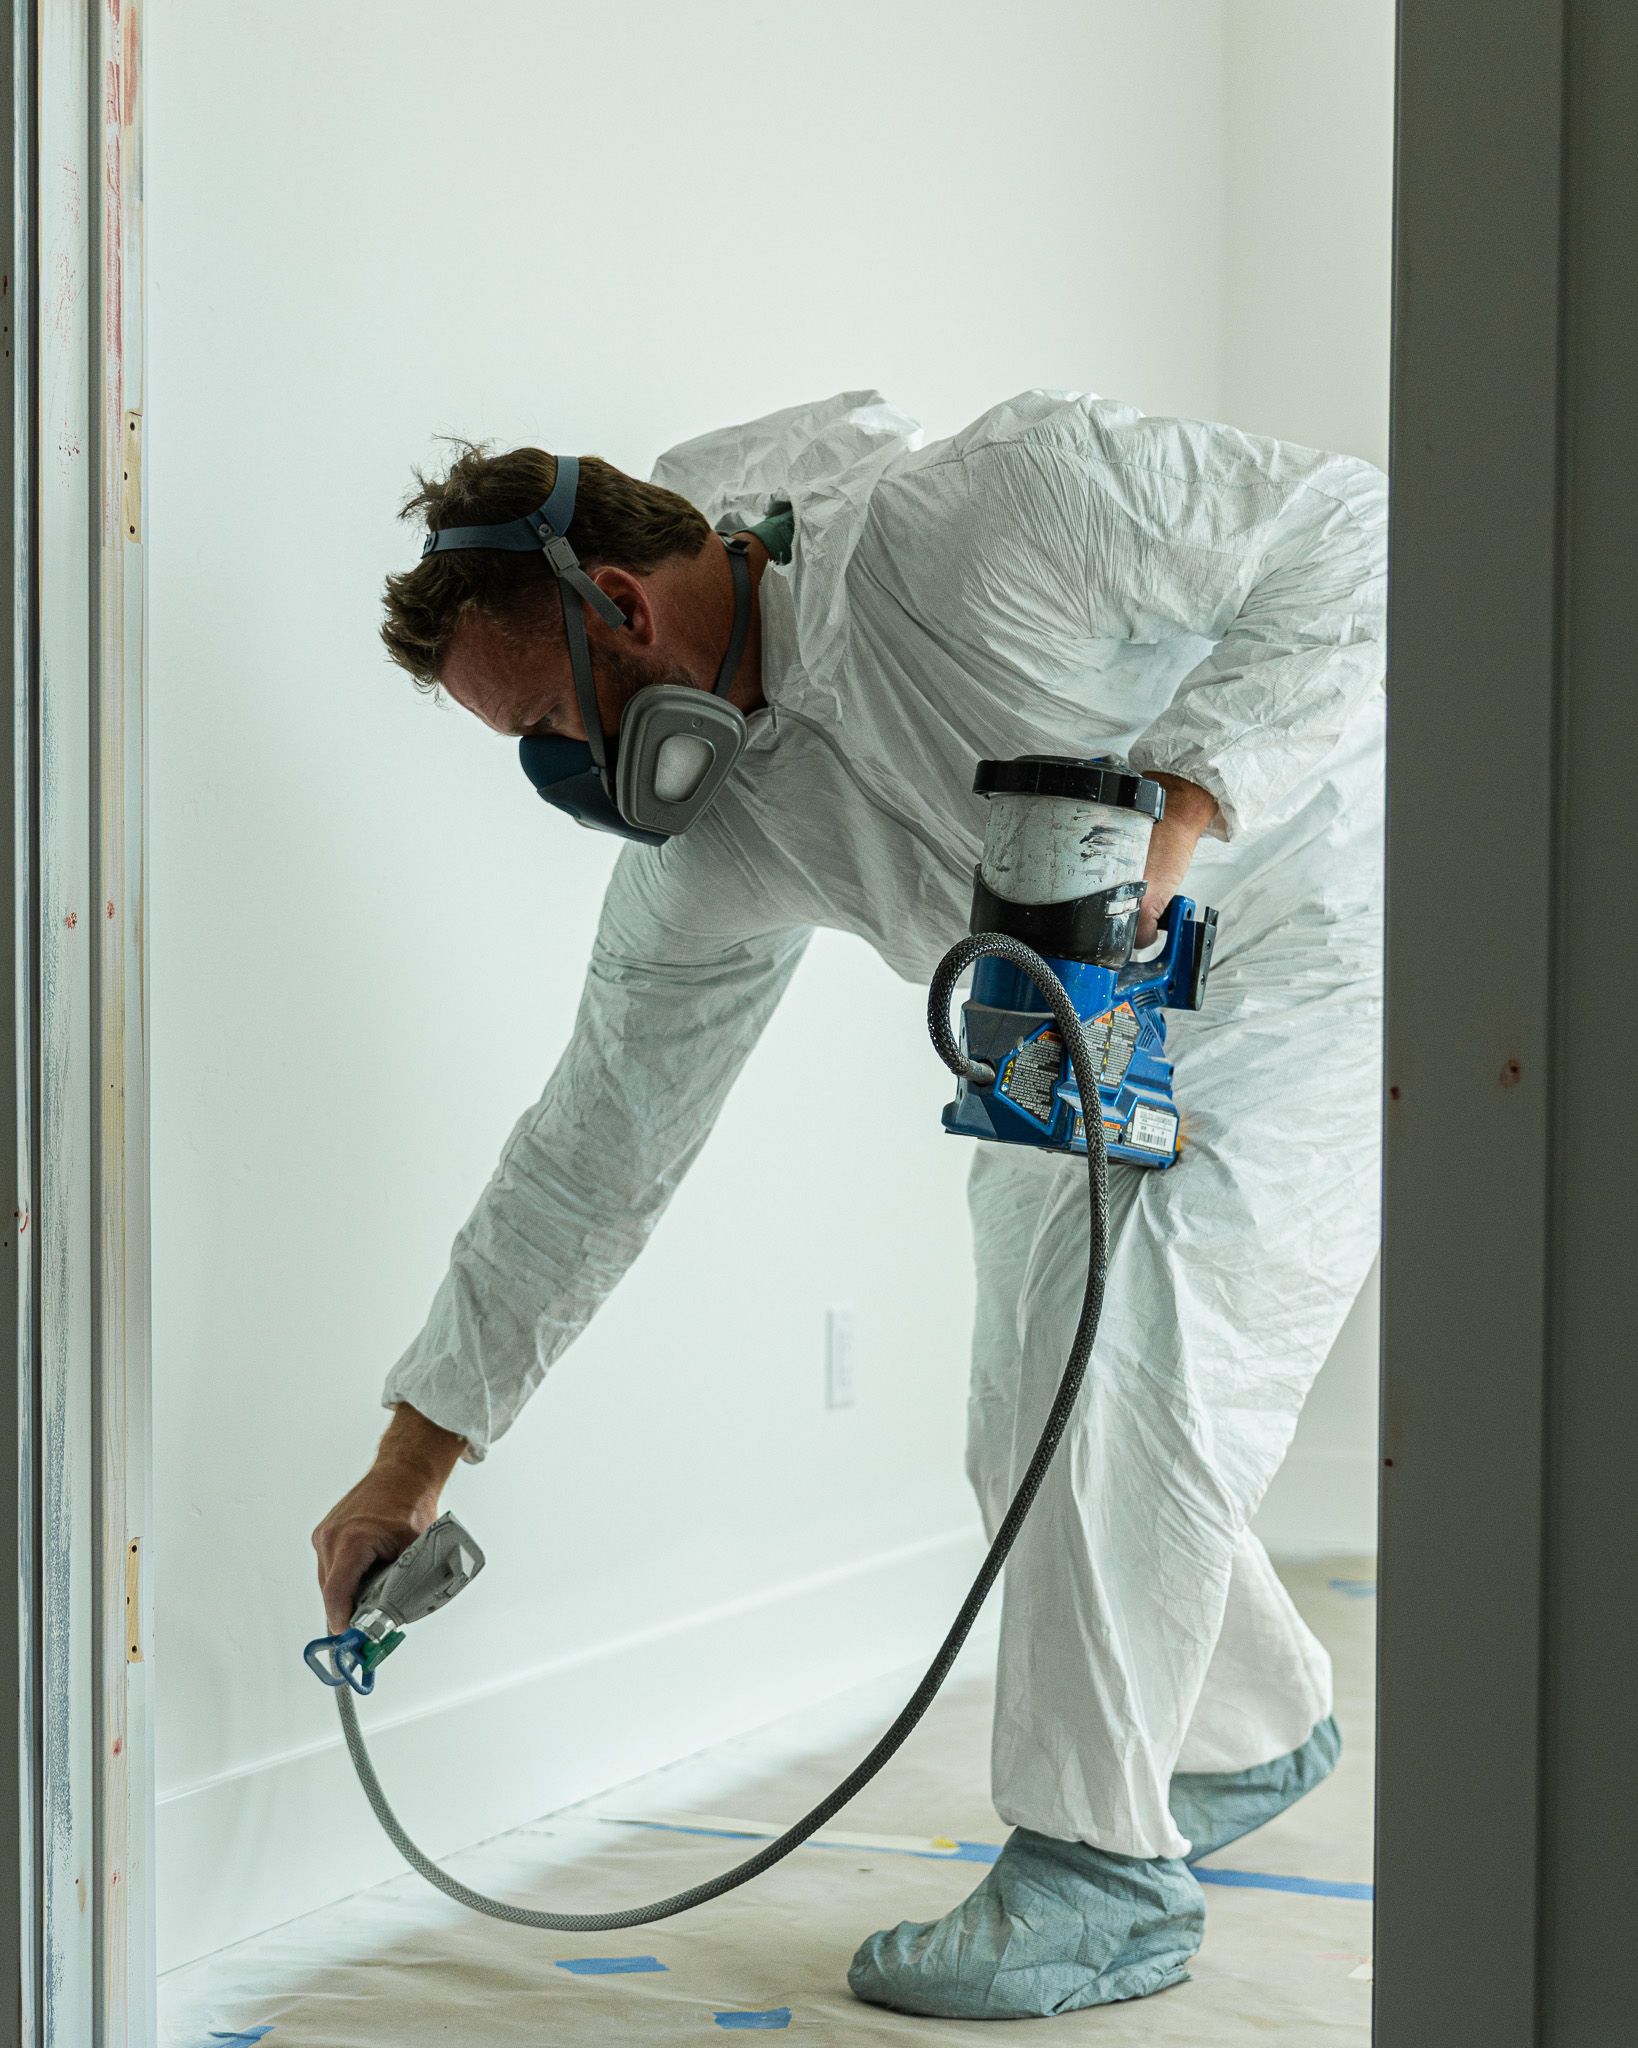
Every surface, by hand
Spraying the trim and doors to a clean, even finish. The details you stop noticing are the ones done right.
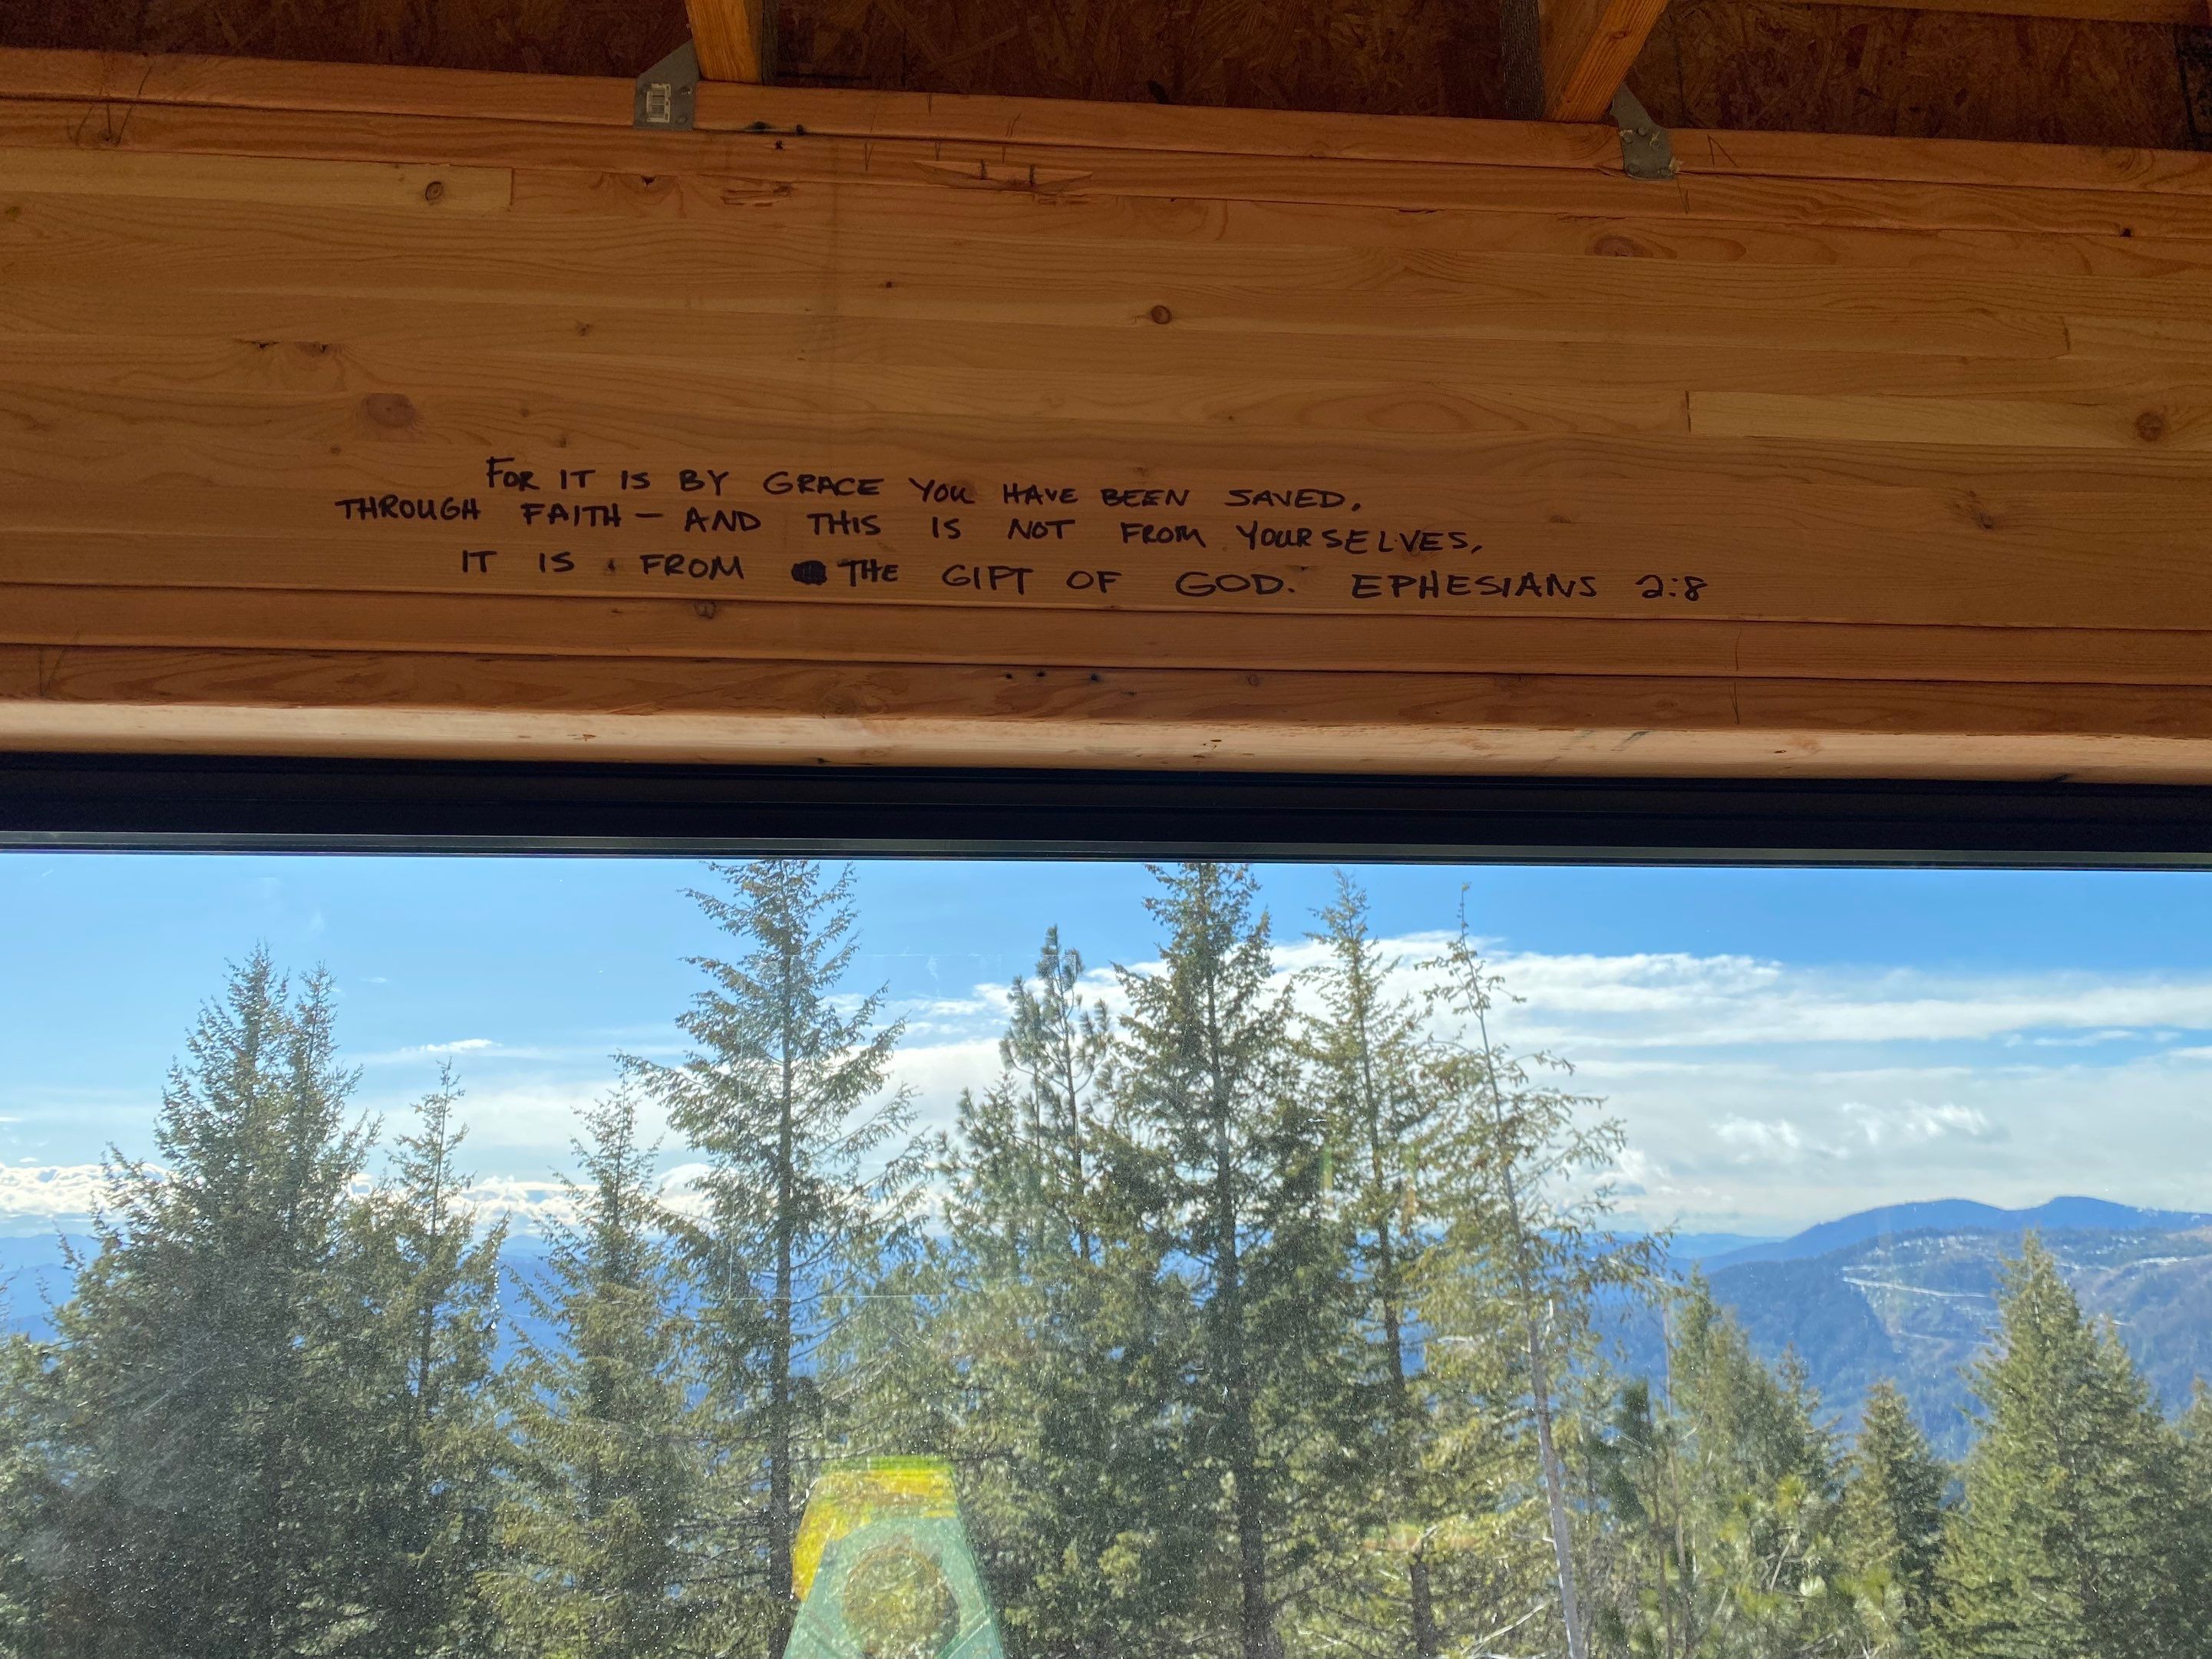
Before the drywall
Before the drywall went up, we wrote a few of the owners' favorite verses into the house, framed here by the view they came for. They stay with the home for good.
★★★★★
“You have our trust! You and your subs have all been amazing. So easy to work with and the work is impeccable. We couldn't be happier. Love Onyx & Oak Homes!”
— Diana S.