
The story
A home built to gather a growing family.
The owners came to North Idaho from the East Coast and settled in Post Falls before they found their land: twenty acres high on the mountainside south of the Spokane River, with a view over Post Falls to Hauser and Newman Lakes. They were a young family, both working professionals, and they wanted a home that could raise their kids and host their friends and family. They talked to several builders before choosing Onyx & Oak.
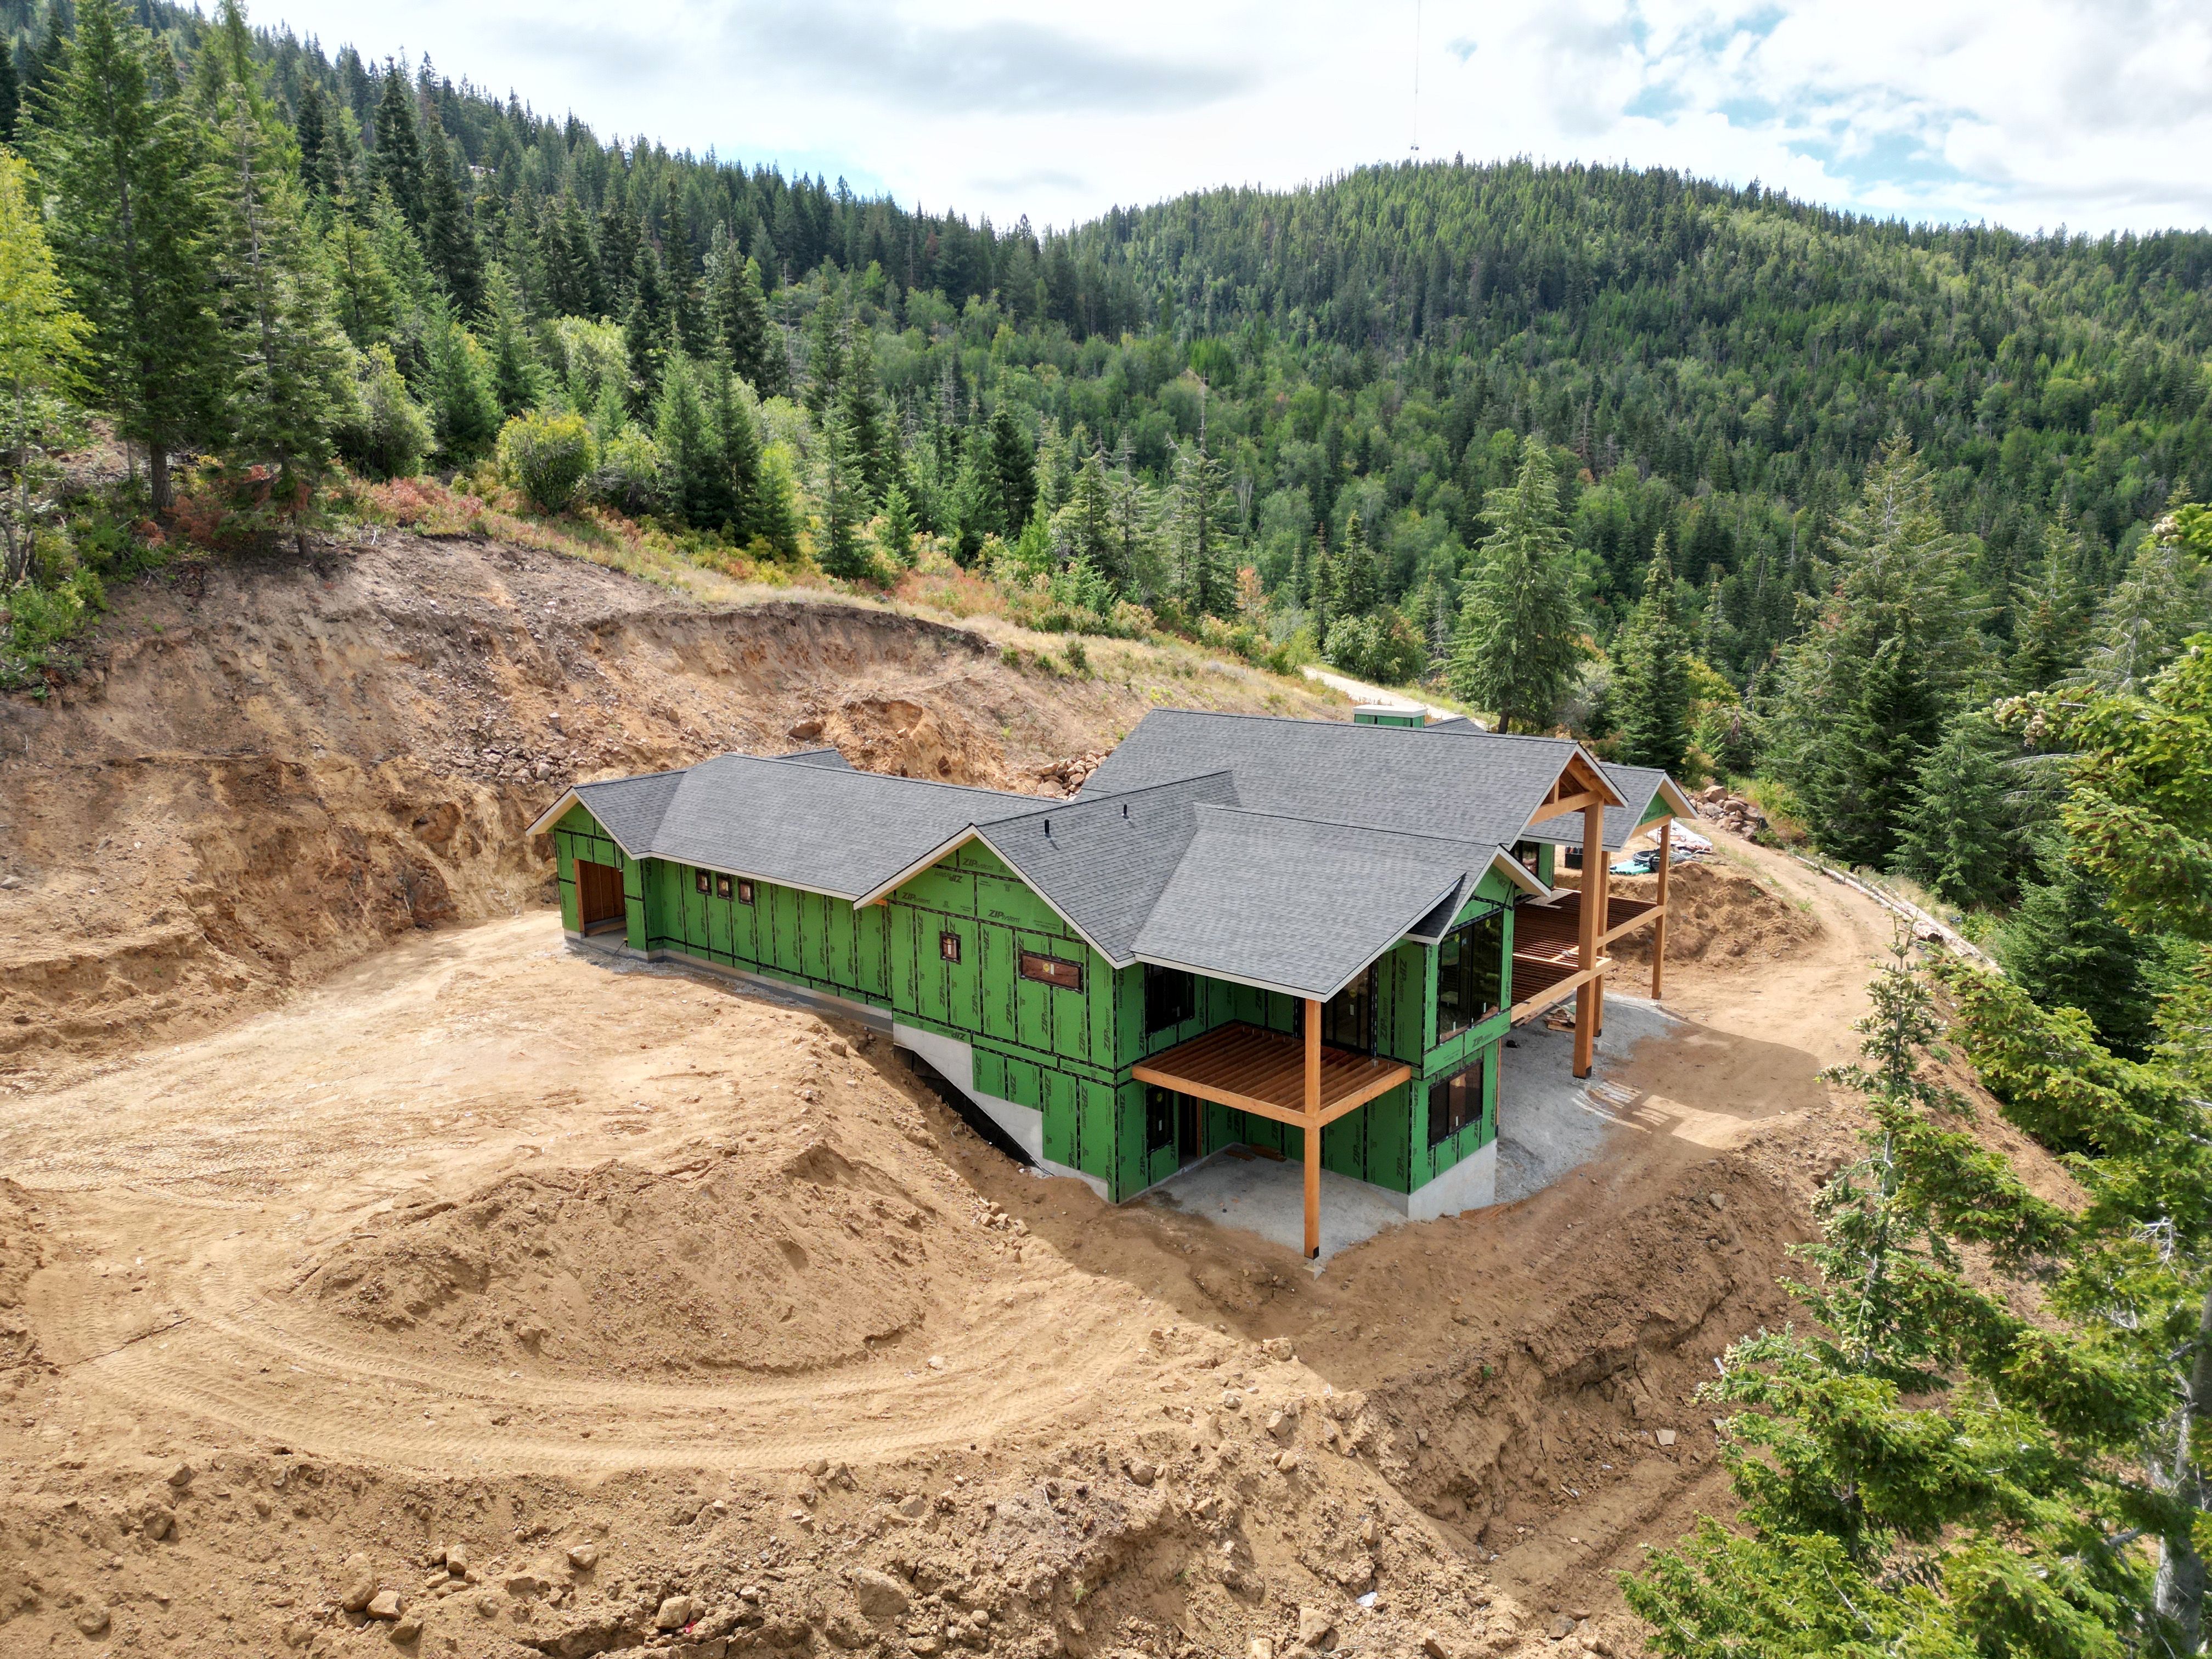
The view came with a hard site. The mountainside was steep and rocky, so building on it took rock hammering, geotechnical reports, and an engineered plan for the site disturbance to hold the ground under a 5,300 square foot home. The septic system had to sit well away from the house and run back to it. That work does not show in the finished home.
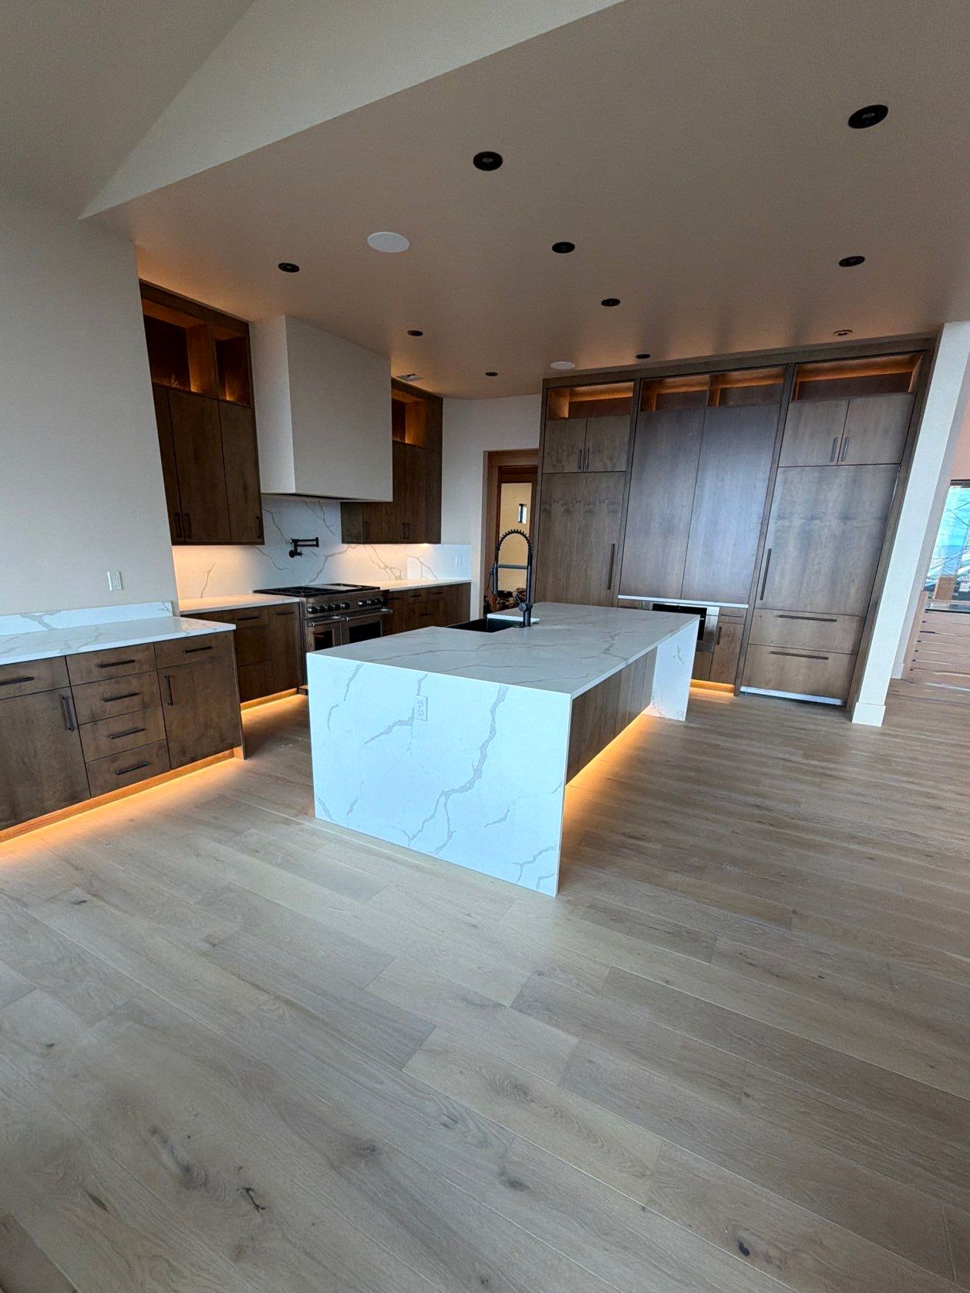
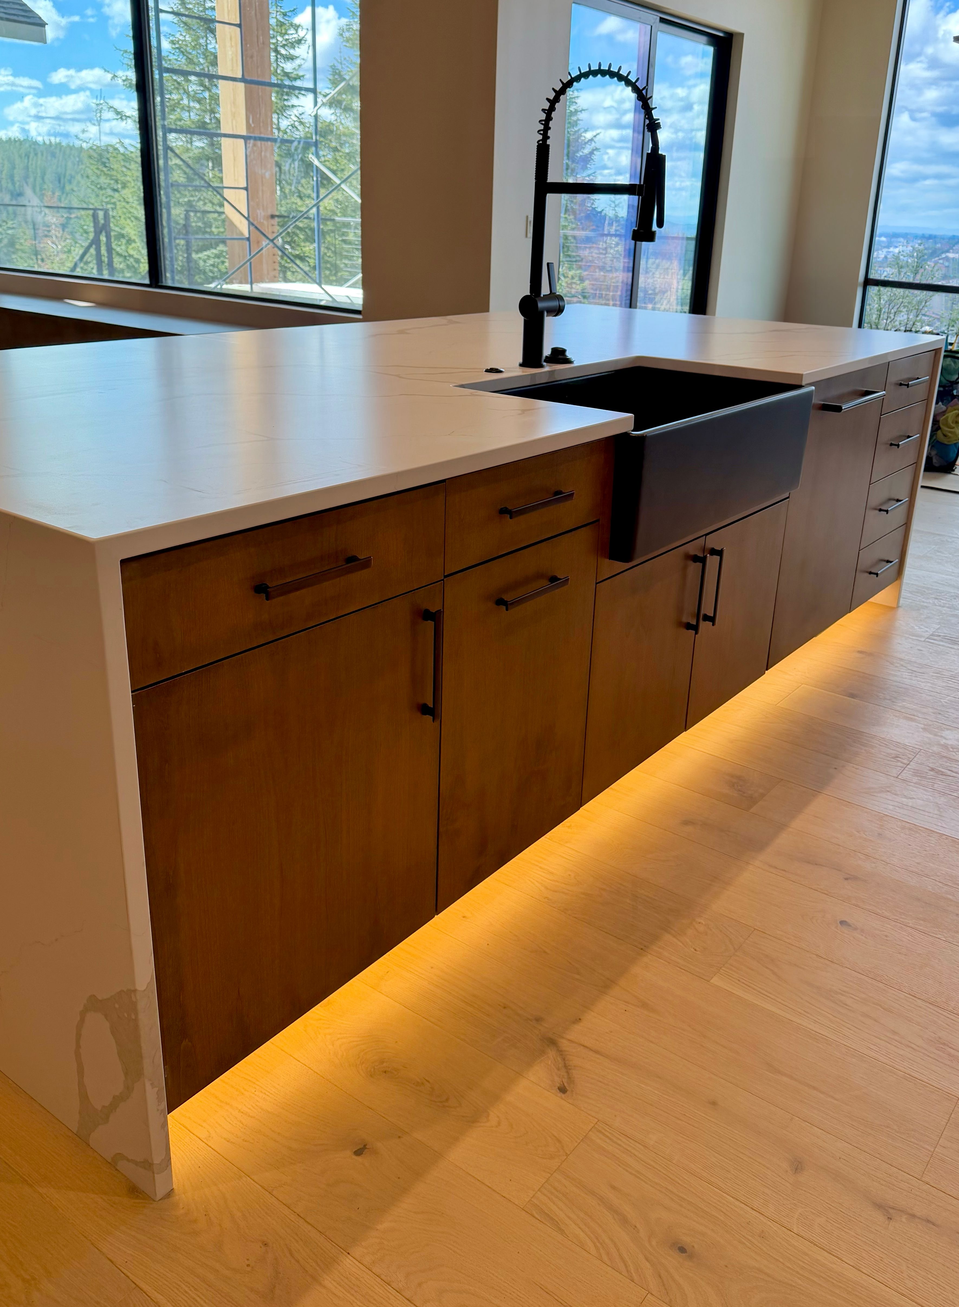
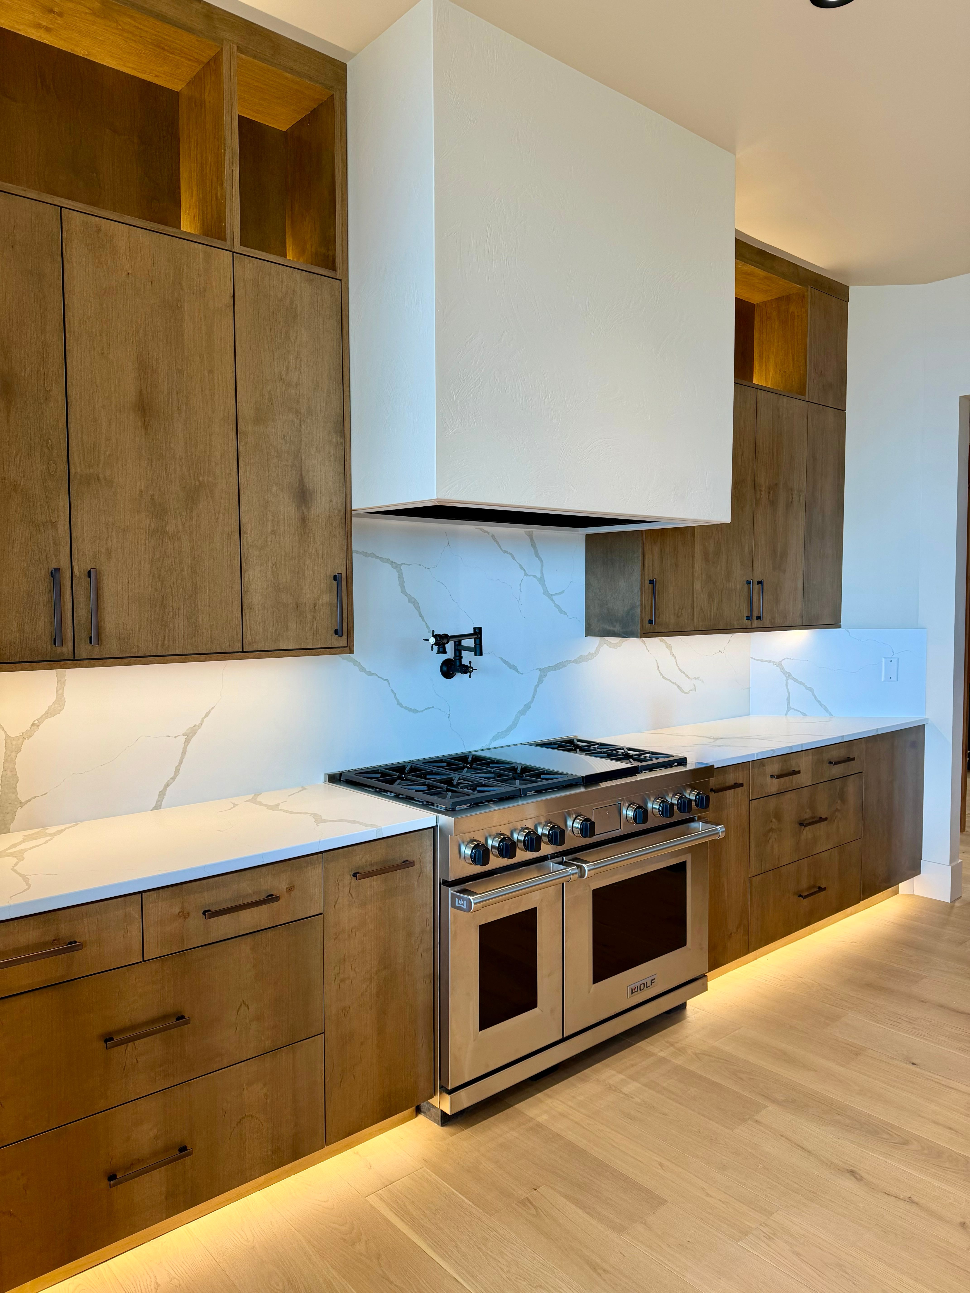
Their second child arrived near the end of the build, so finishing on time mattered, and the family moved in early. The house is built for the way they live. The great room and dining room open to the view through large windows, the kitchen centers on a wide island, and a downstairs bar sits at the base of a lighted stair. There is a gym, guest suites for visitors, and a private wing that holds the master bedroom, office, and walk-in closet off its own foyer. Geothermal heating and cooling runs the whole house.
How it came together
From raw ground to move-in.
The part most builders never show you. Here's this home, from the first day on the site to the last.
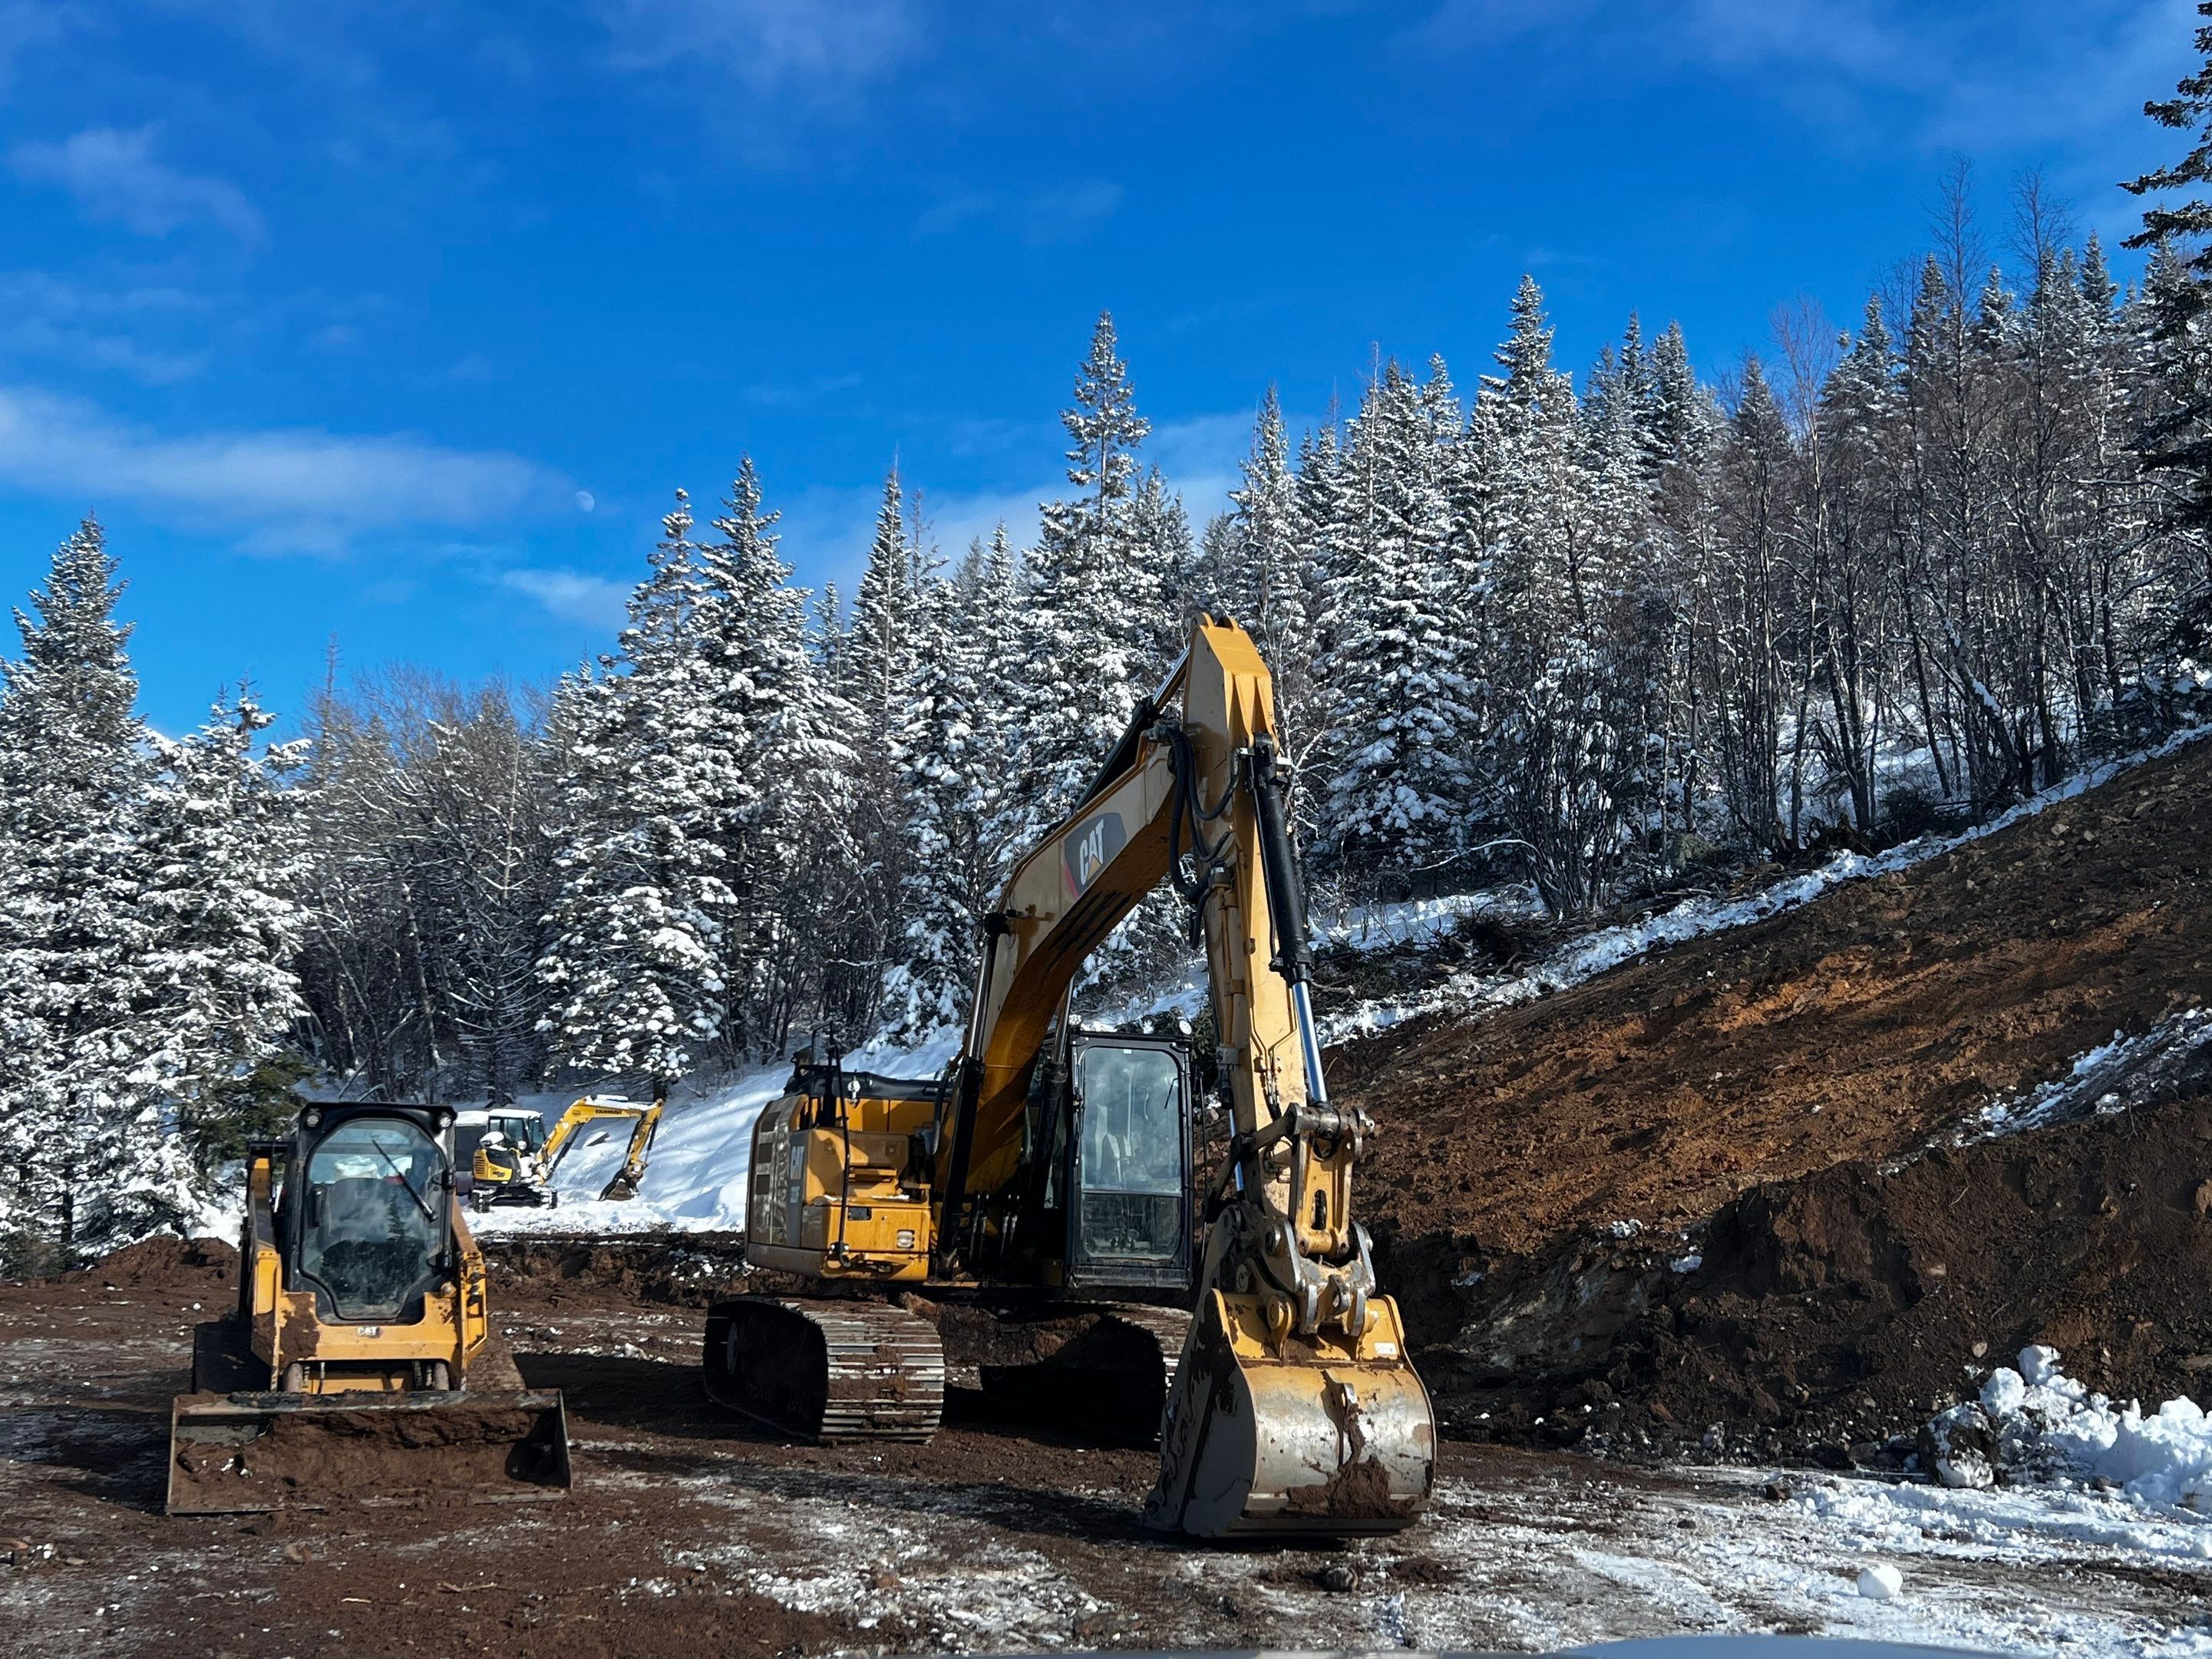
Breaking ground
The first machines reach the mountainside and break ground on a steep, rocky site, snow still on the trees.
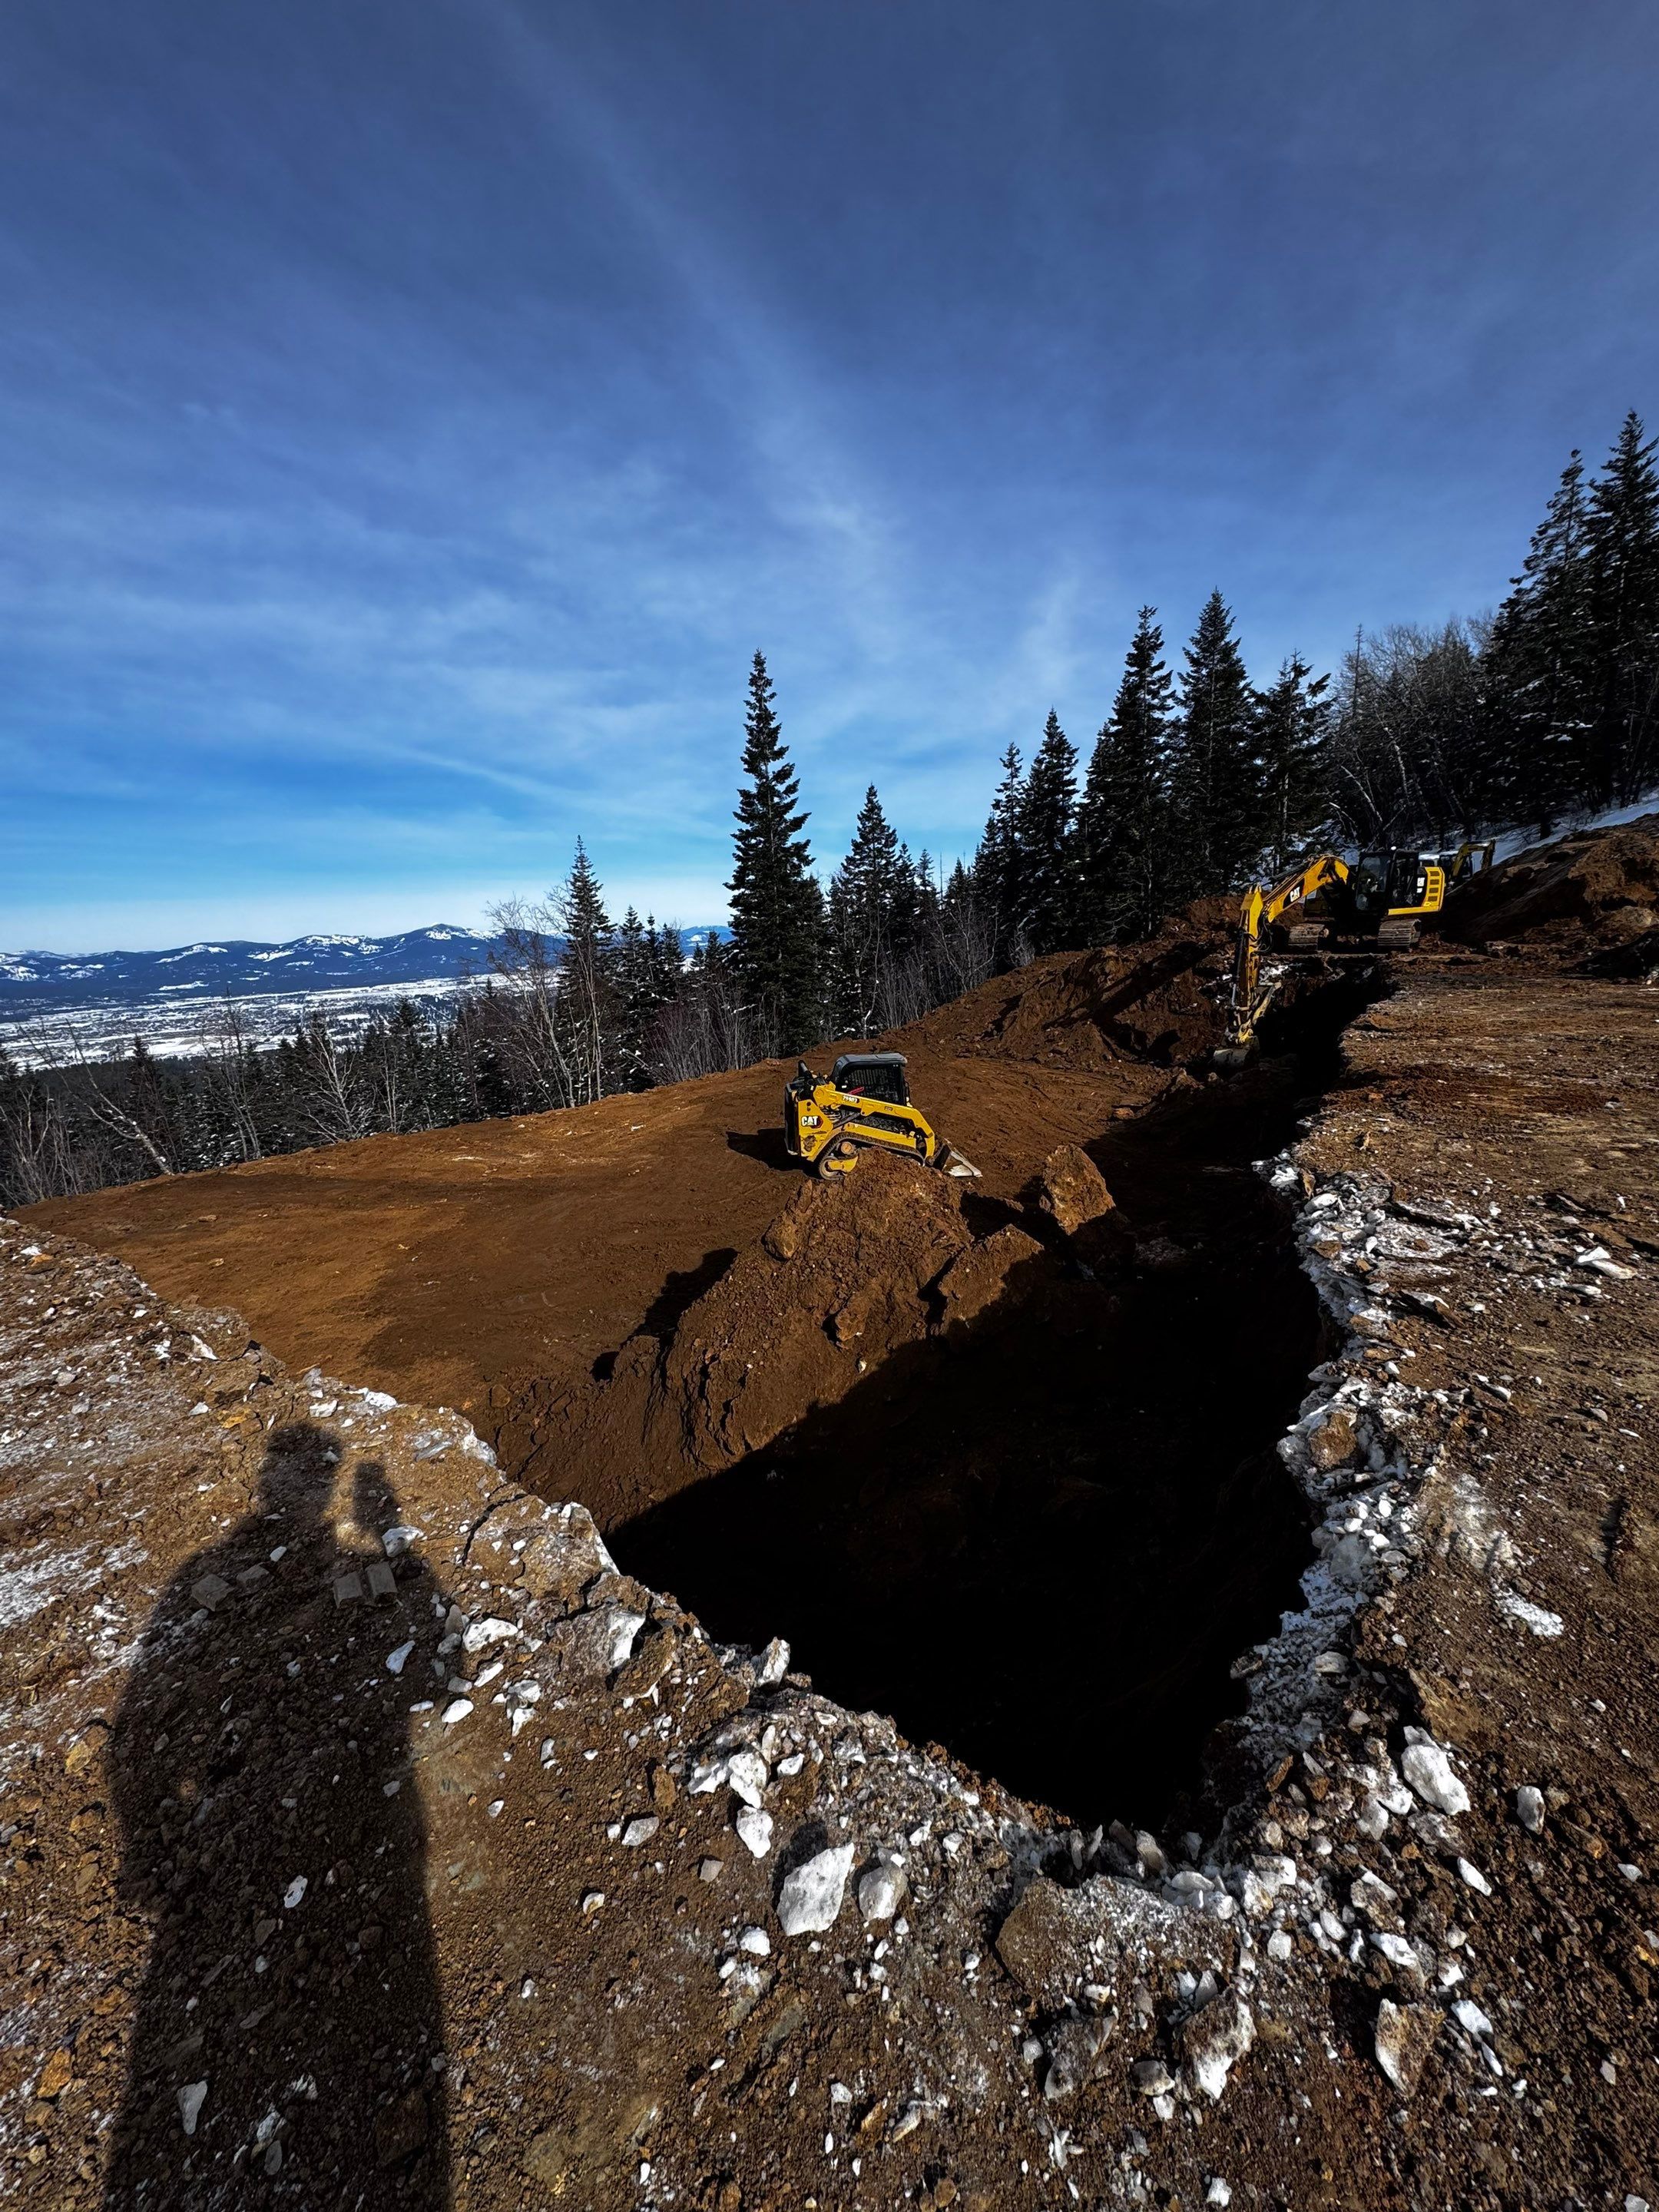
Excavation
Carving the daylight basement out of a steep, rocky mountainside. We hammered rock and engineered the site so the ground would hold a 5,300 square foot home, with the view there the whole time.
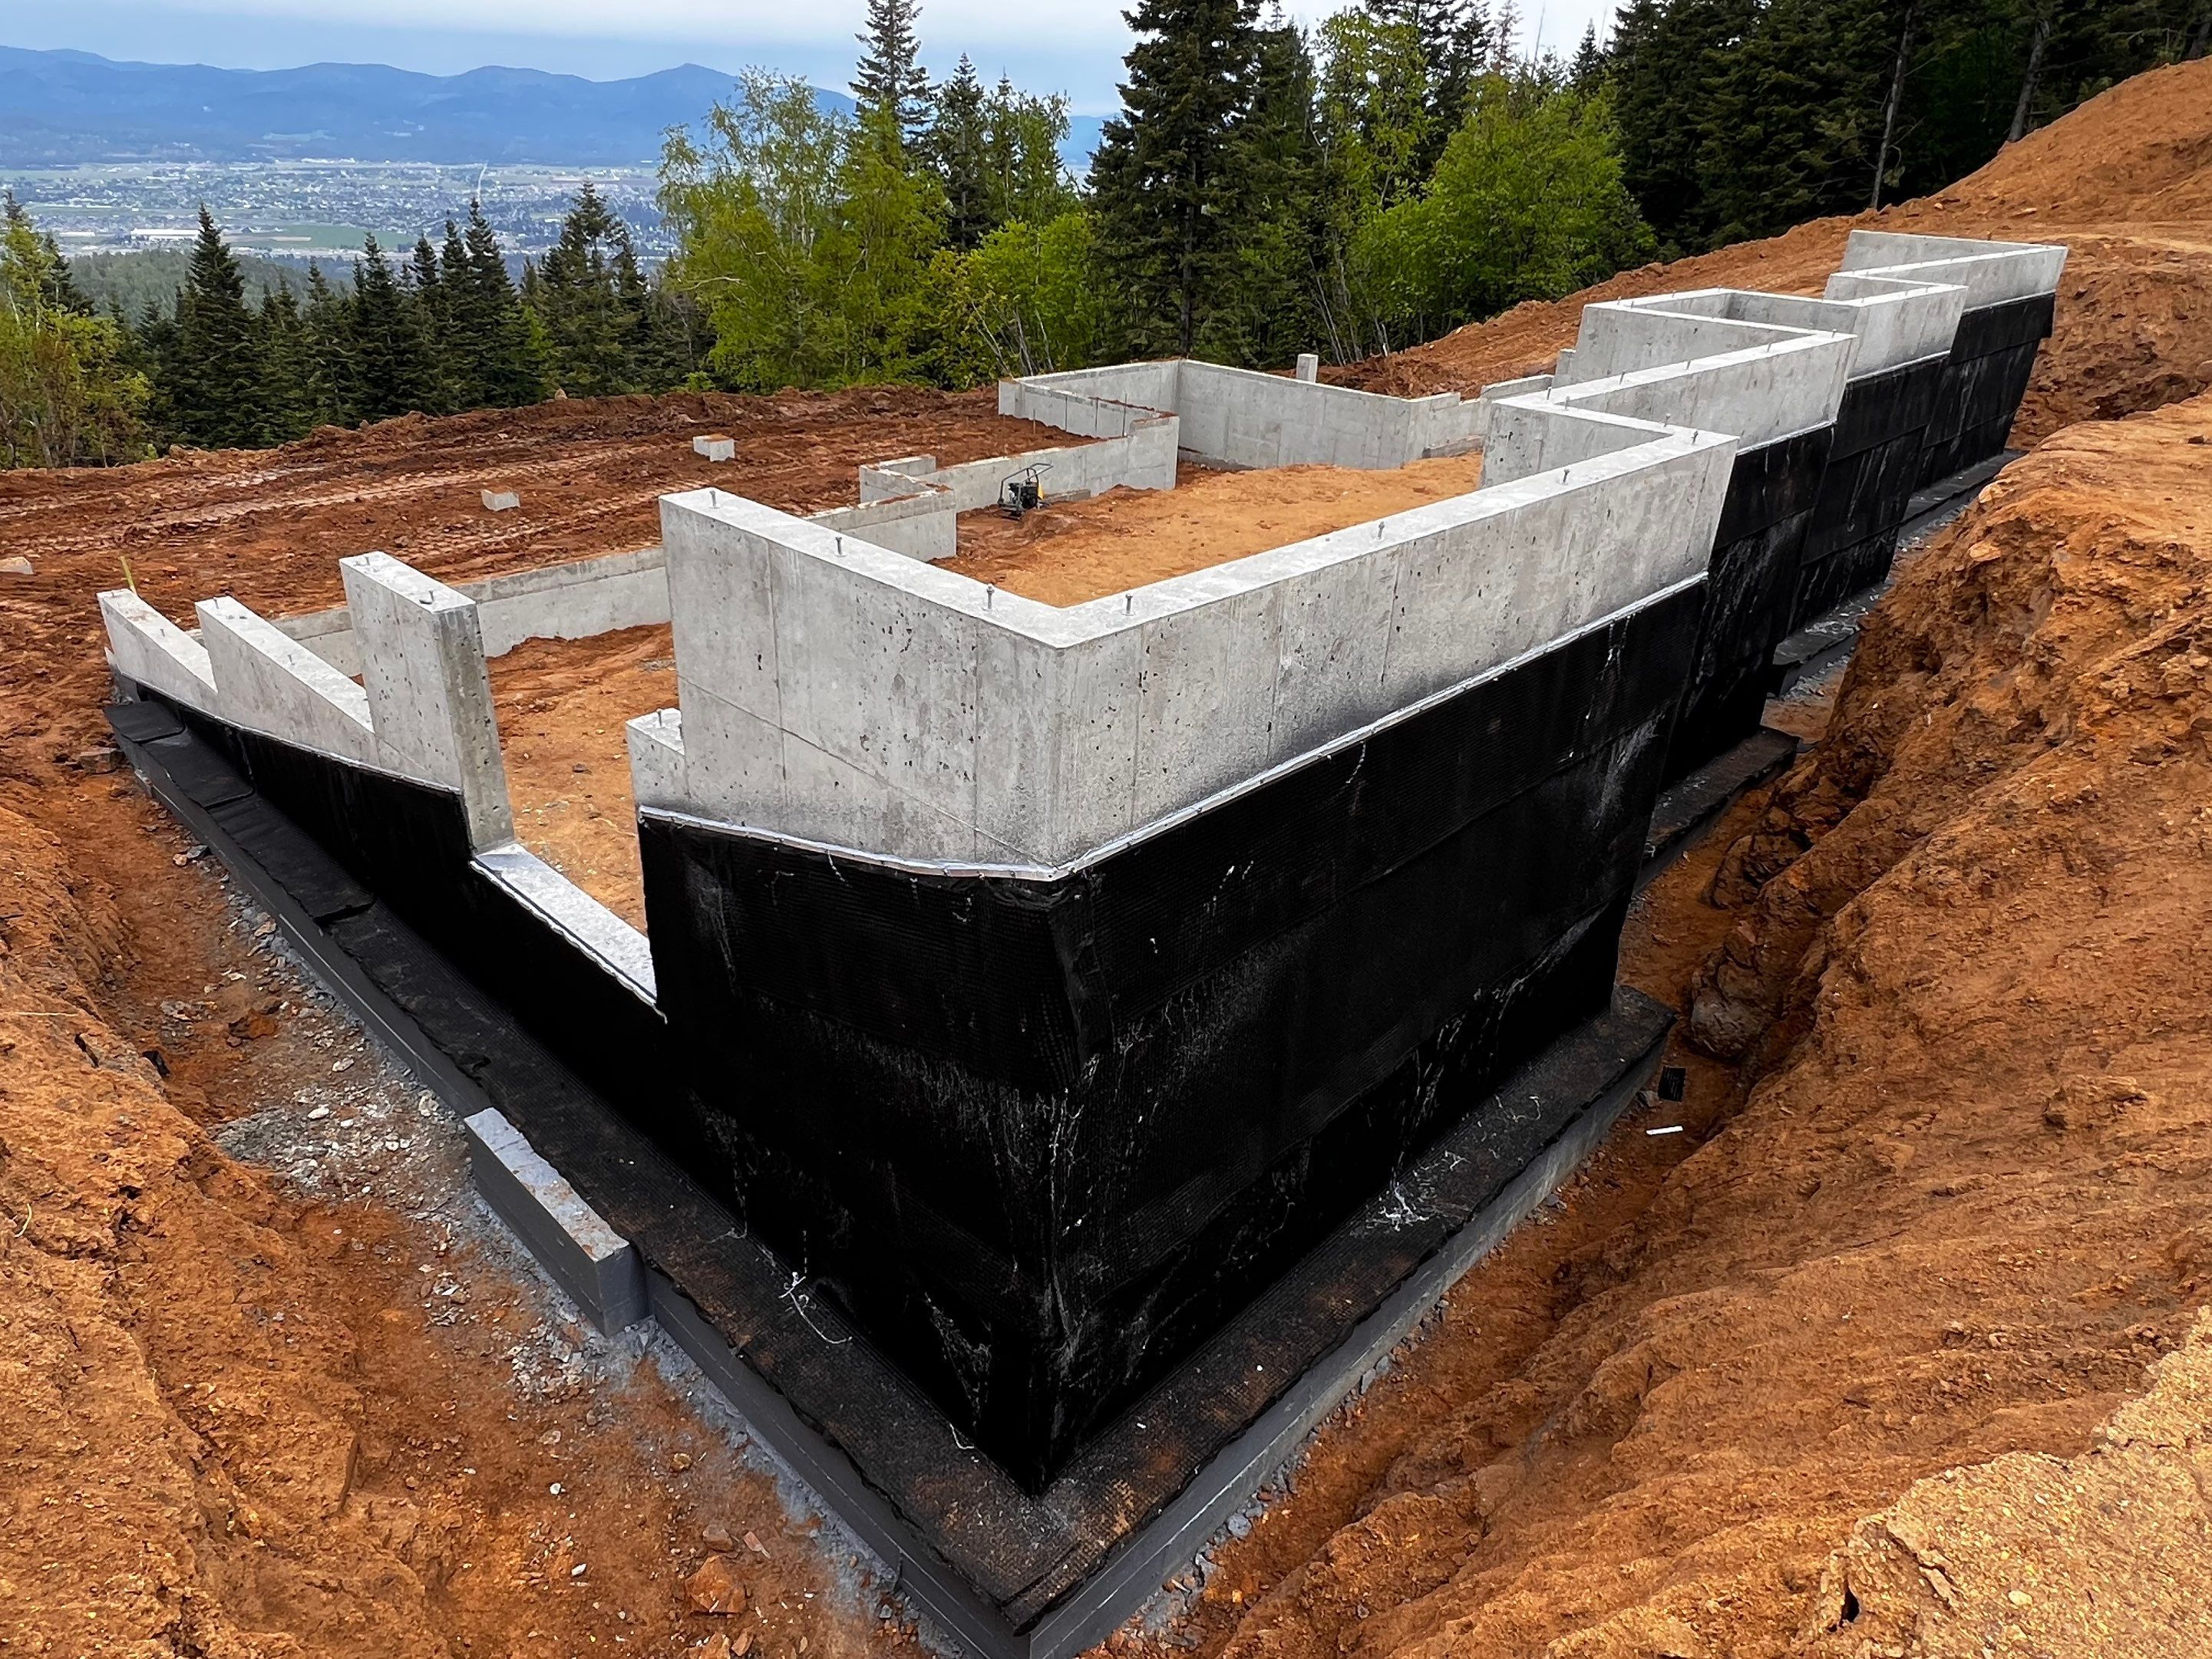
Foundation
Formed and poured on the ridge, engineered for the slope and the rock underneath it.
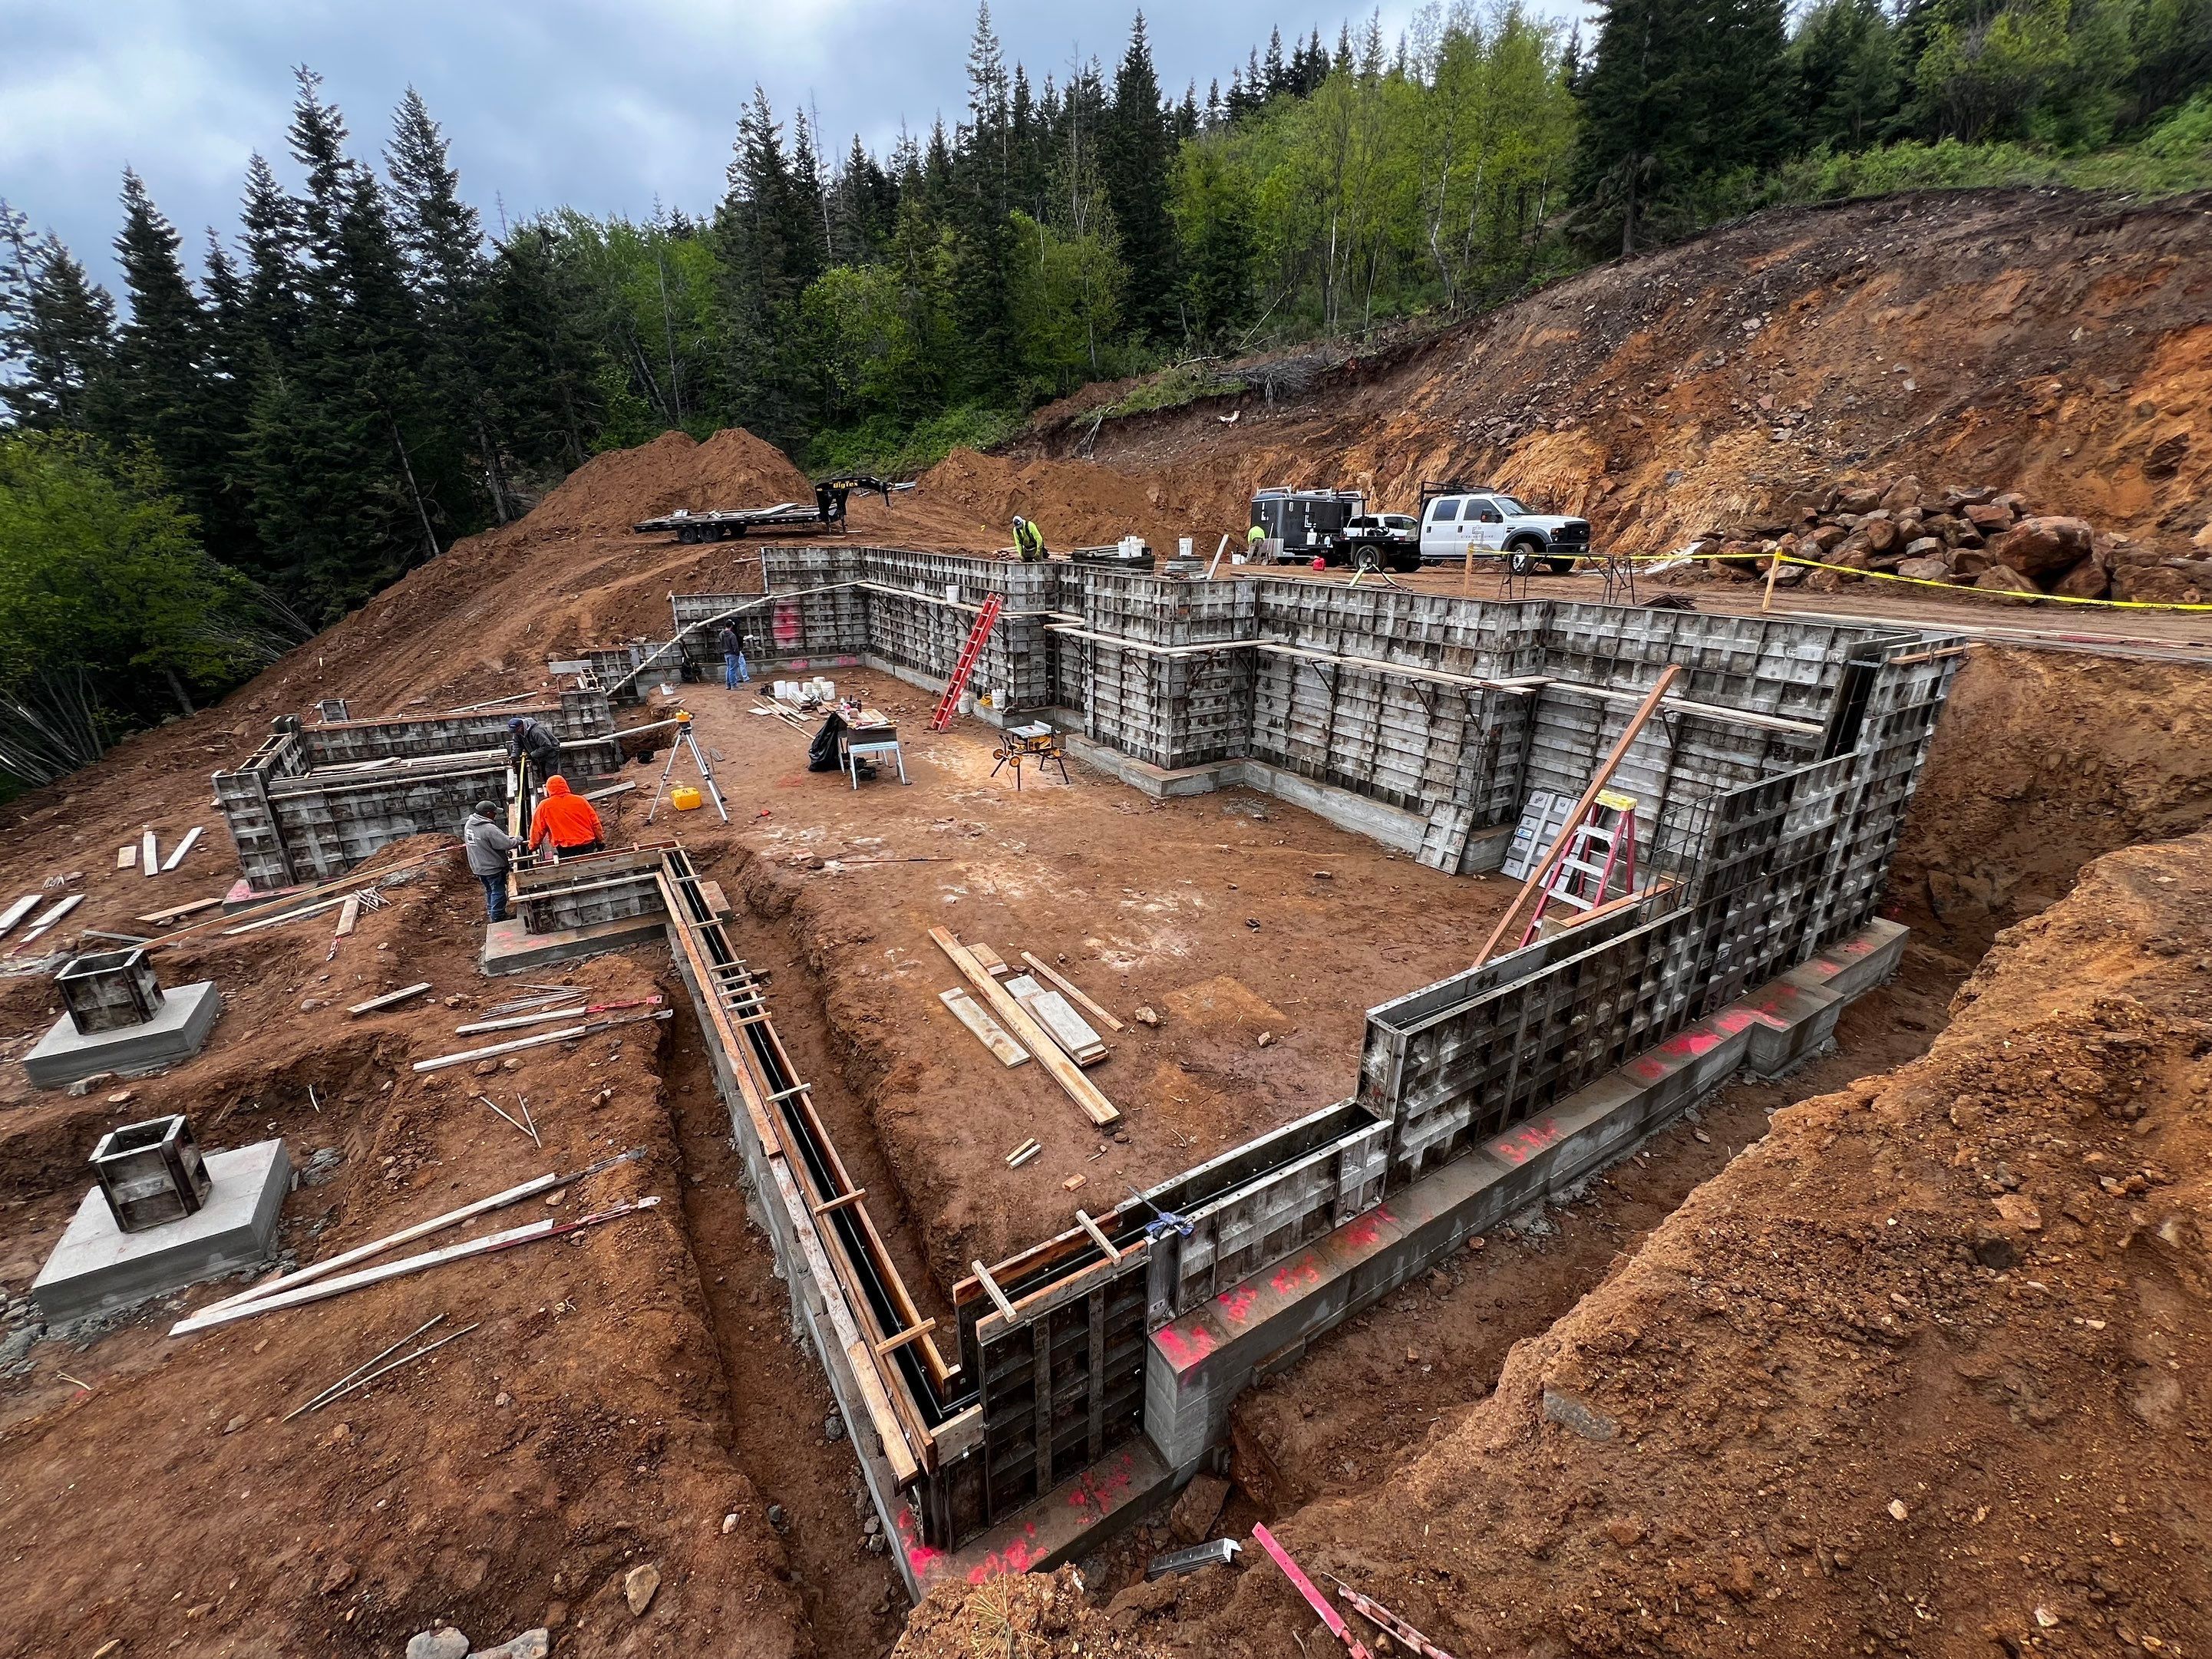
The footprint takes shape
Forms set across the whole footprint and cut into the mountainside. The size of the home starts to read straight from the ground.
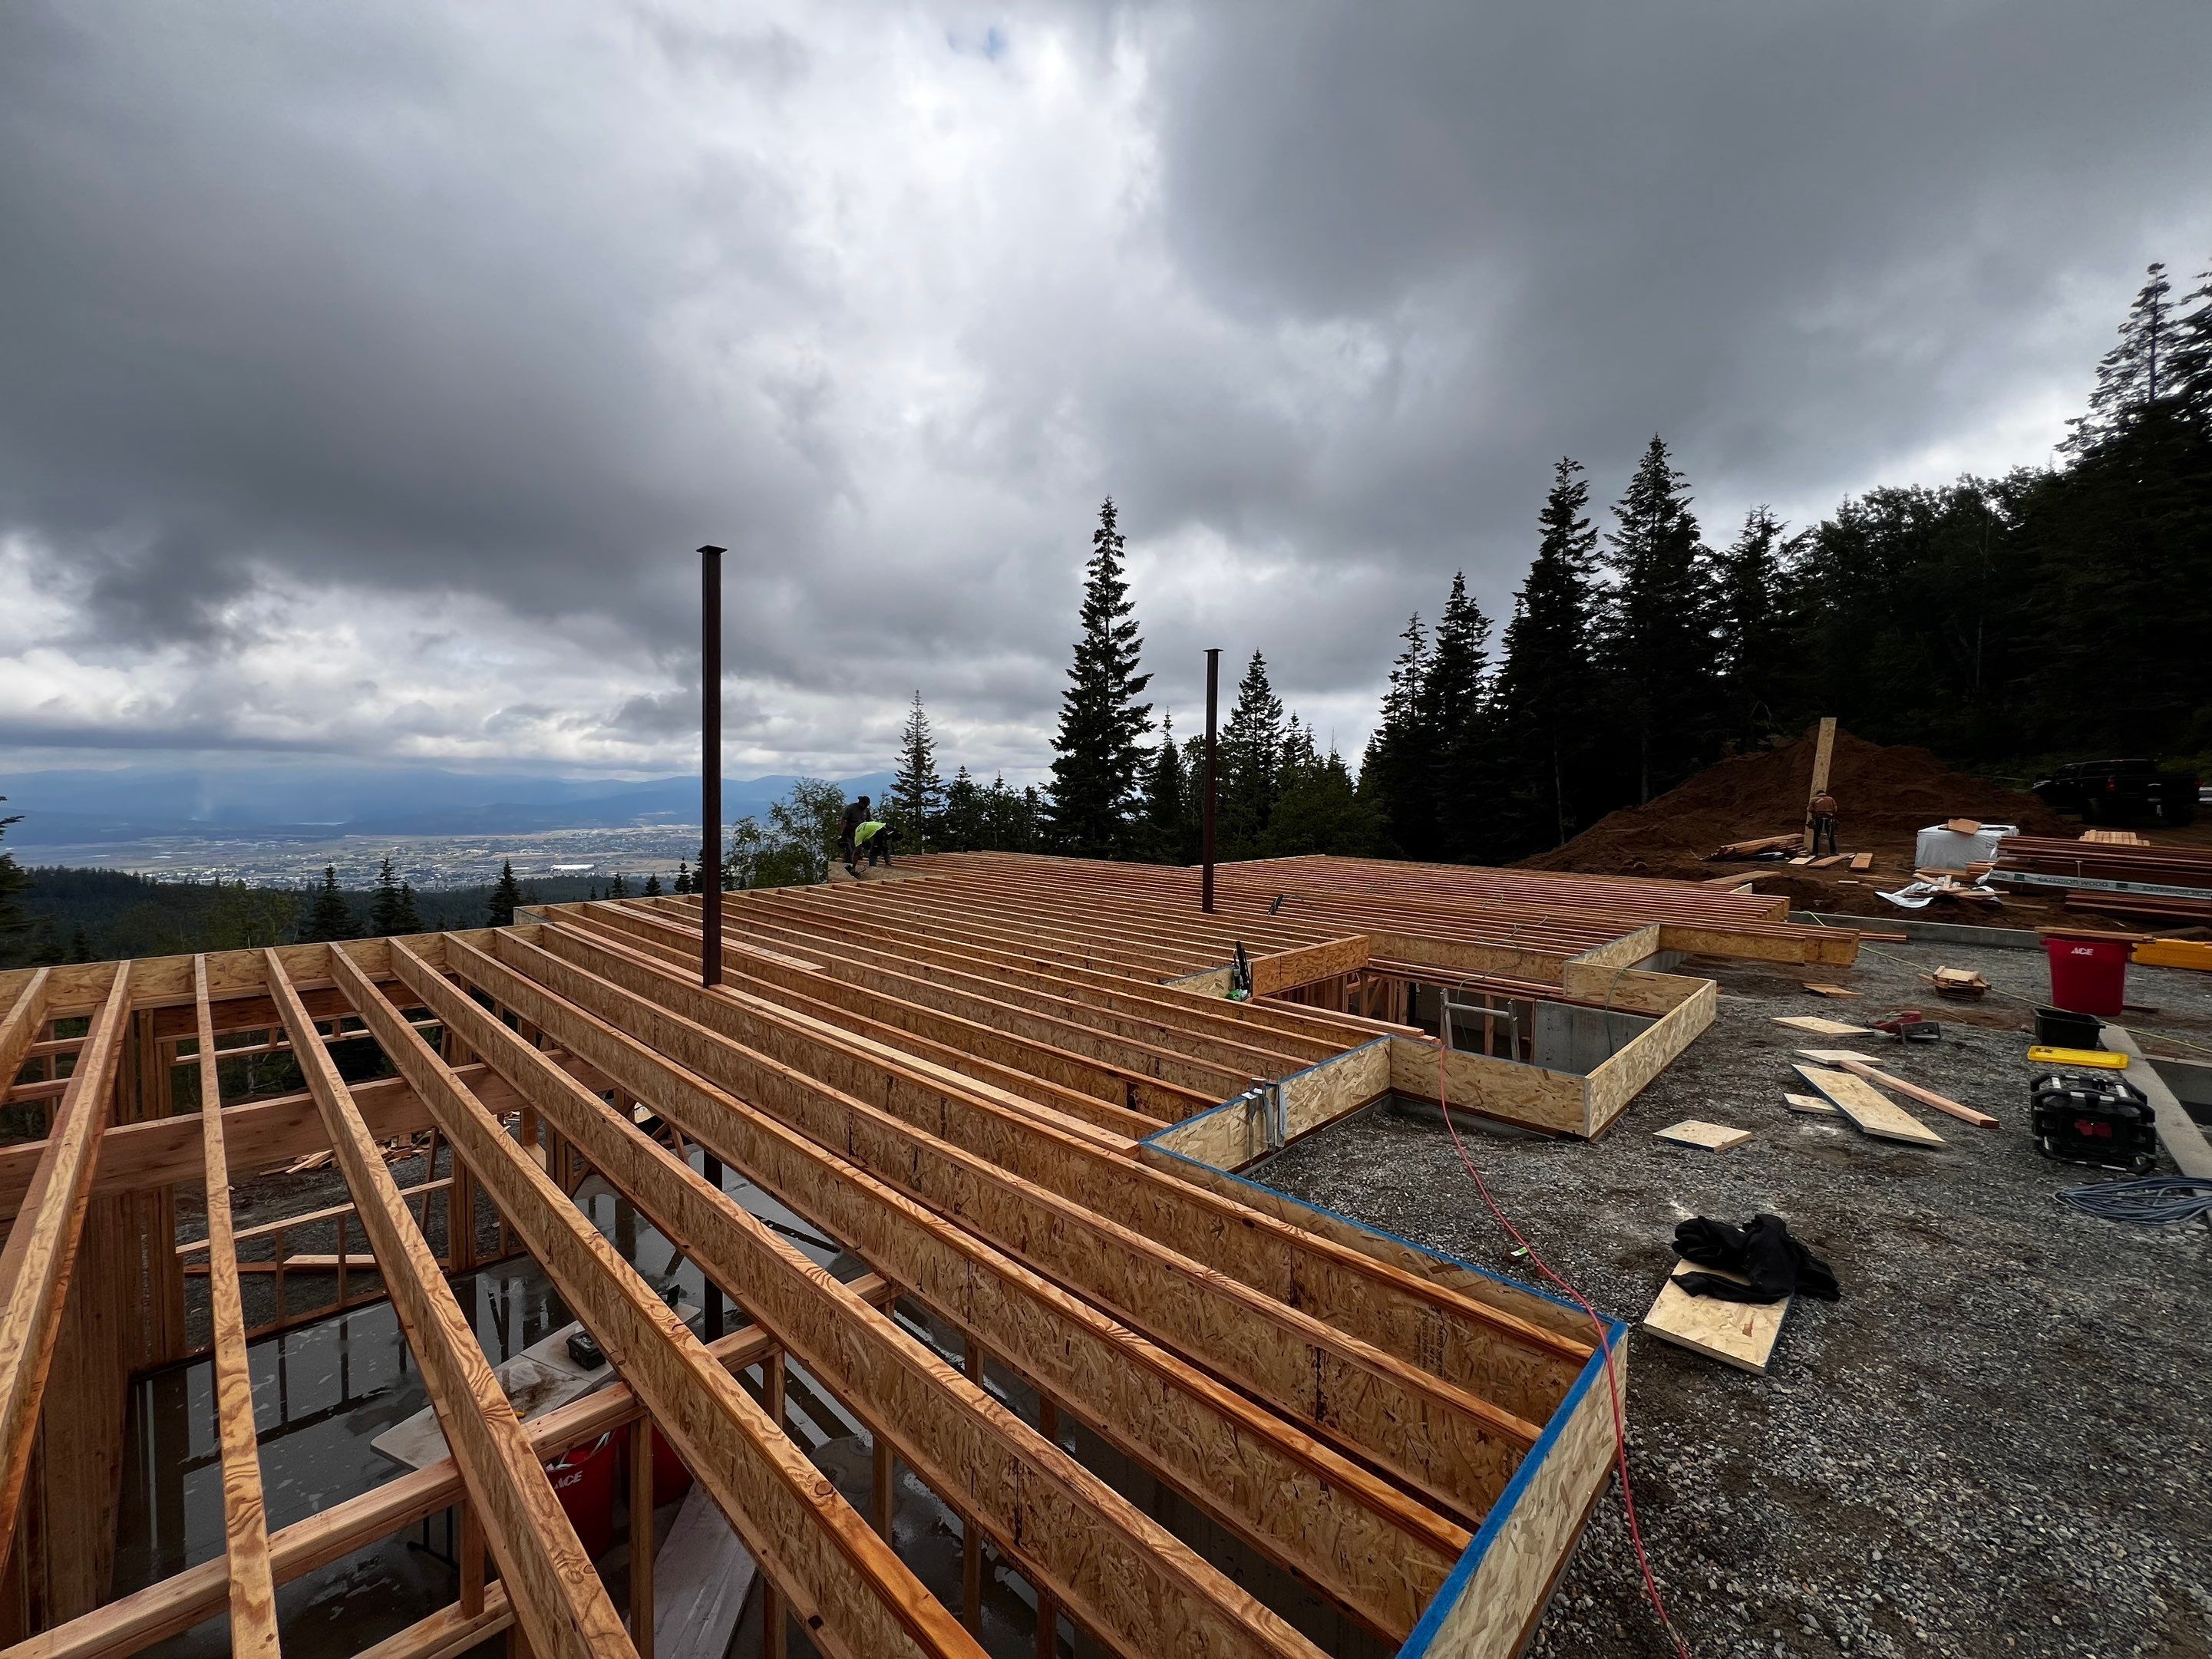
Framing
The frame goes up, sited so the great room would open straight onto the lakes beyond Post Falls.
Roof on, dried in
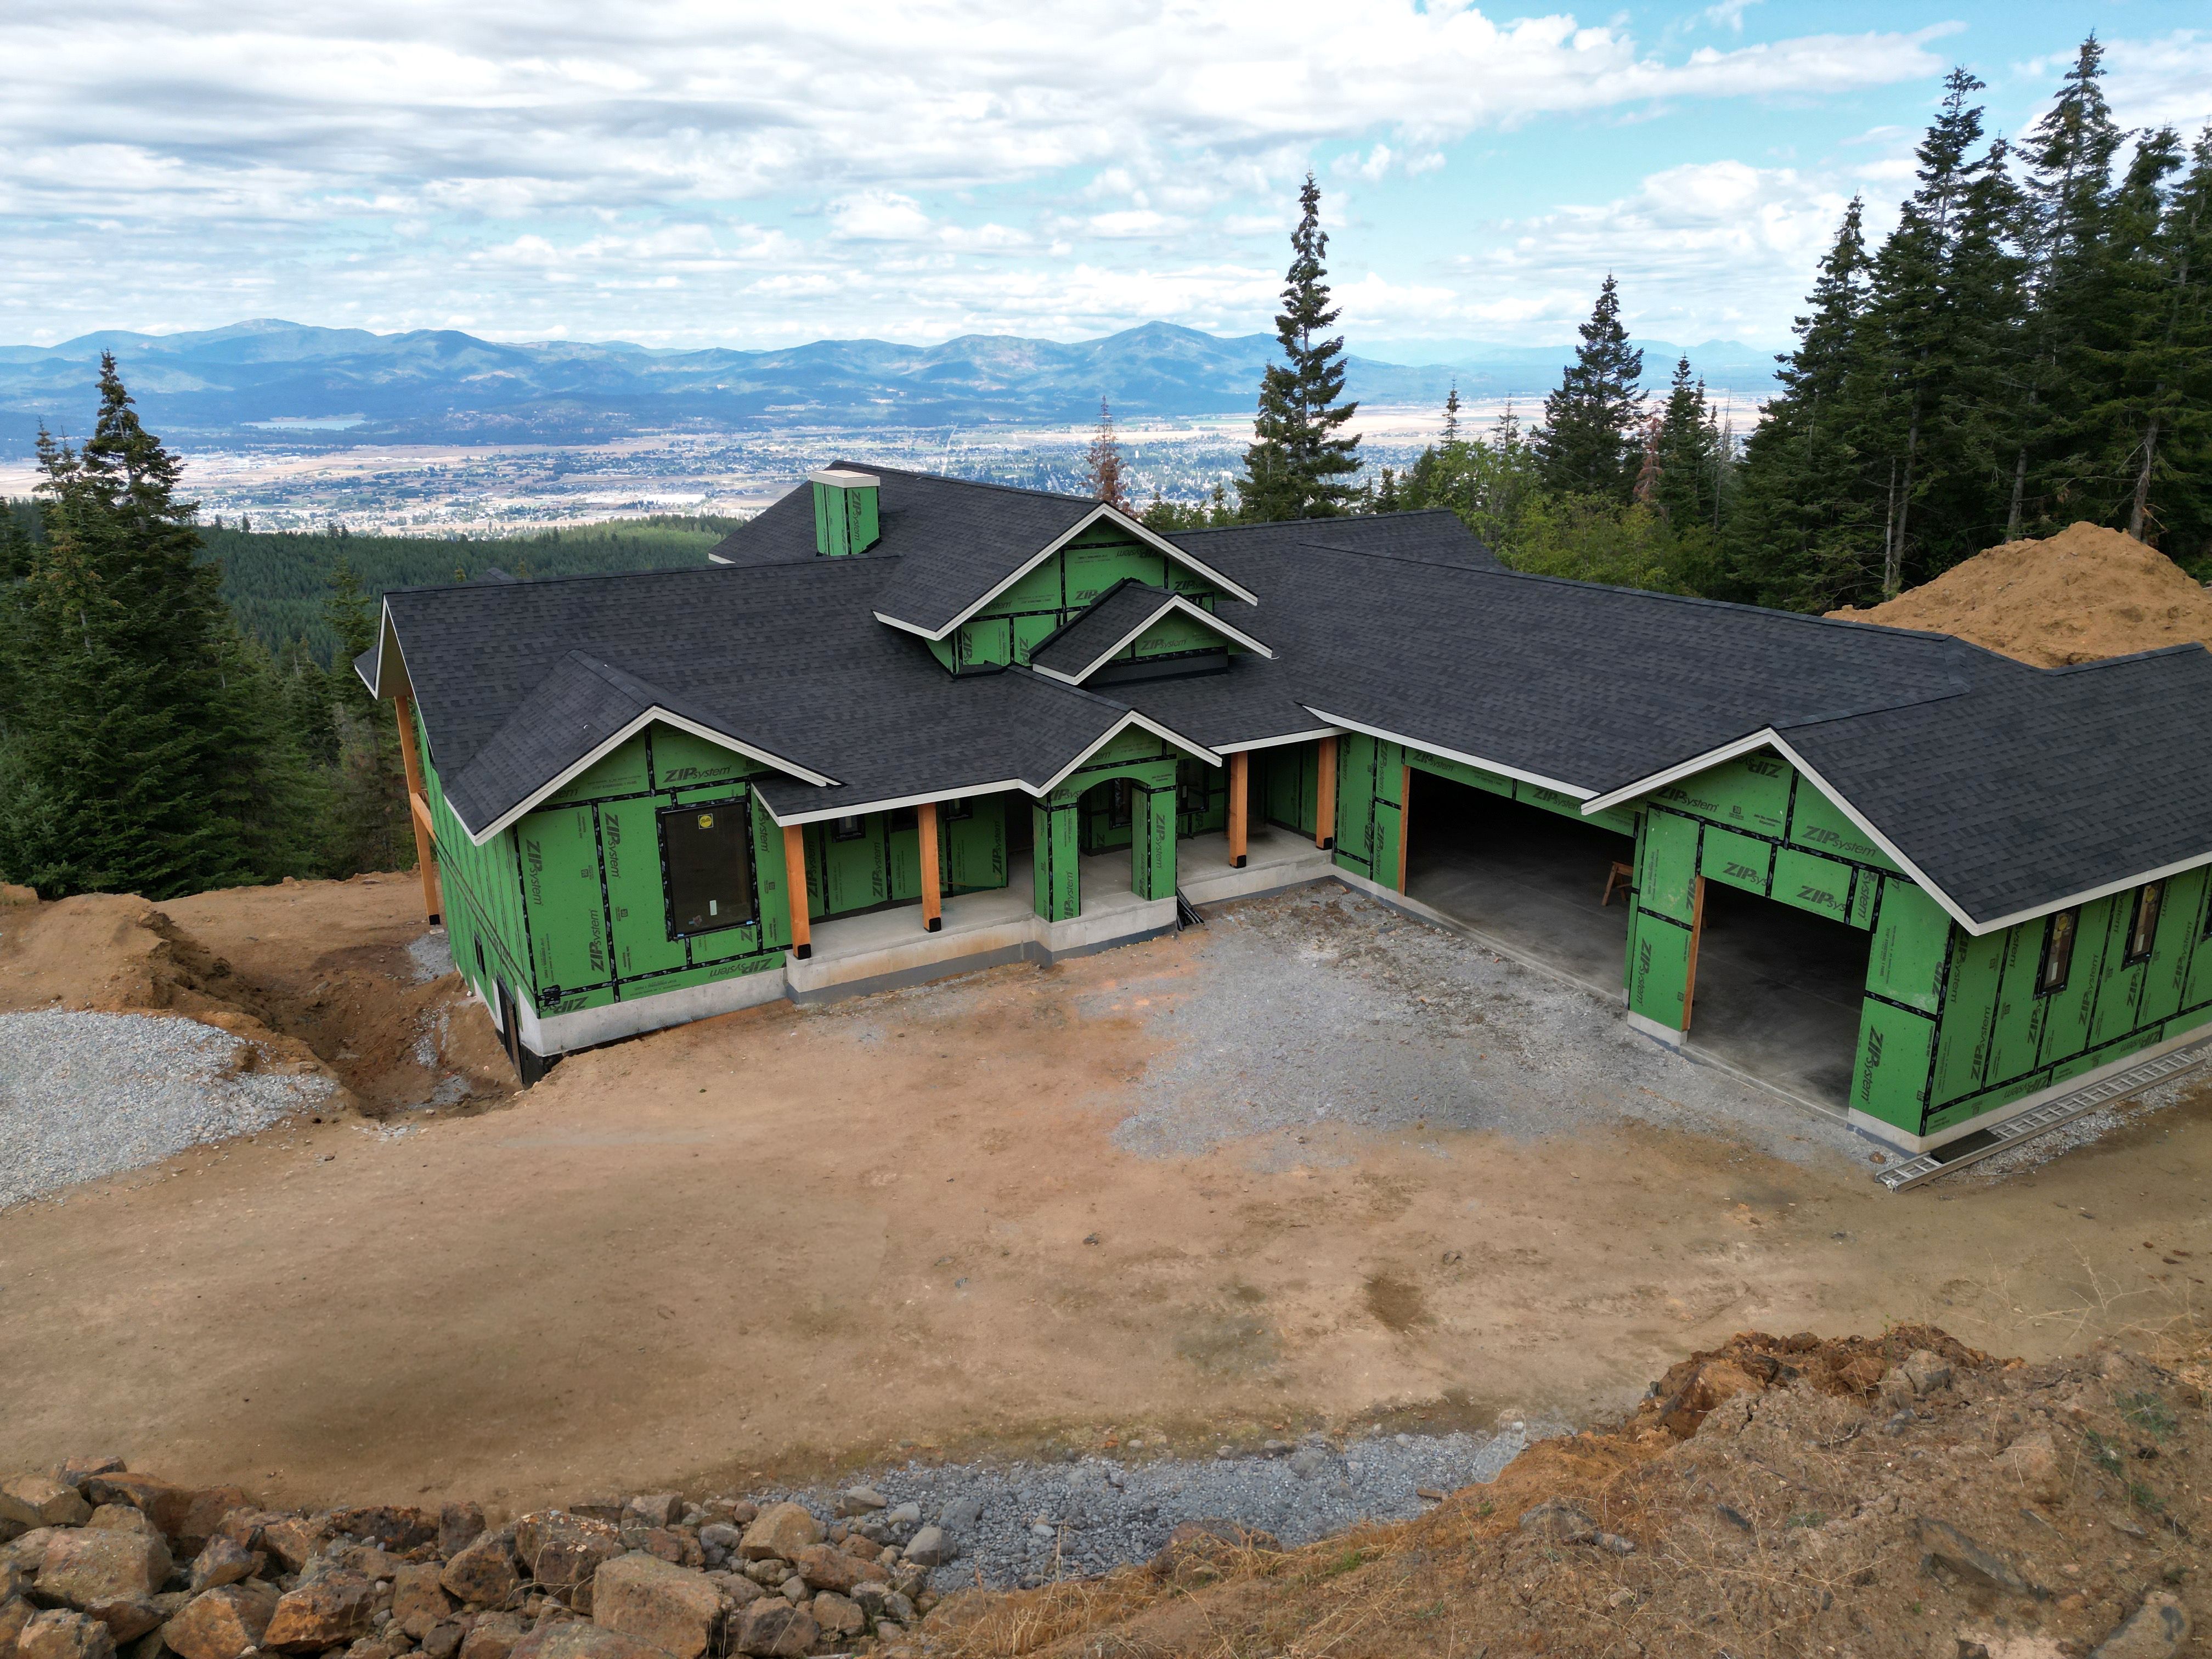
Roofed and sheathed on the mountainside, ahead of the weather. From here you can see the reason the owners picked this ground: the valley below Post Falls, with Hauser and Newman Lakes past it.
What the mountain asked for
The back of the same house, and the honest picture of what this site took. Every flat foot around the home was cut out of a steep, rocky slope and engineered to hold.
The bar takes shape
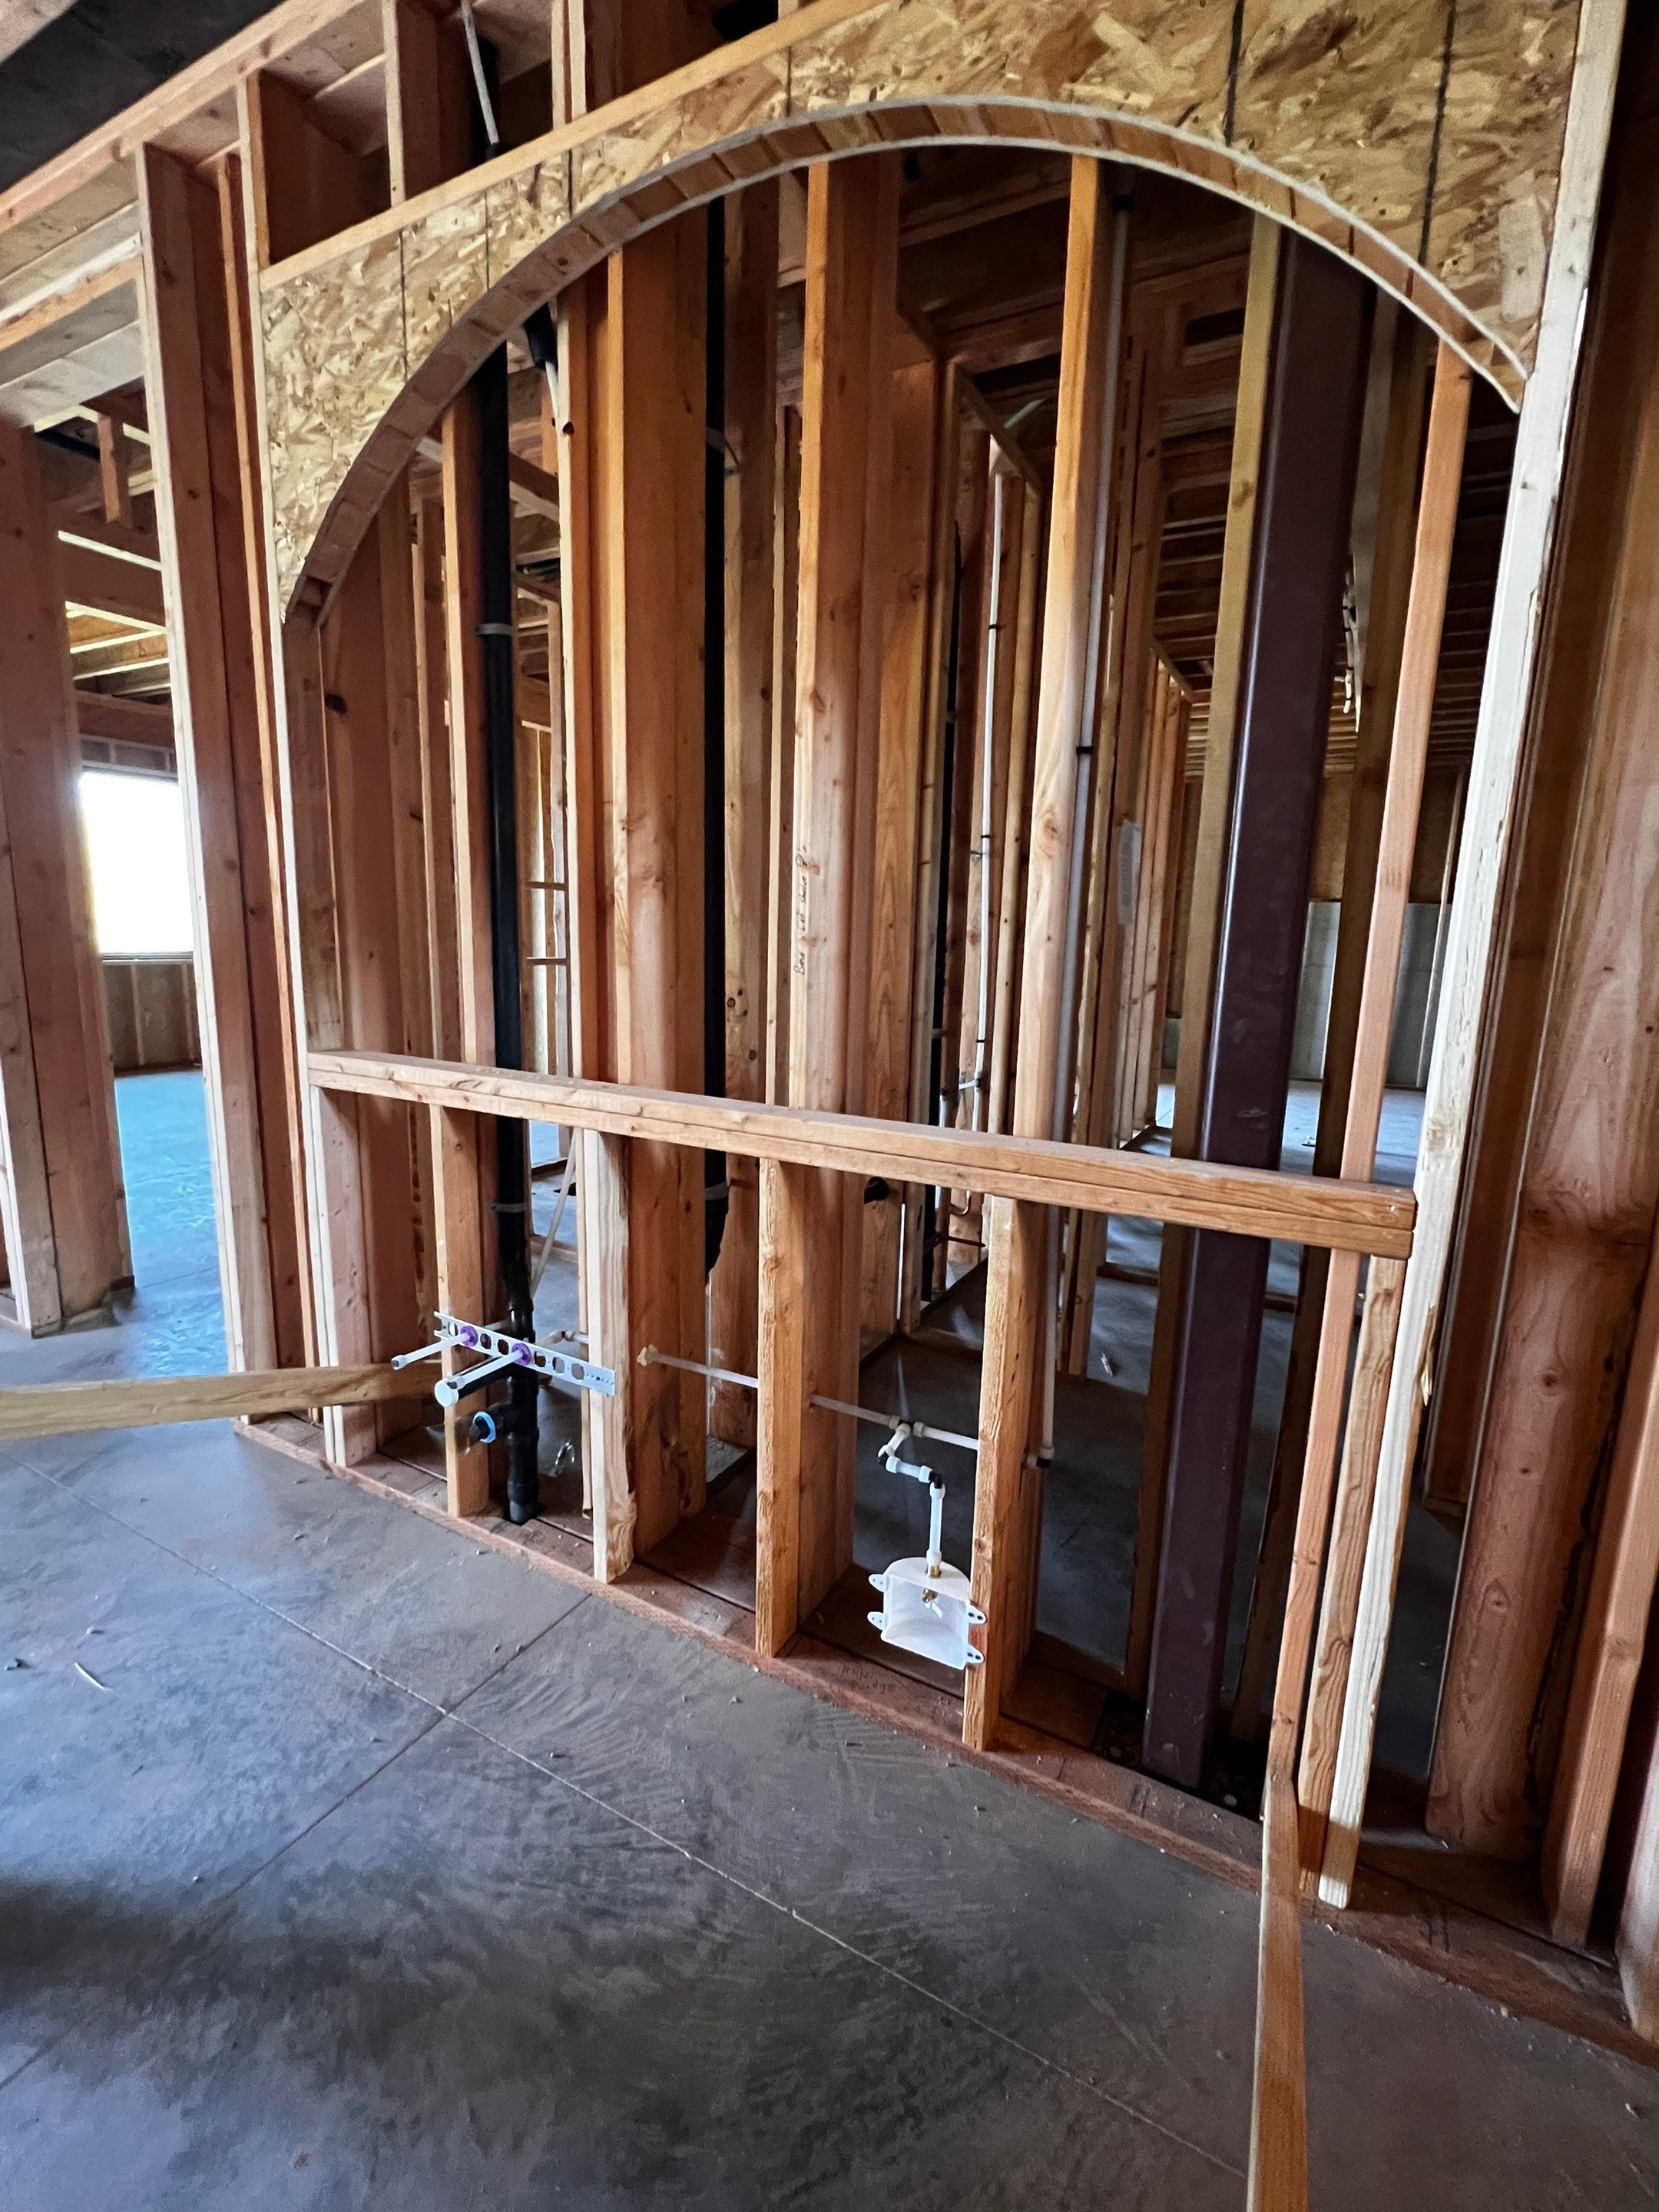
An arched opening framed for the downstairs bar, the room built for gathering, taking shape in rough lumber.
Siding and timbers
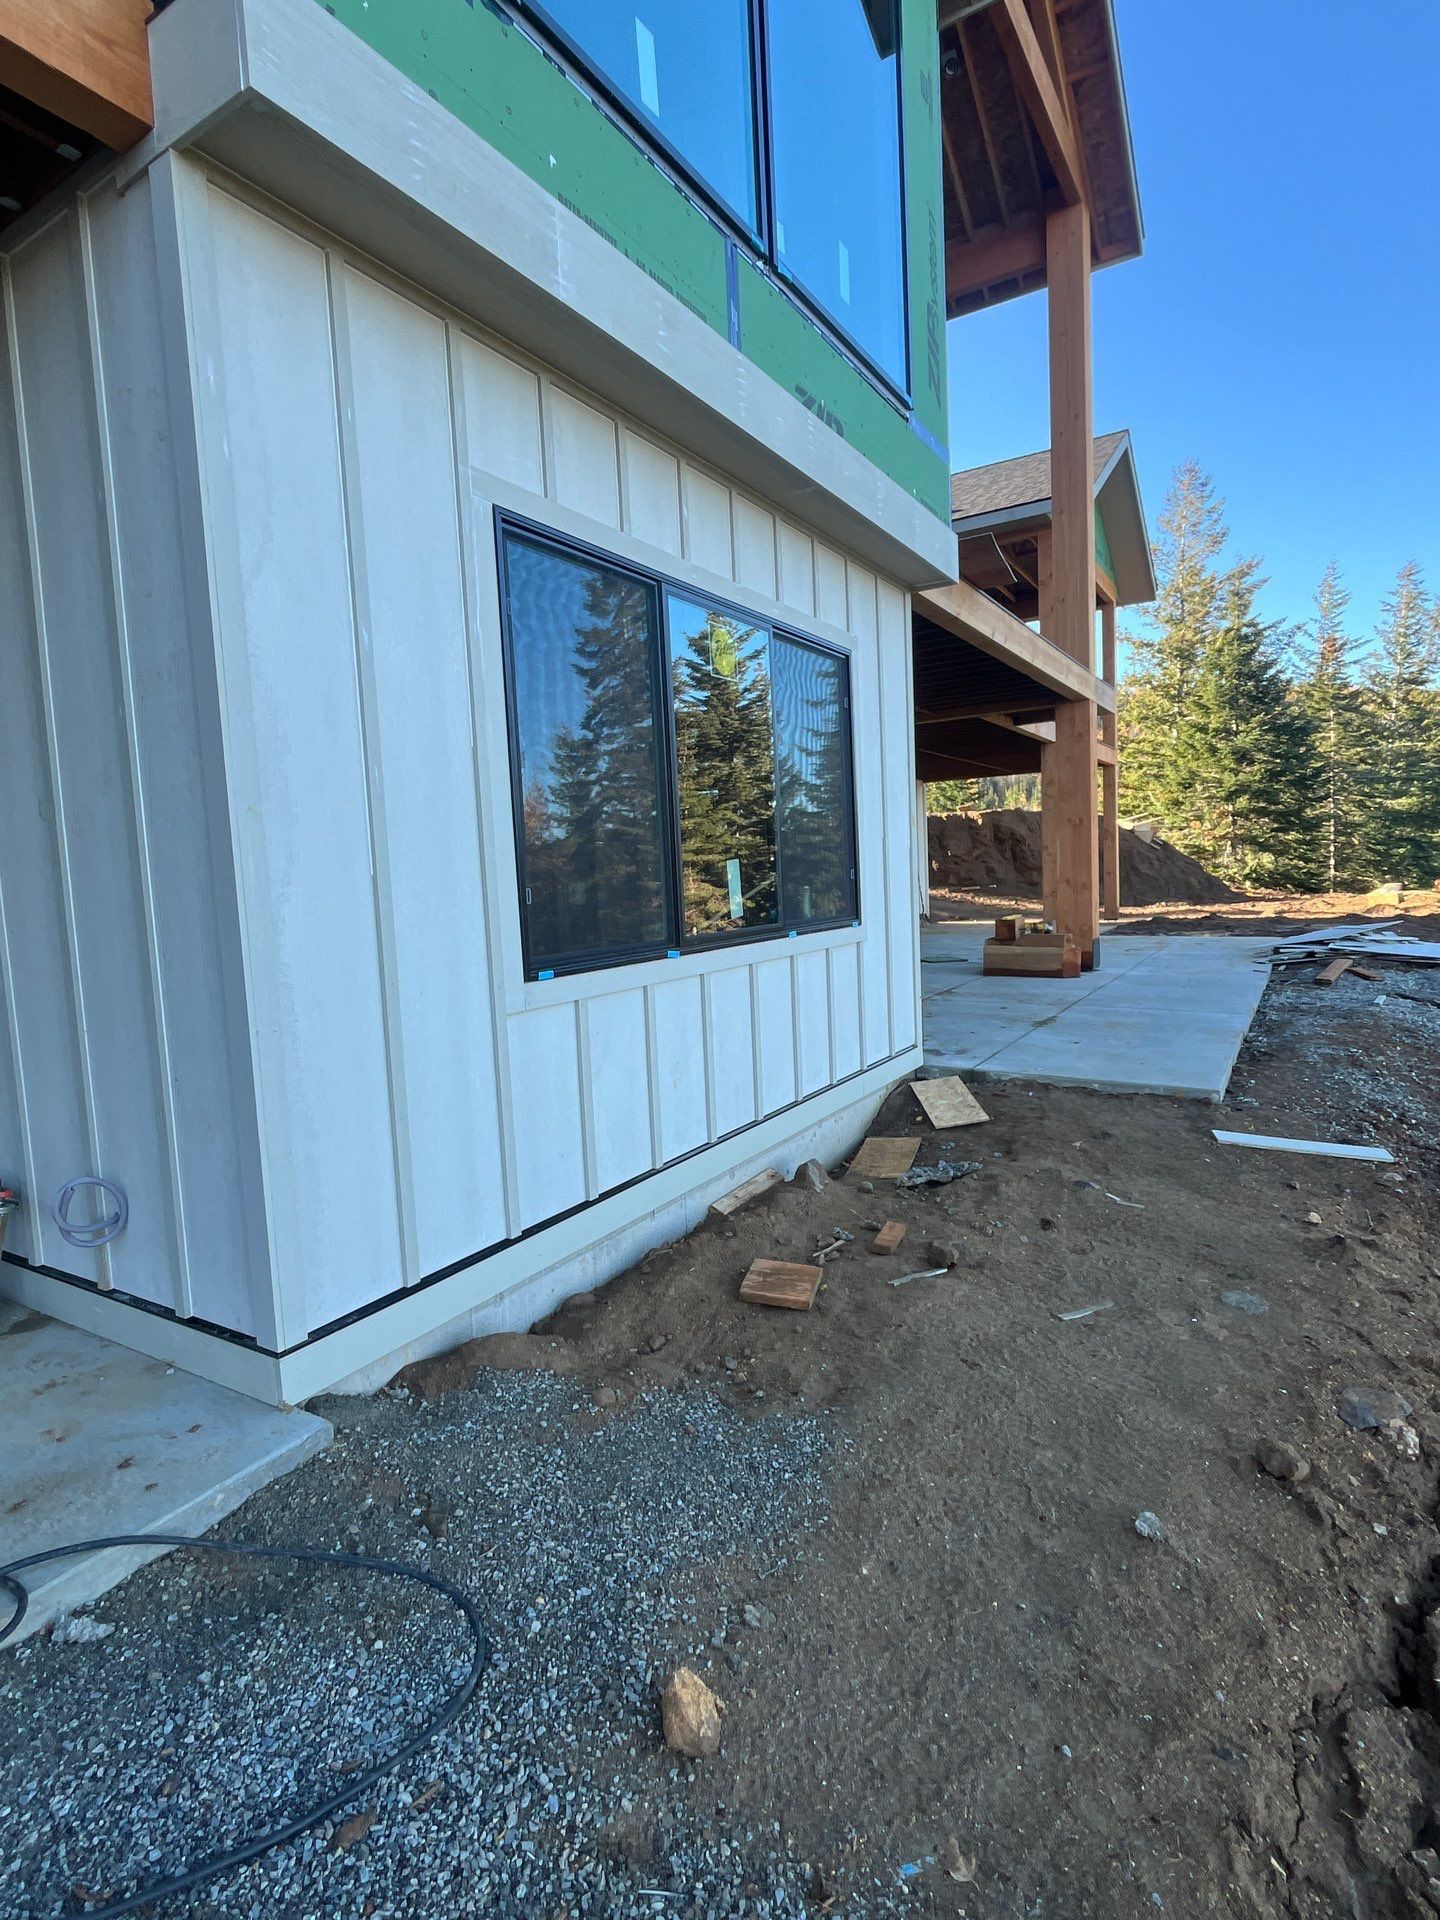
Board-and-batten siding and heavy timber posts give the exterior its character, tucked into the evergreens.
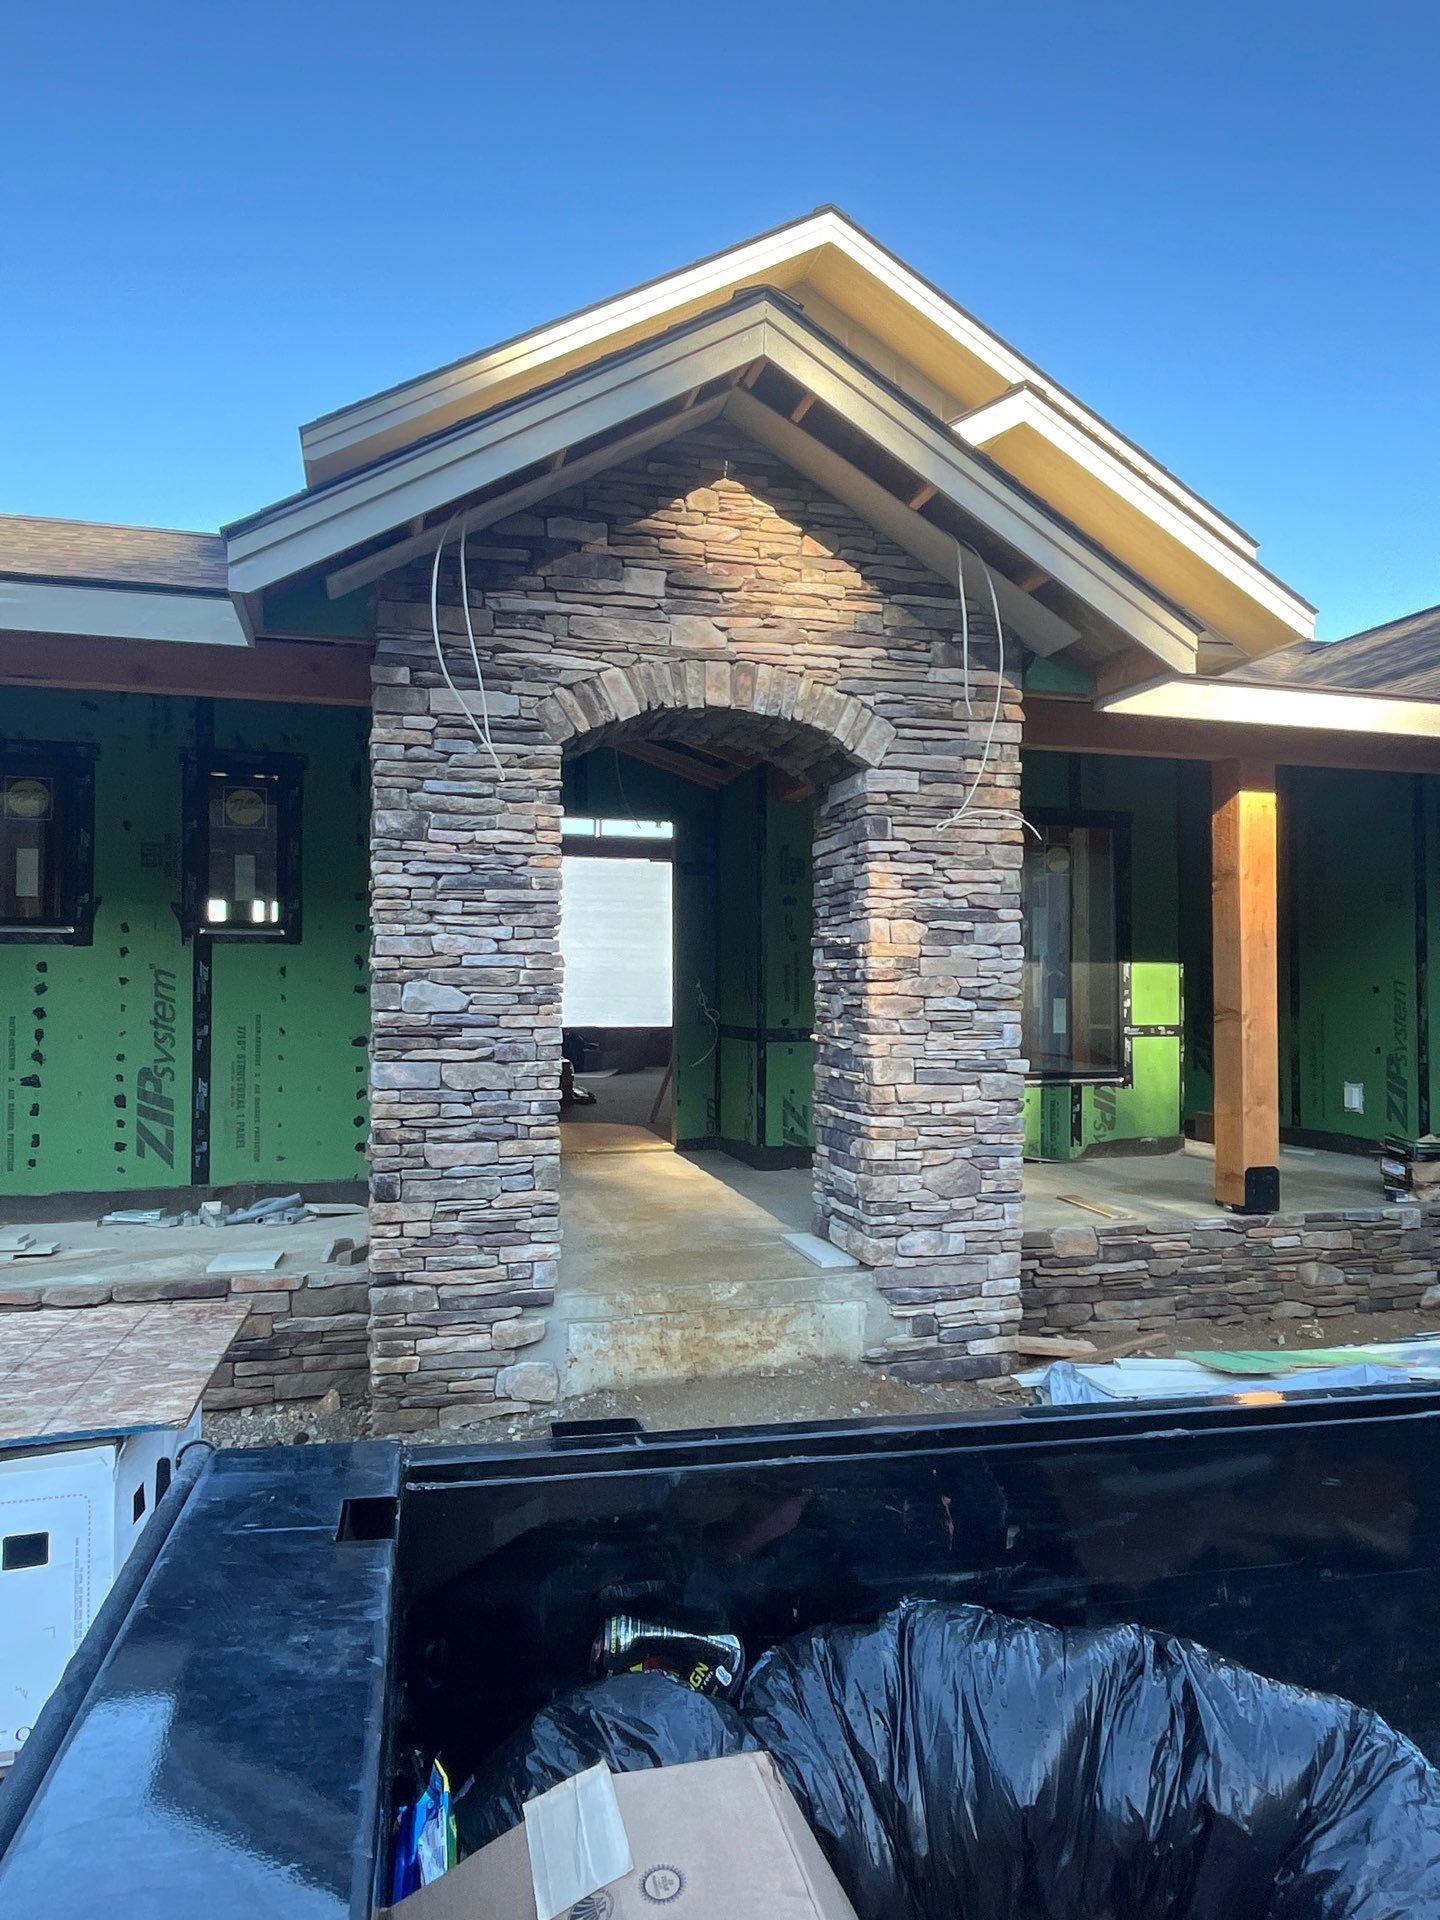
The stone entry
The stacked-stone entry goes up, the first piece of the exterior's character to show at the front door.
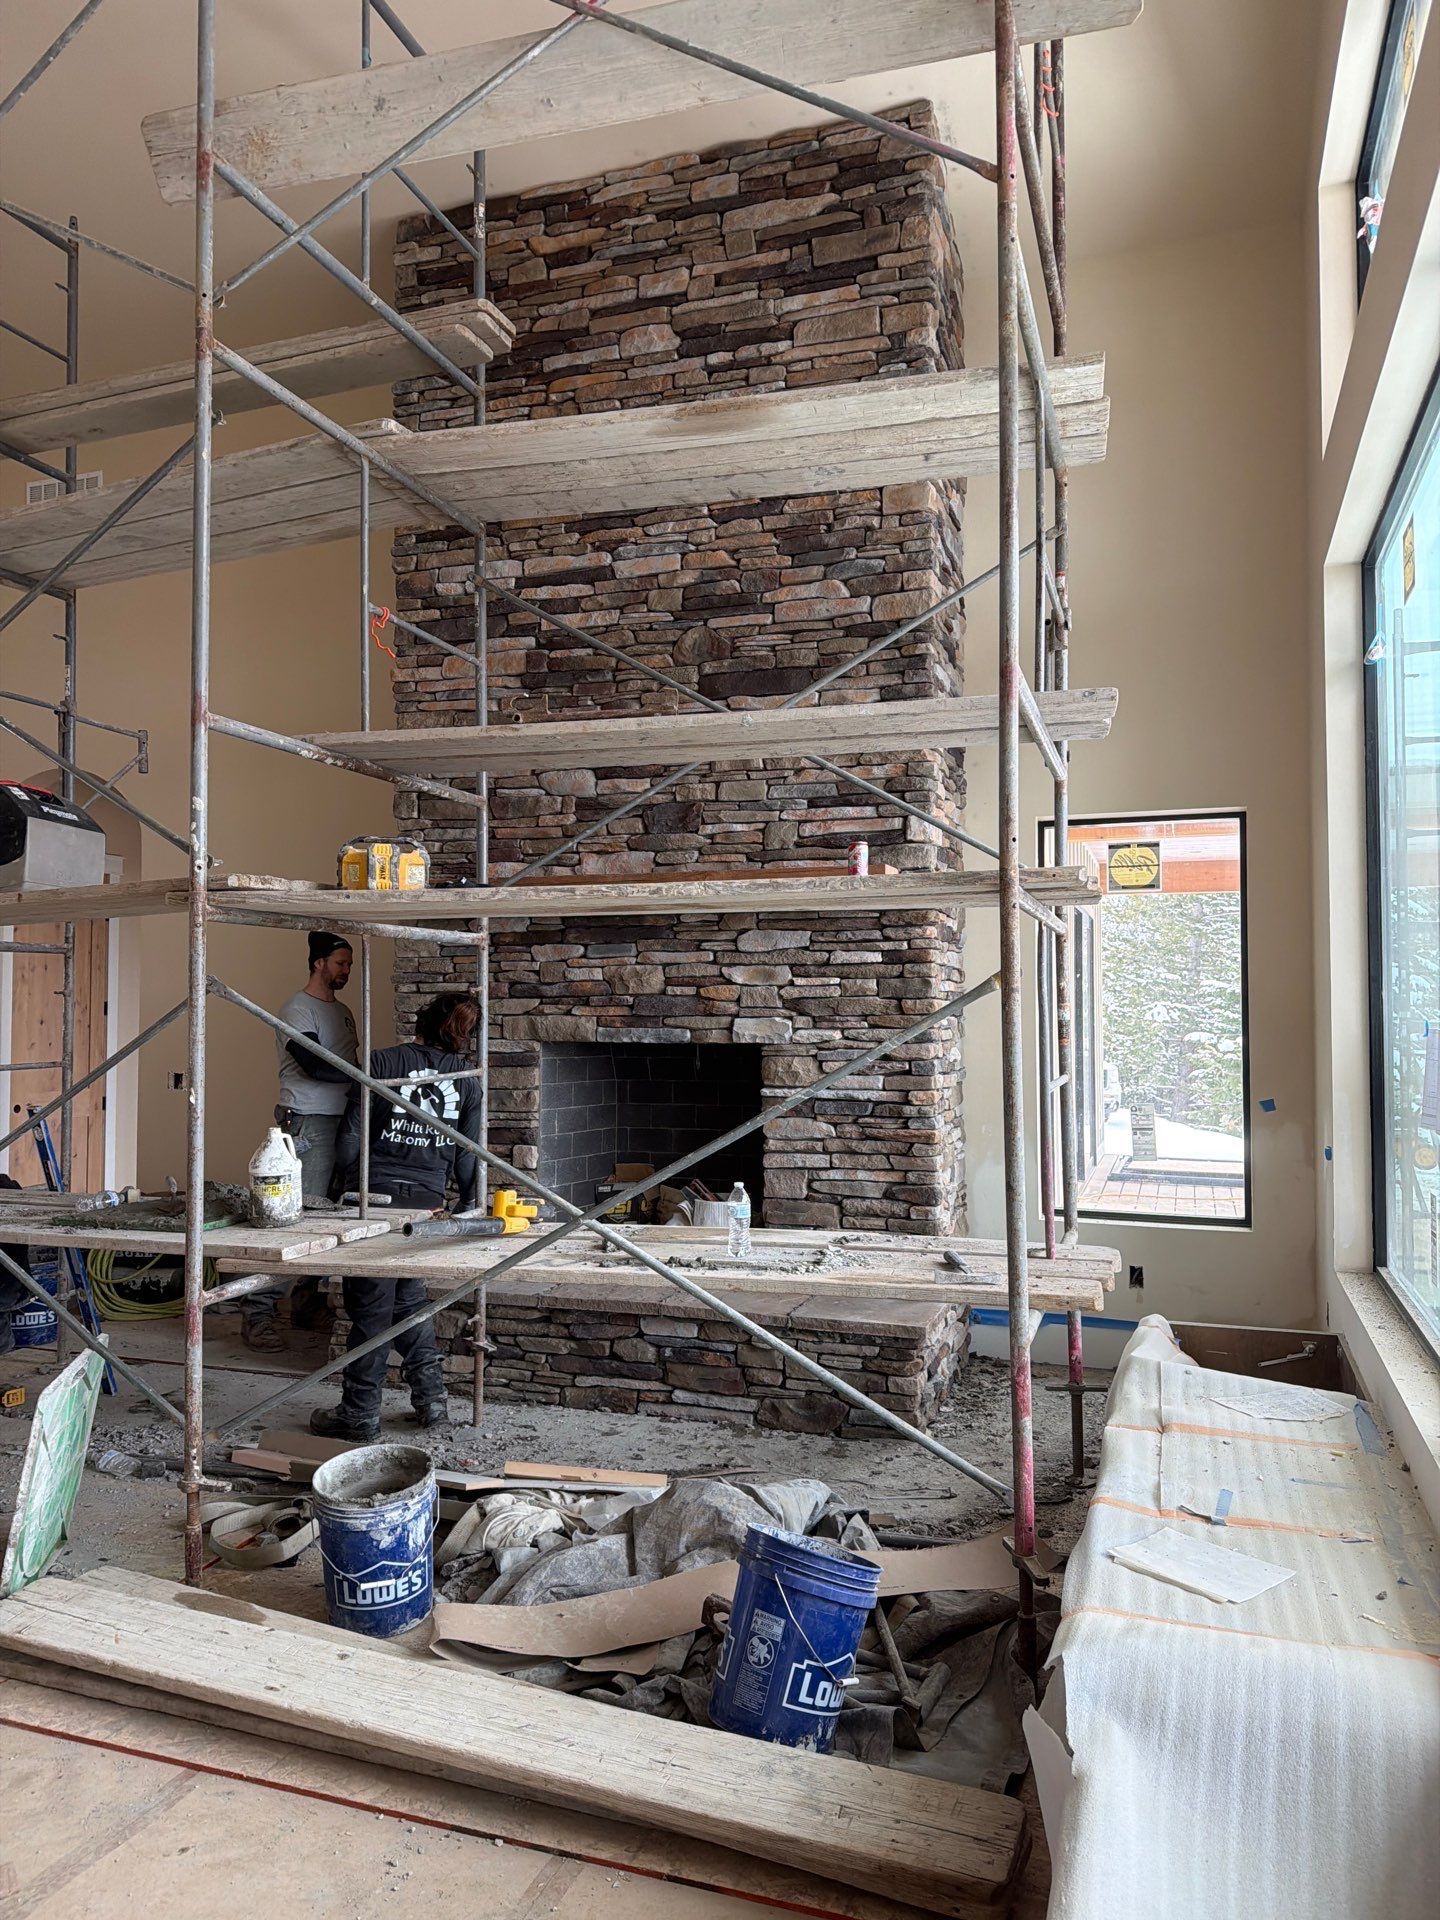
The great-room fireplace
The floor-to-ceiling great-room fireplace going up by hand, stone course by stone course, beside the window wall that holds the view.
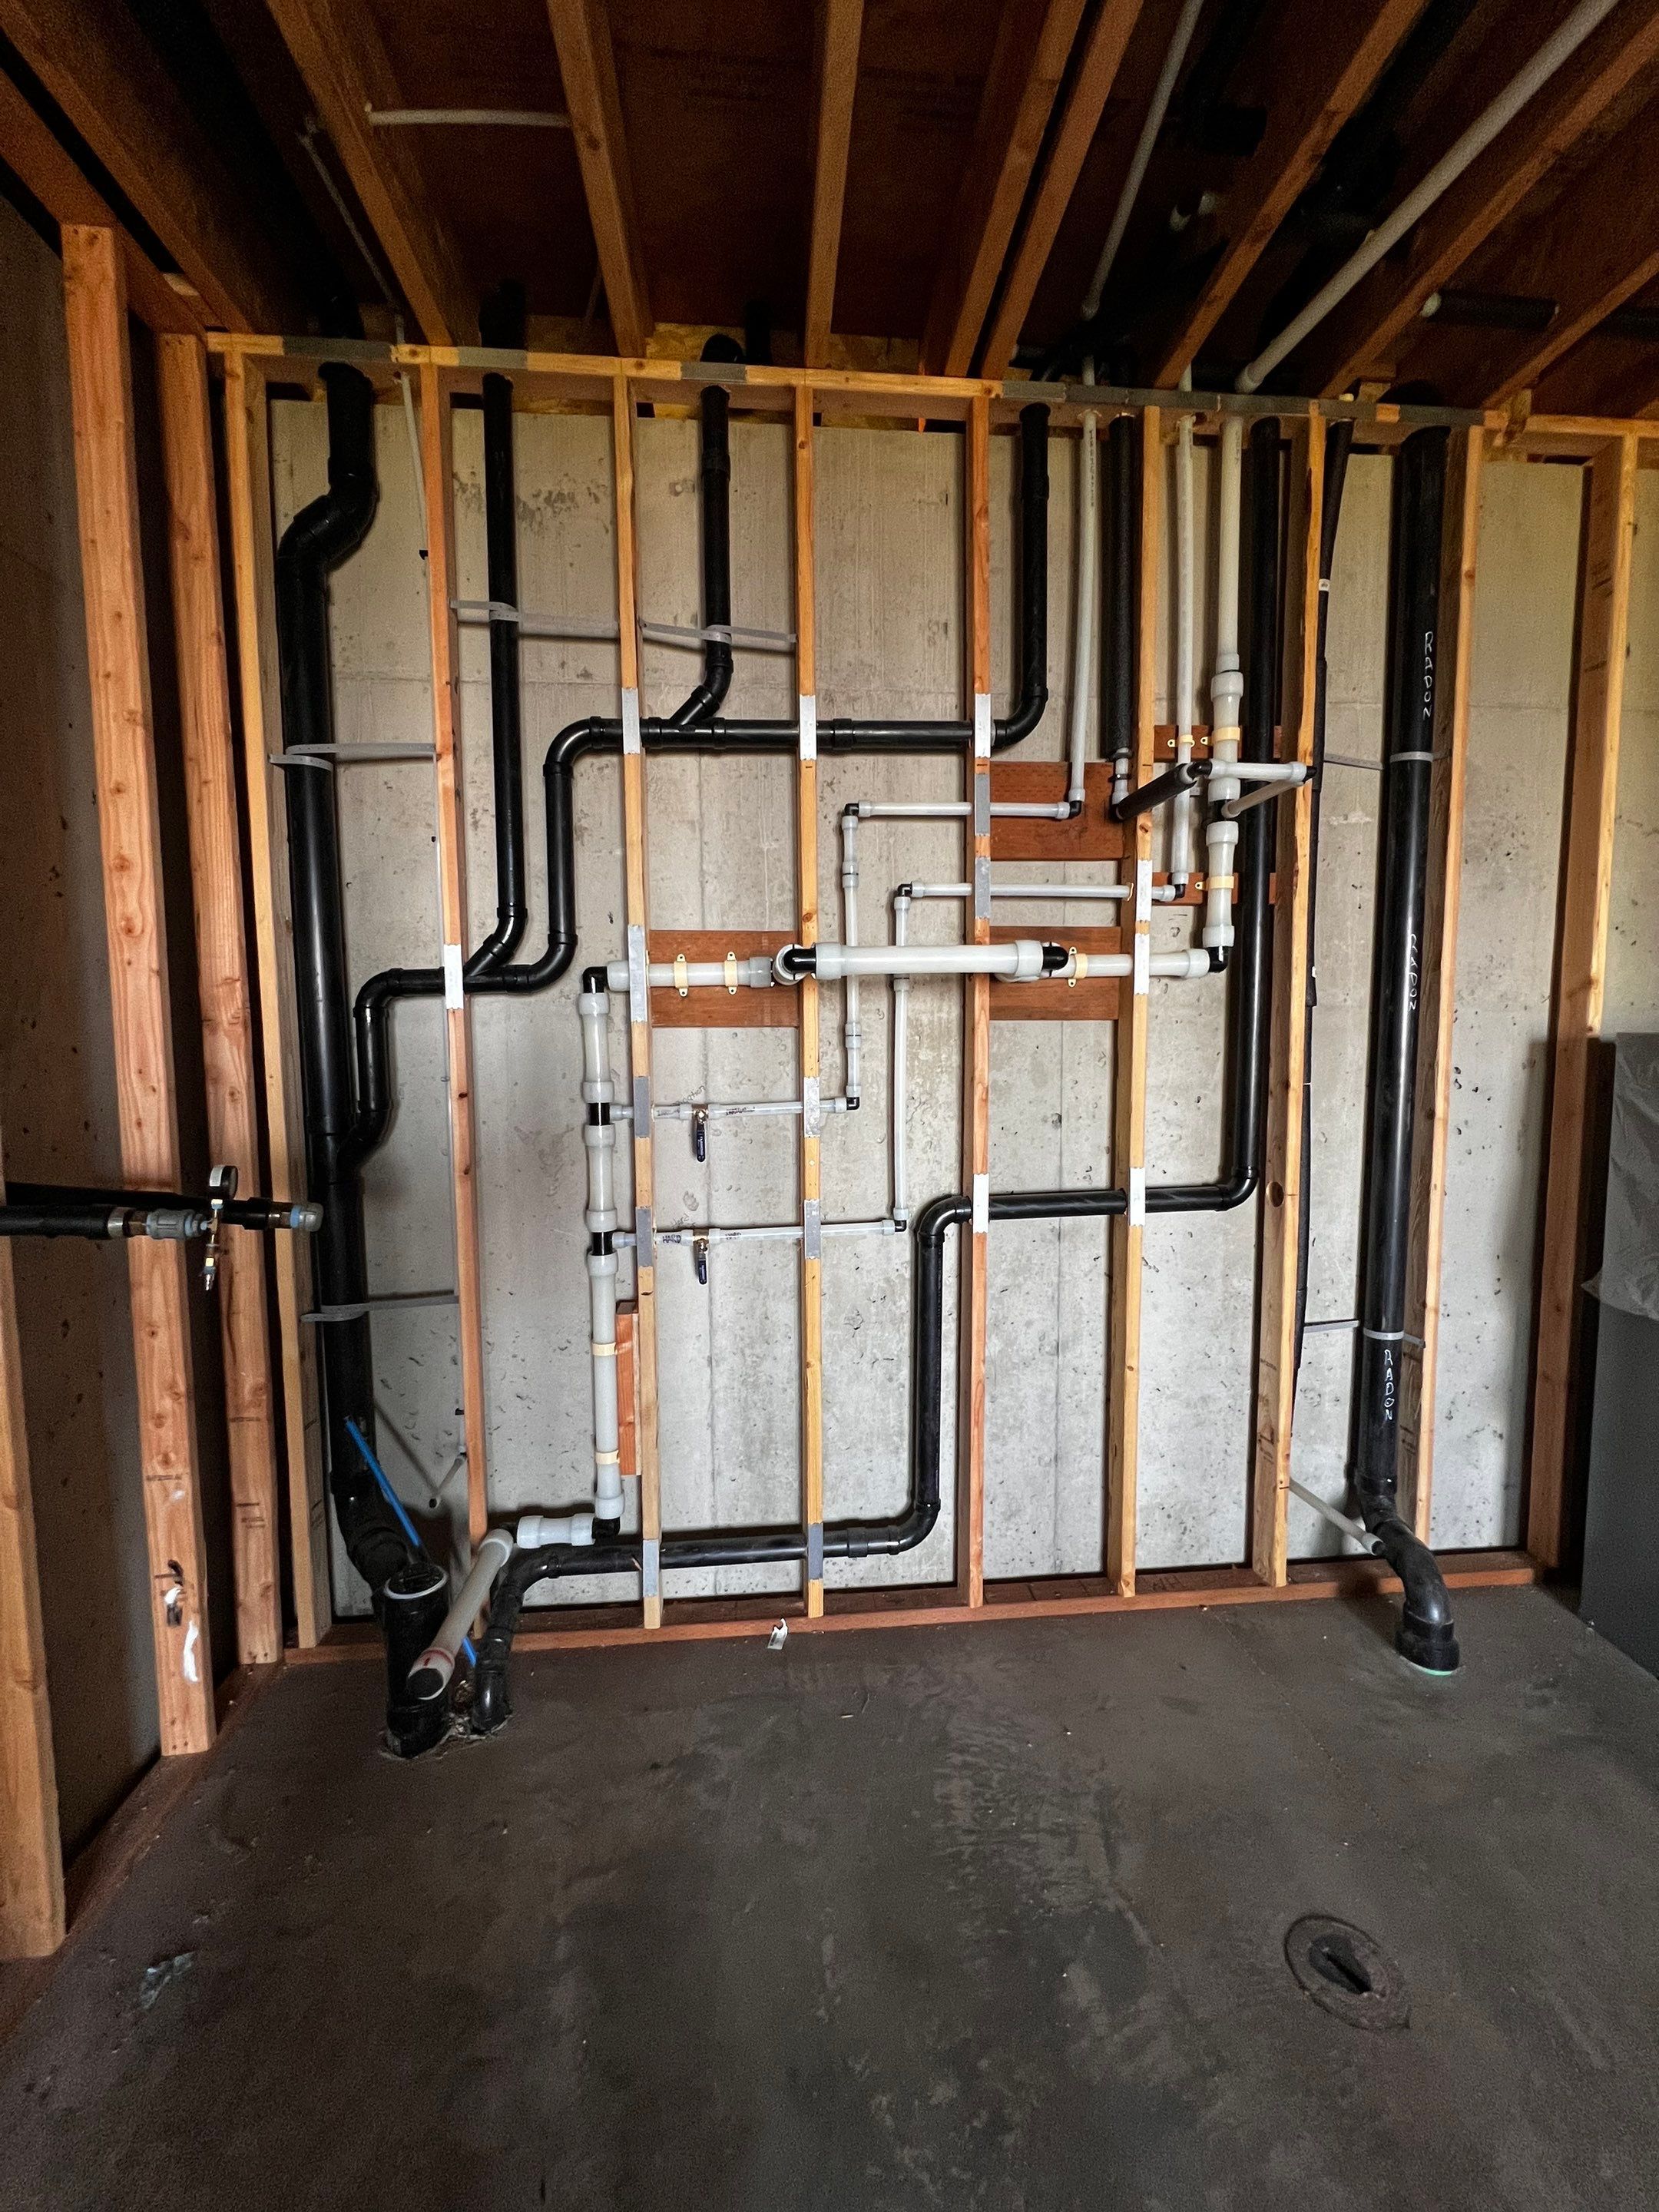
The systems, done right
The mechanical room, kept clean and organized. This is where the geothermal system that heats and cools the whole home ties together.
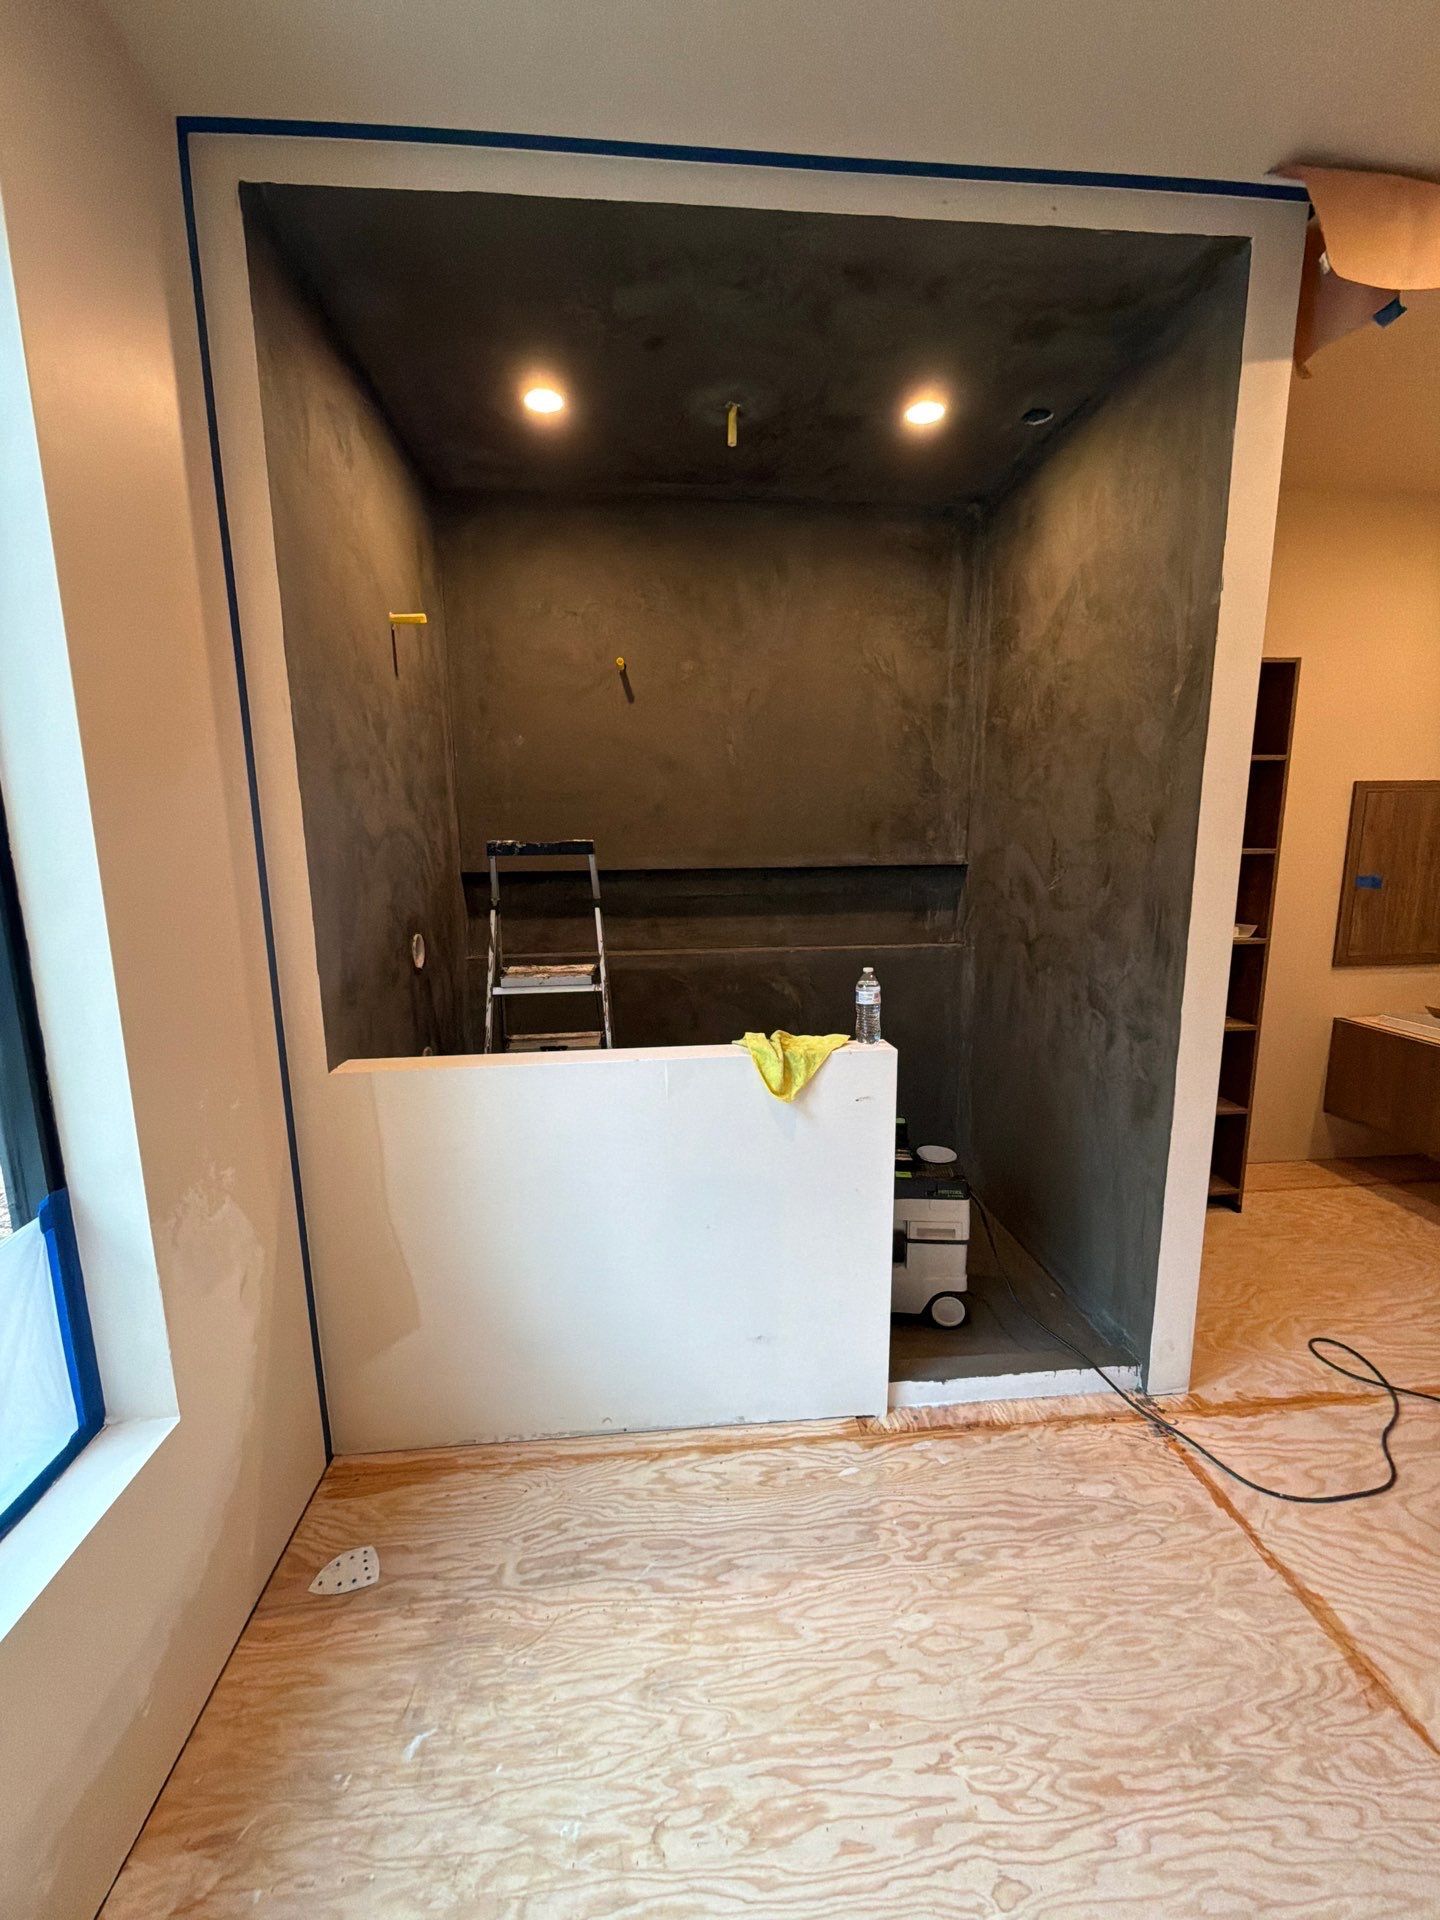
Microcement, by hand
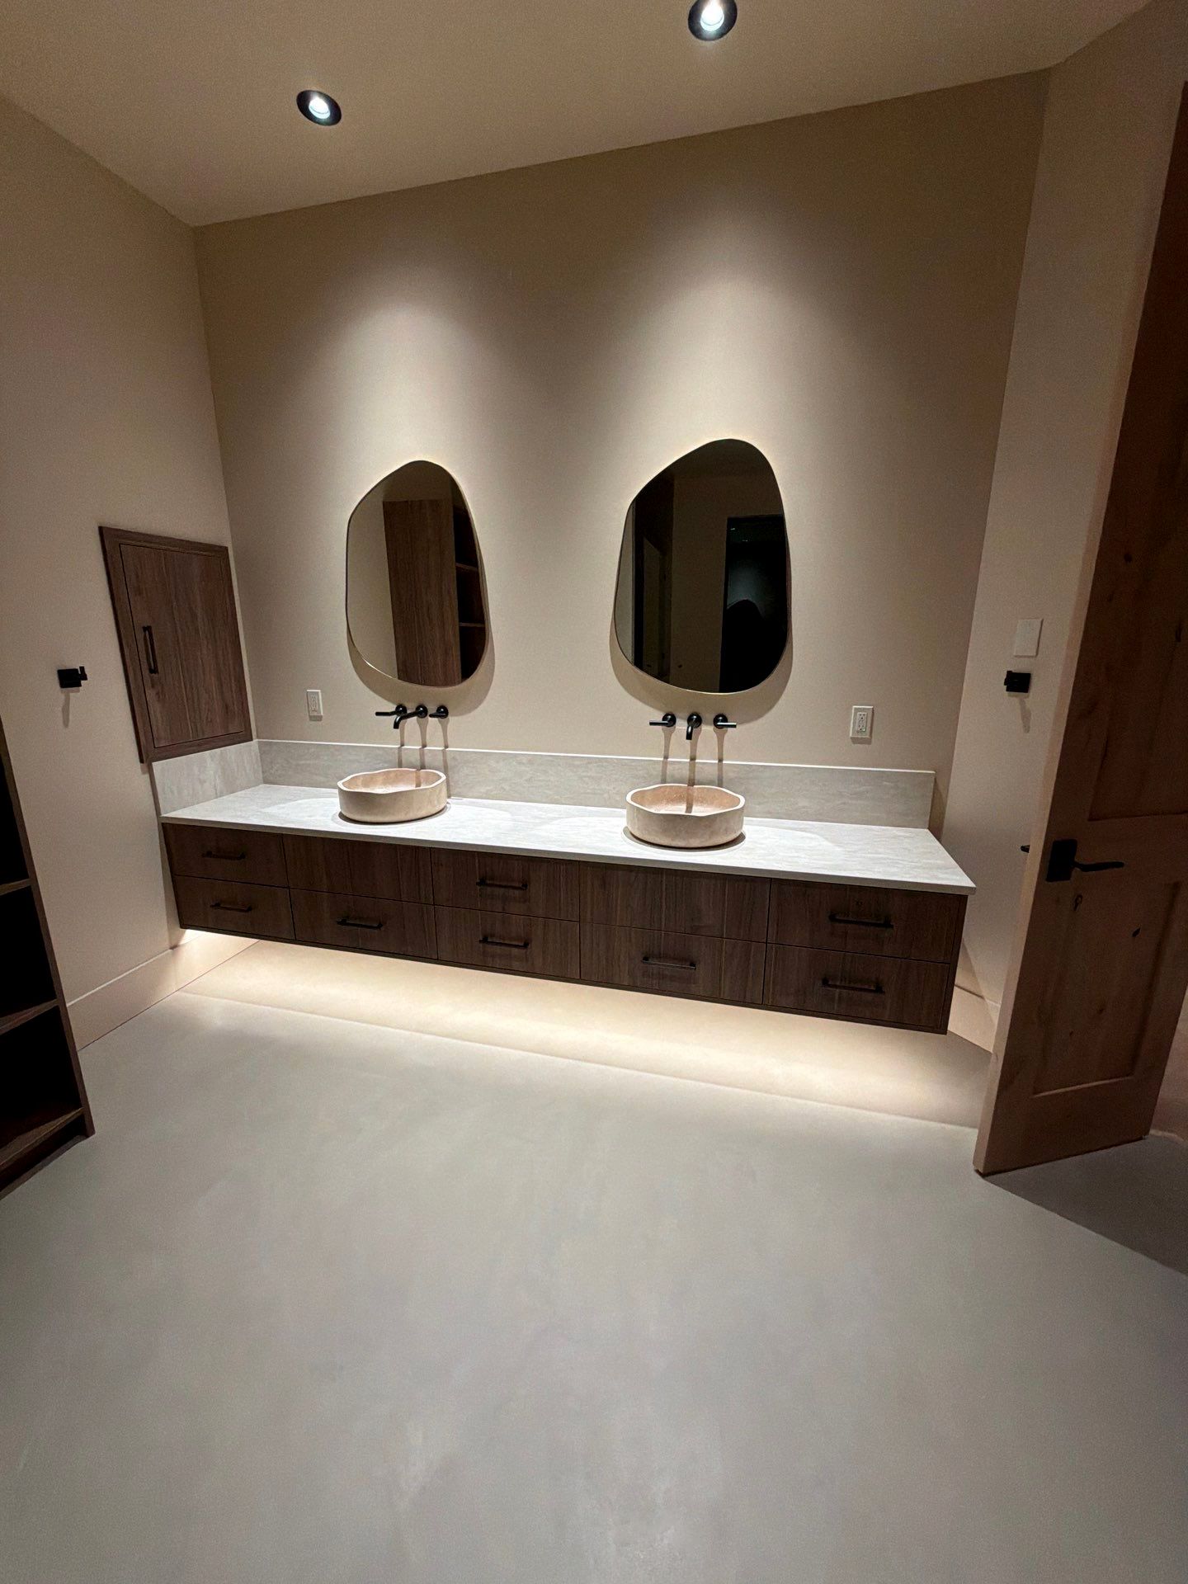
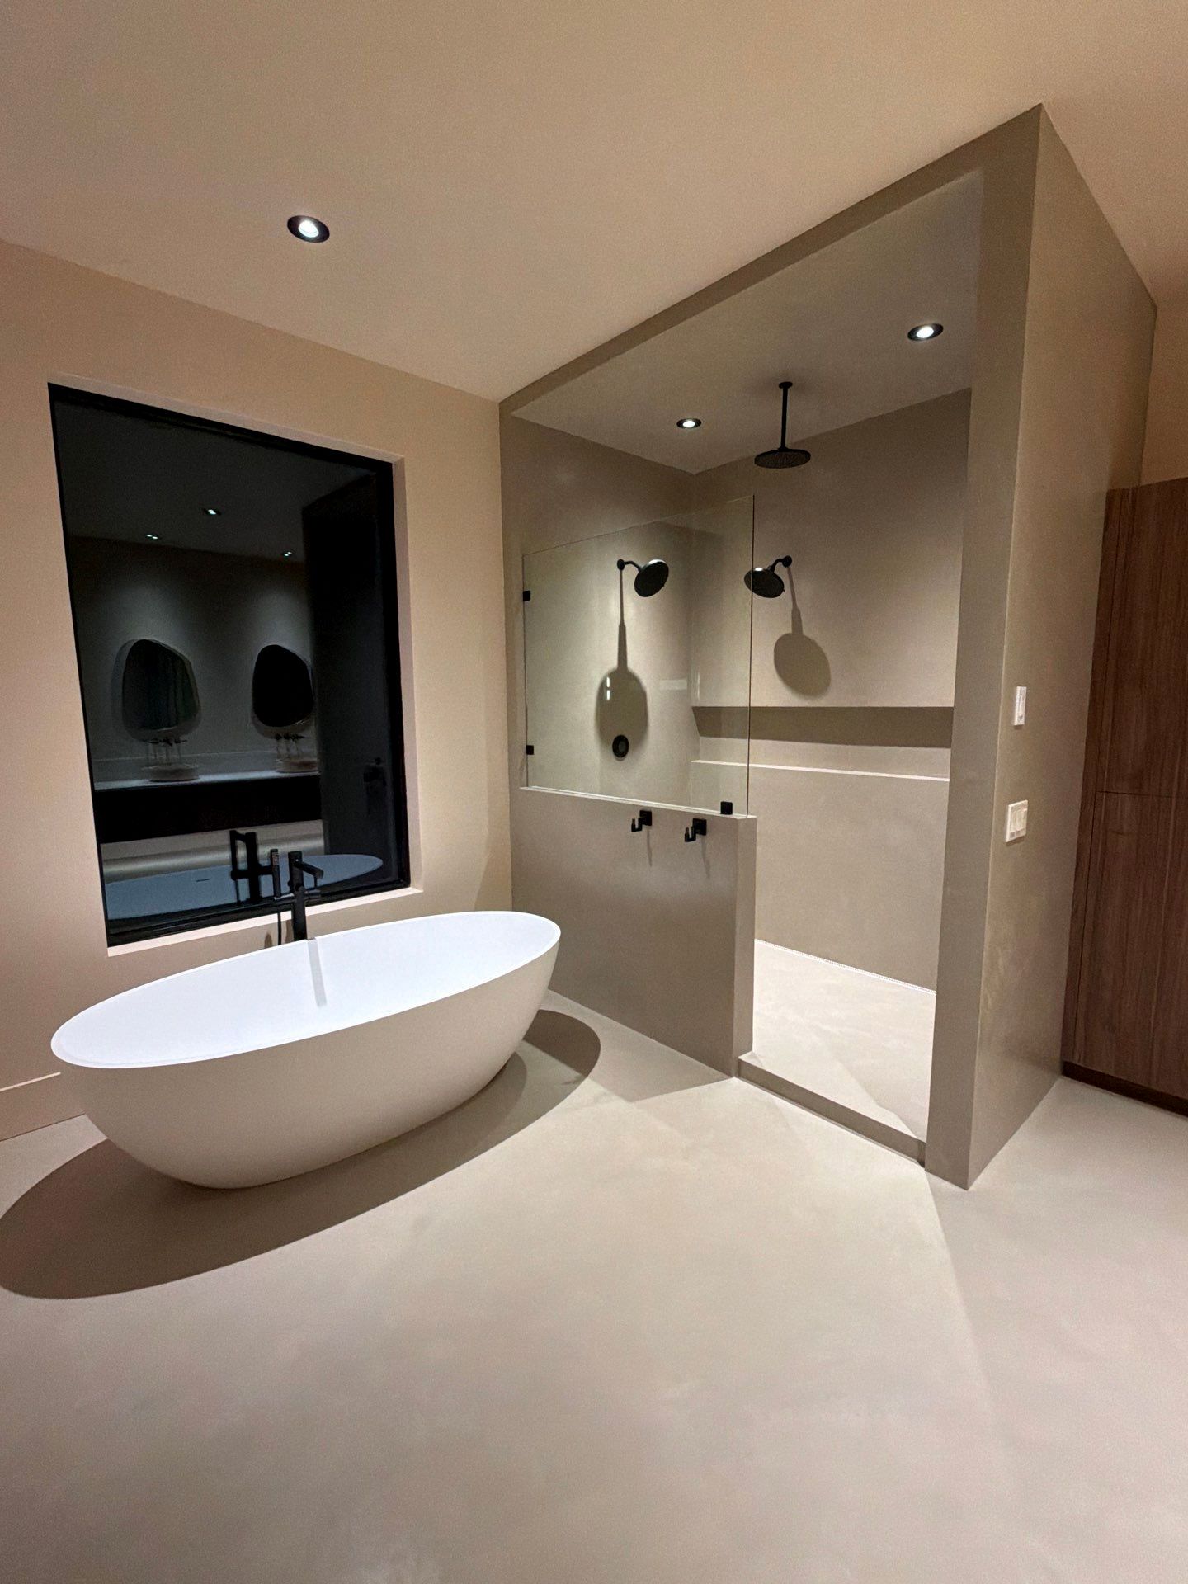
The master bath finished in microcement, troweled on by hand for a seamless, poured-stone surface.
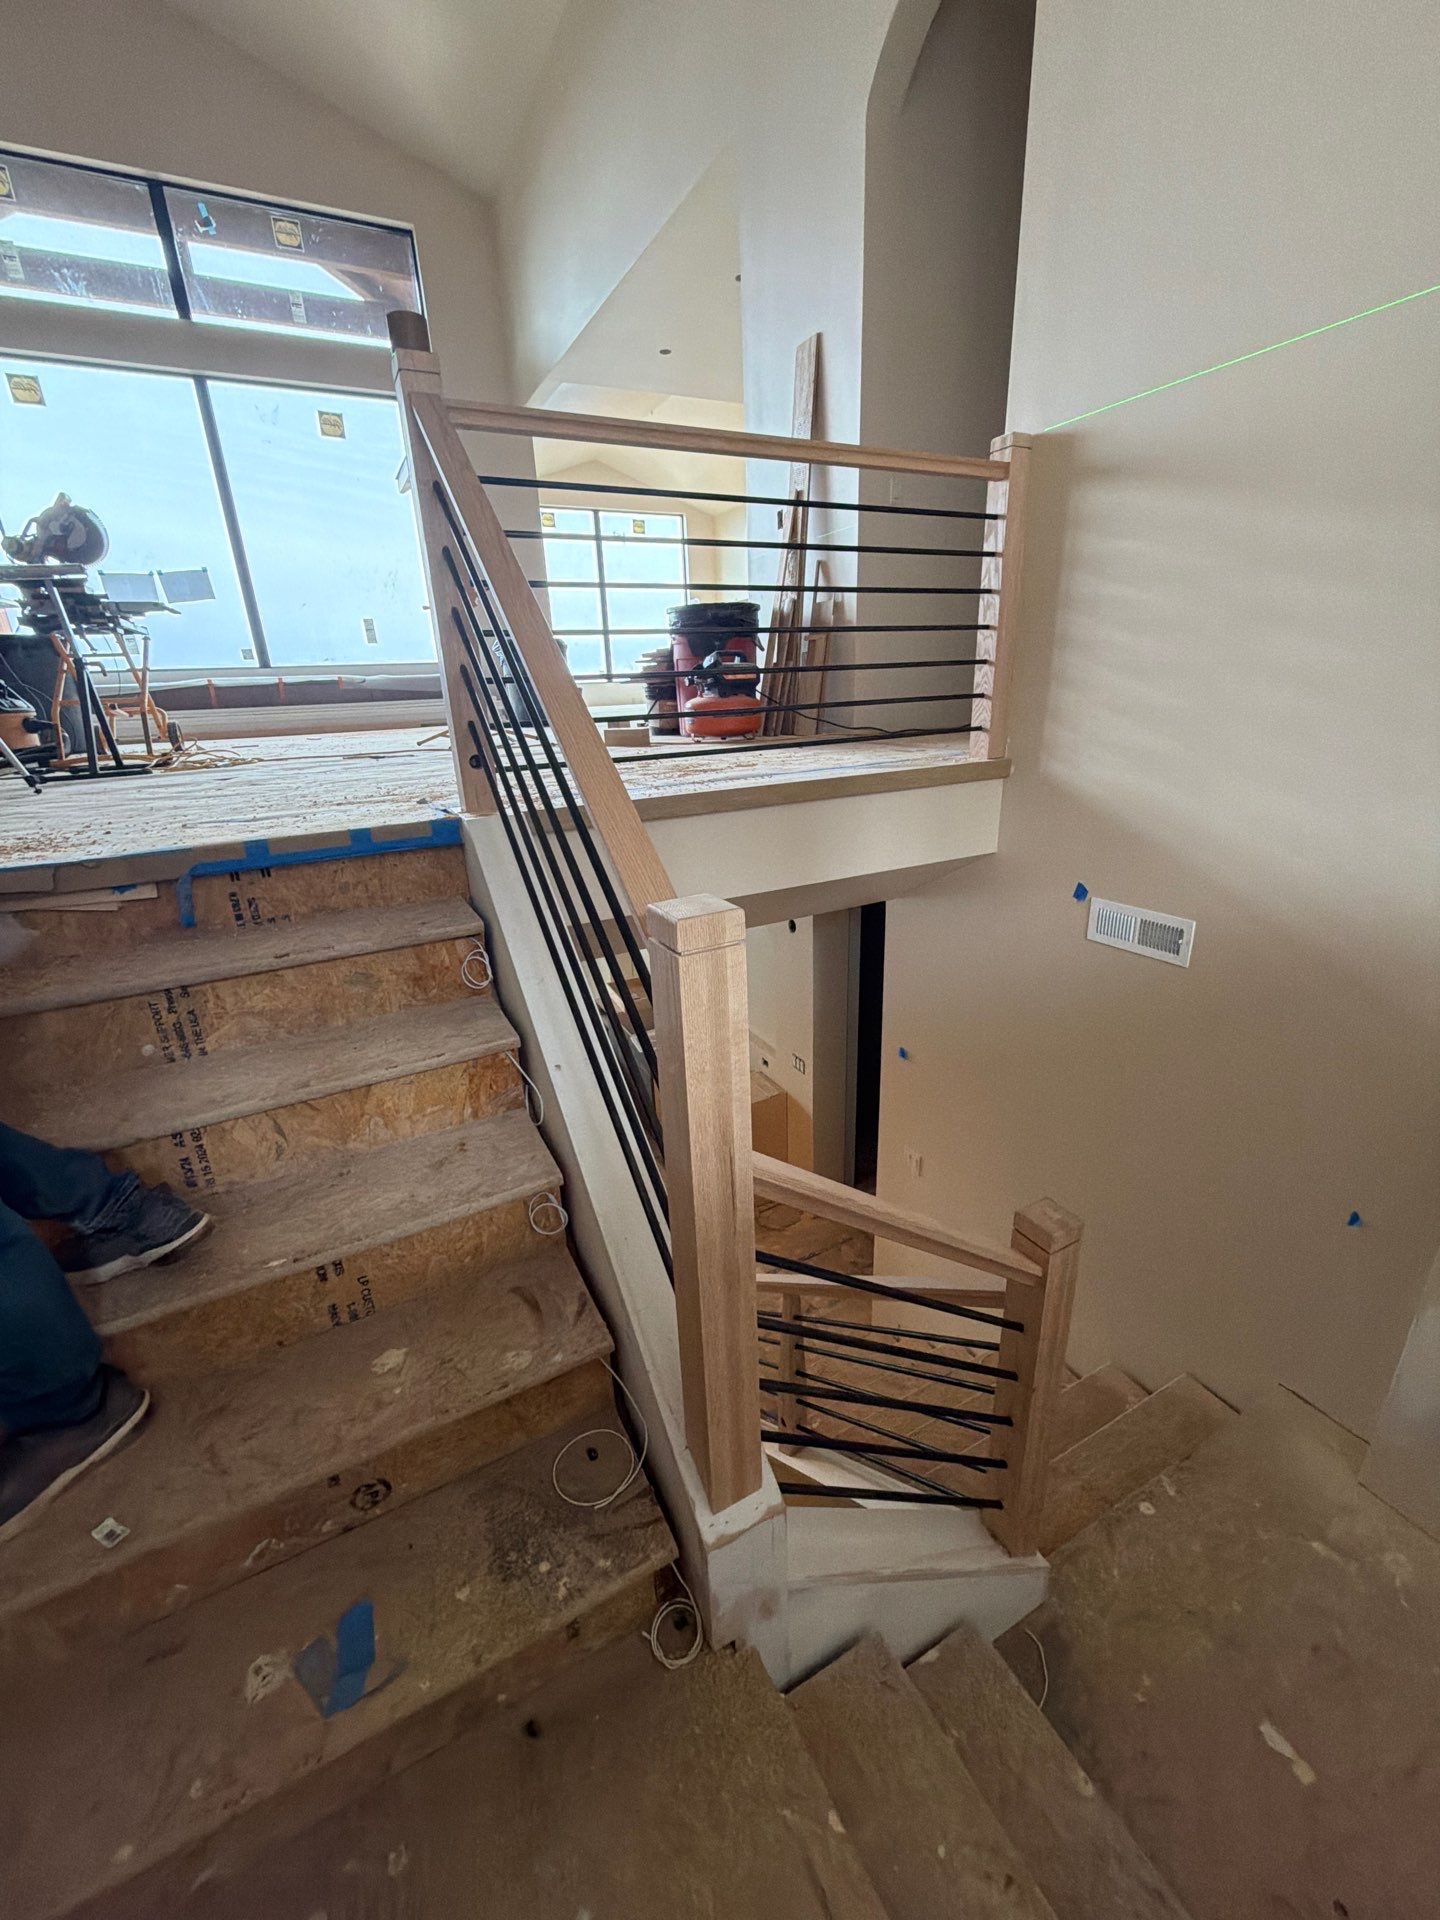
Finish carpentry
Stair railings and finish carpentry go in, with the view waiting at the landing.
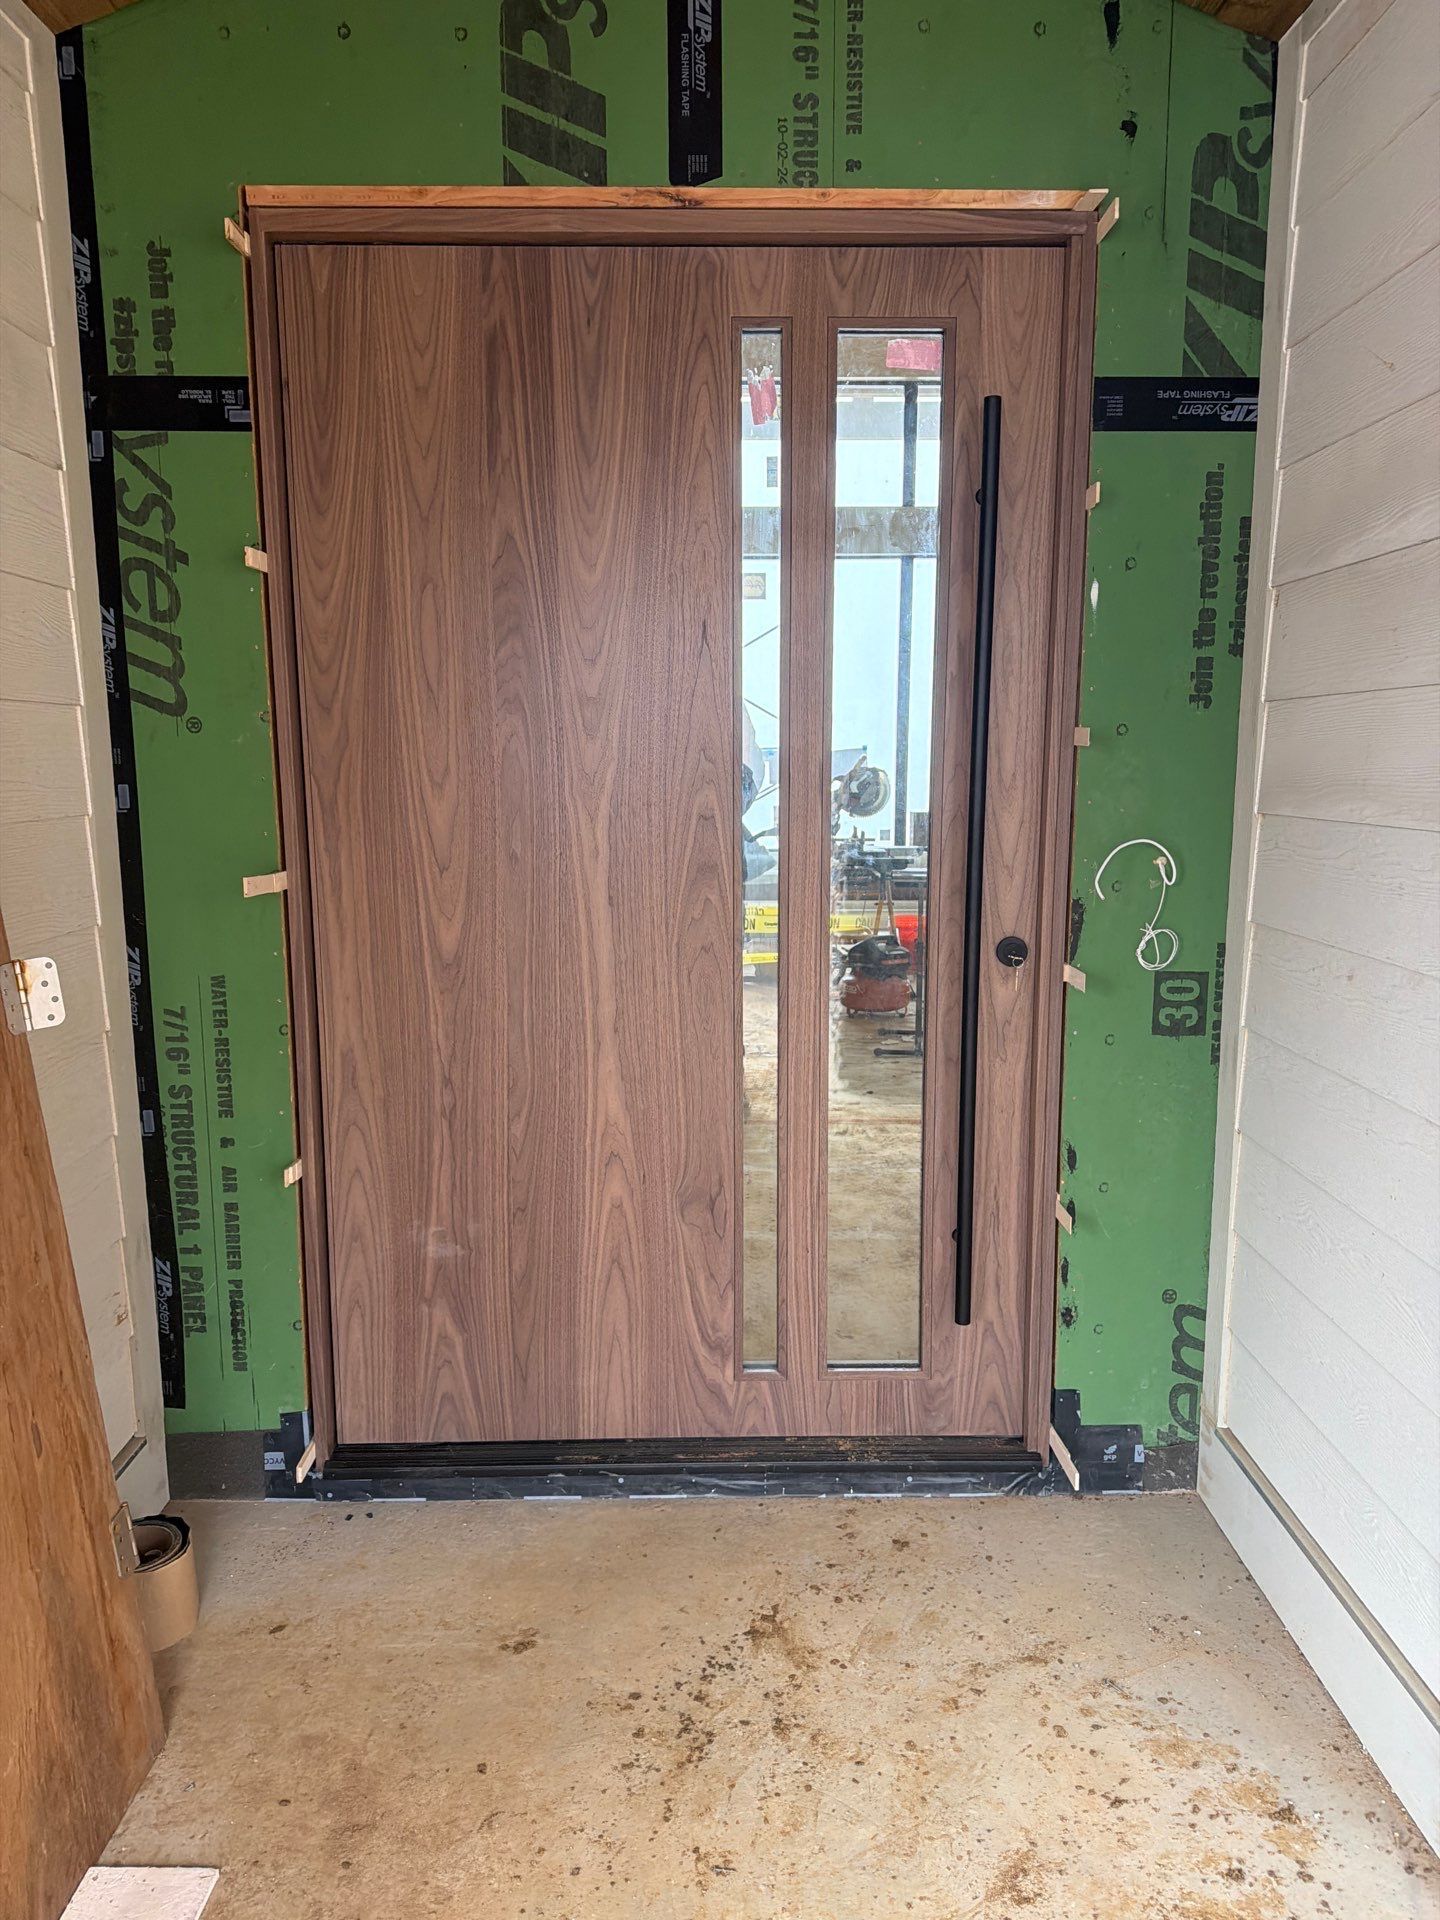
The front door
A large walnut pivot door sets the tone the moment you arrive.
From rock and raw mountainside to a home that finally holds the view, framed through the windows the family gathers beneath.