
Inside the model
Built for a full house
About The Shadow Rock
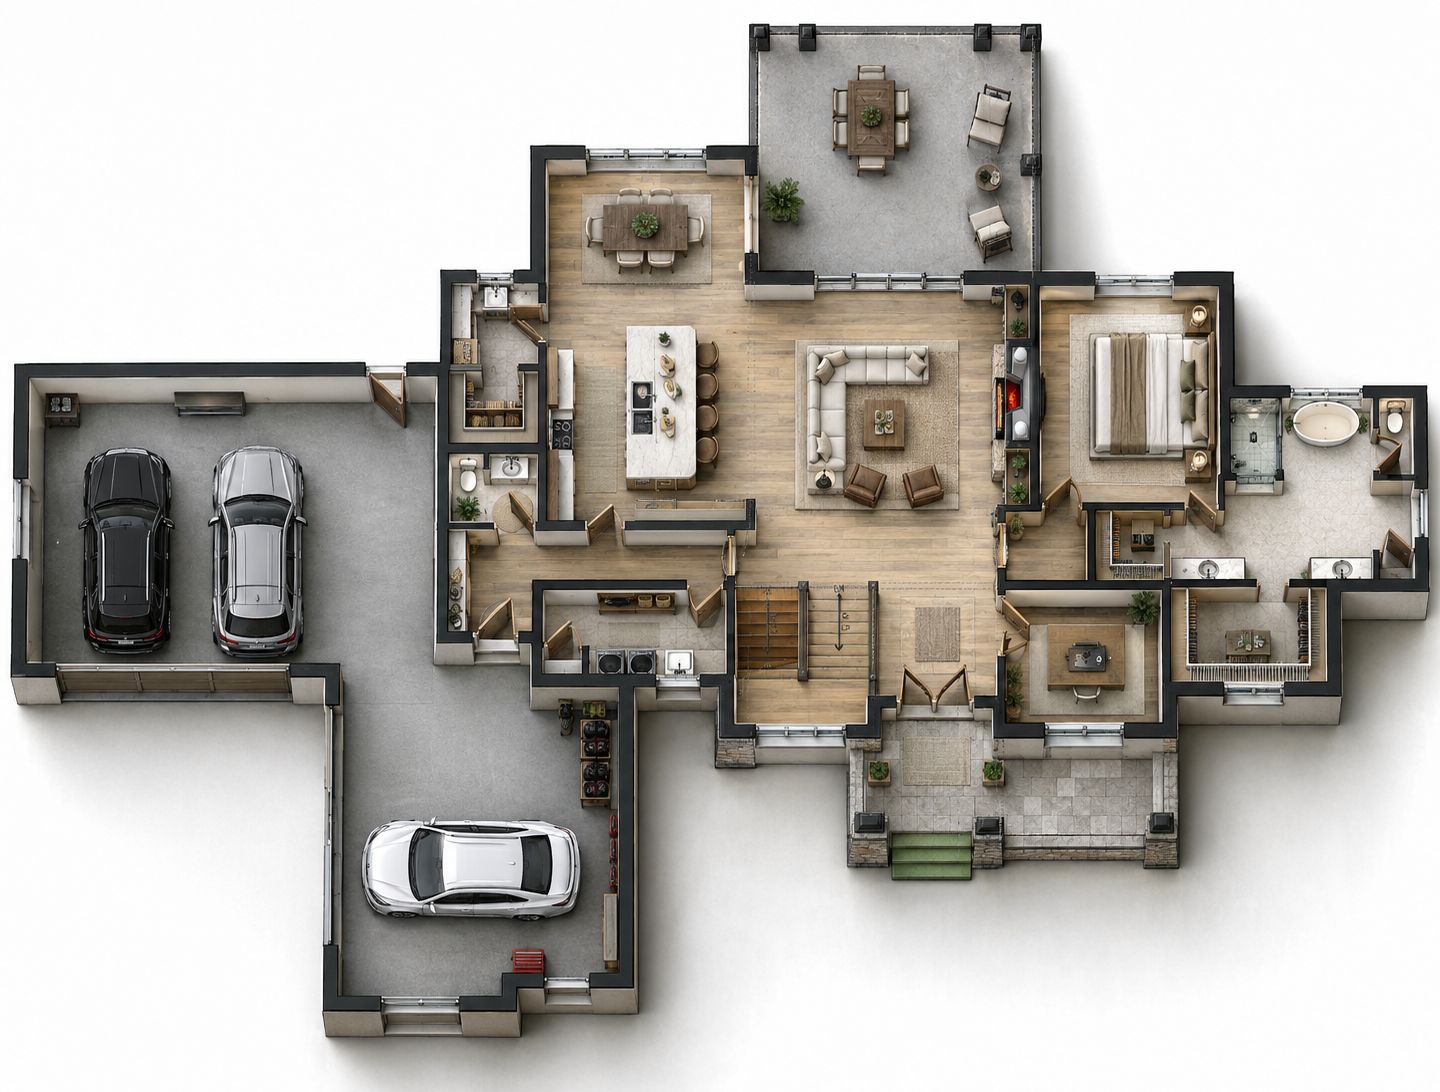
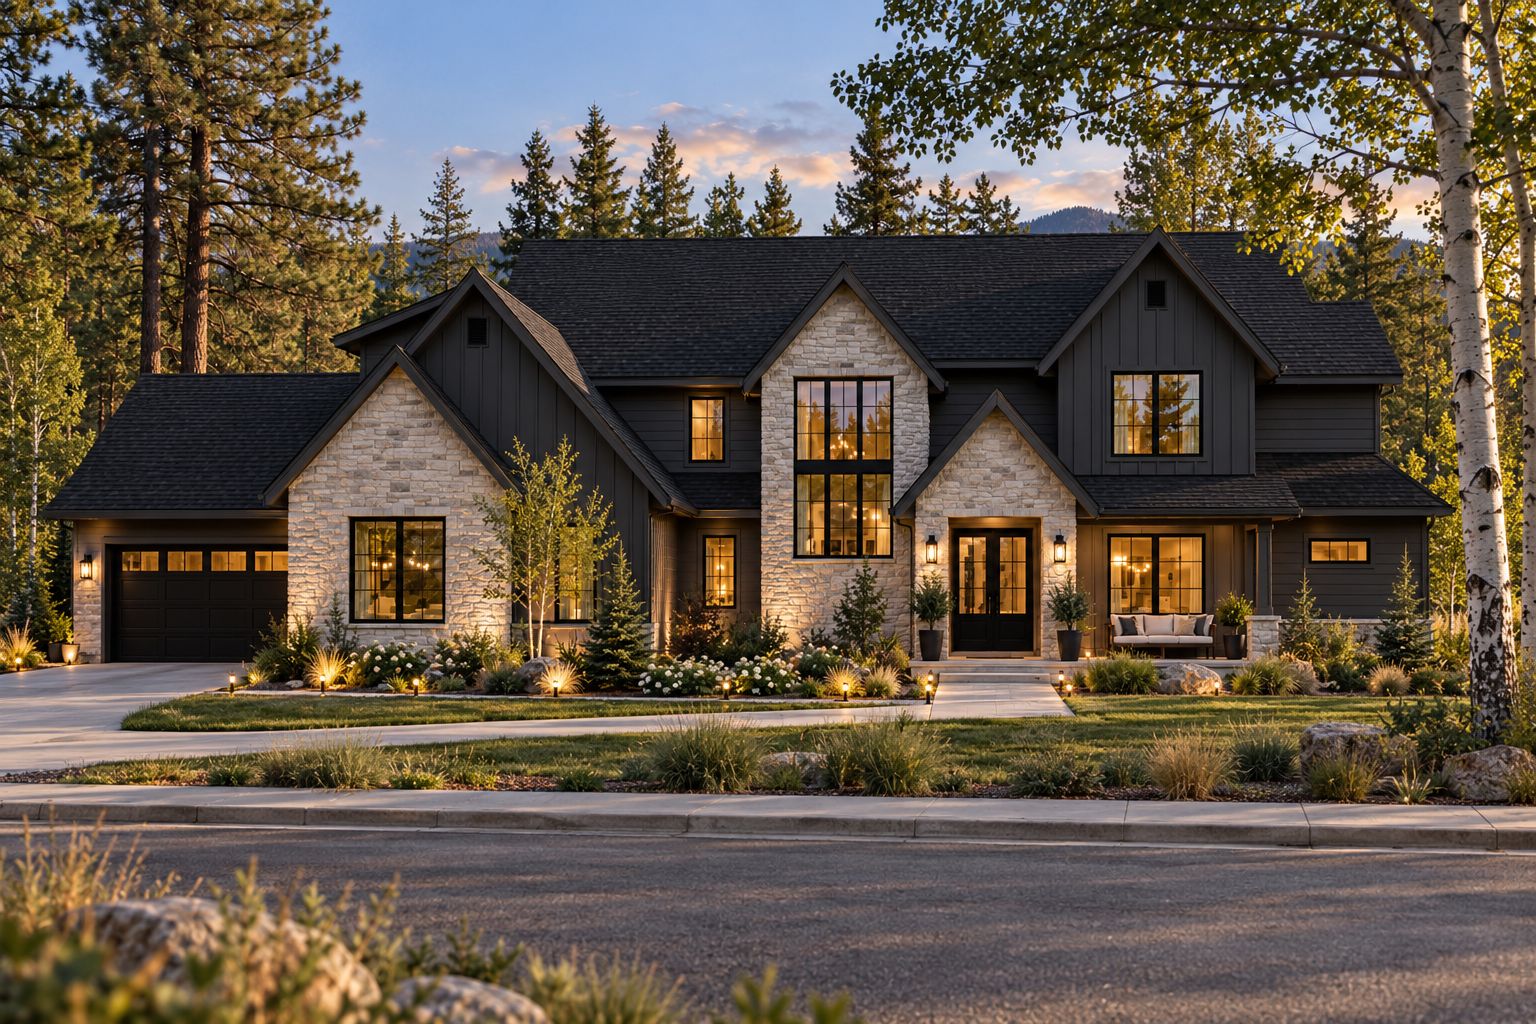
The Shadow Rock is built for a house that's actually full. Two floors and 4,048 square feet hold five bedrooms and three and a half baths, with the primary suite on the main level and four more bedrooms upstairs. The exterior runs dark board-and-batten against light stone under a steep black roof, and at 105 feet wide with a 4-car garage entered from both the front and the side, it wants a lot with room to breathe.
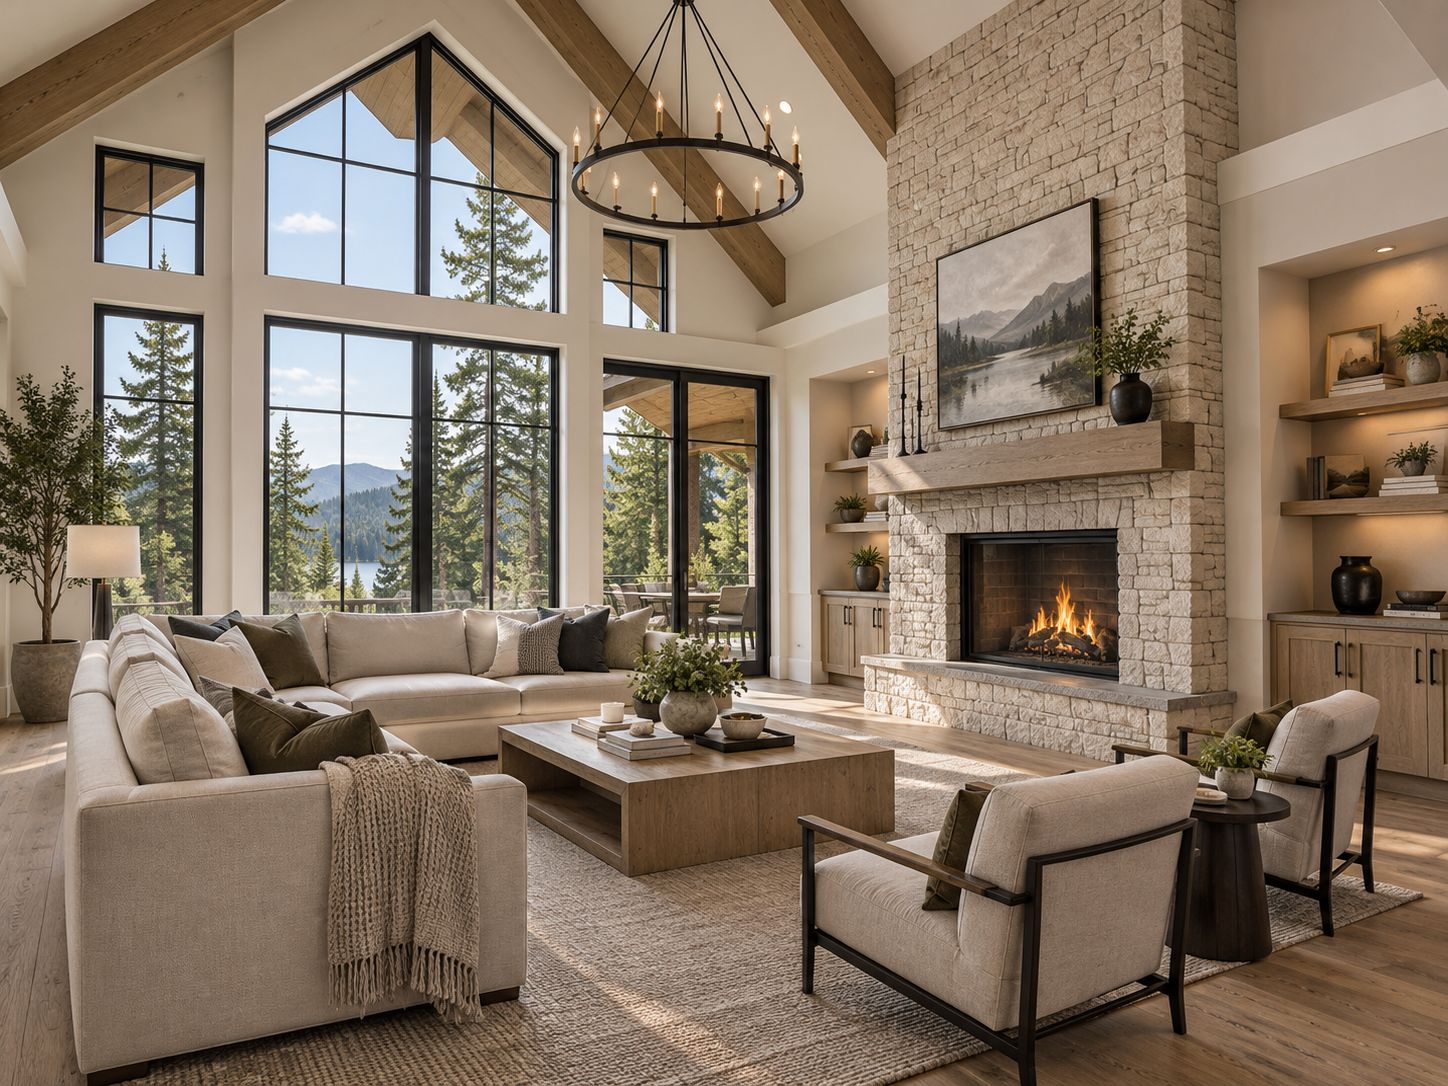
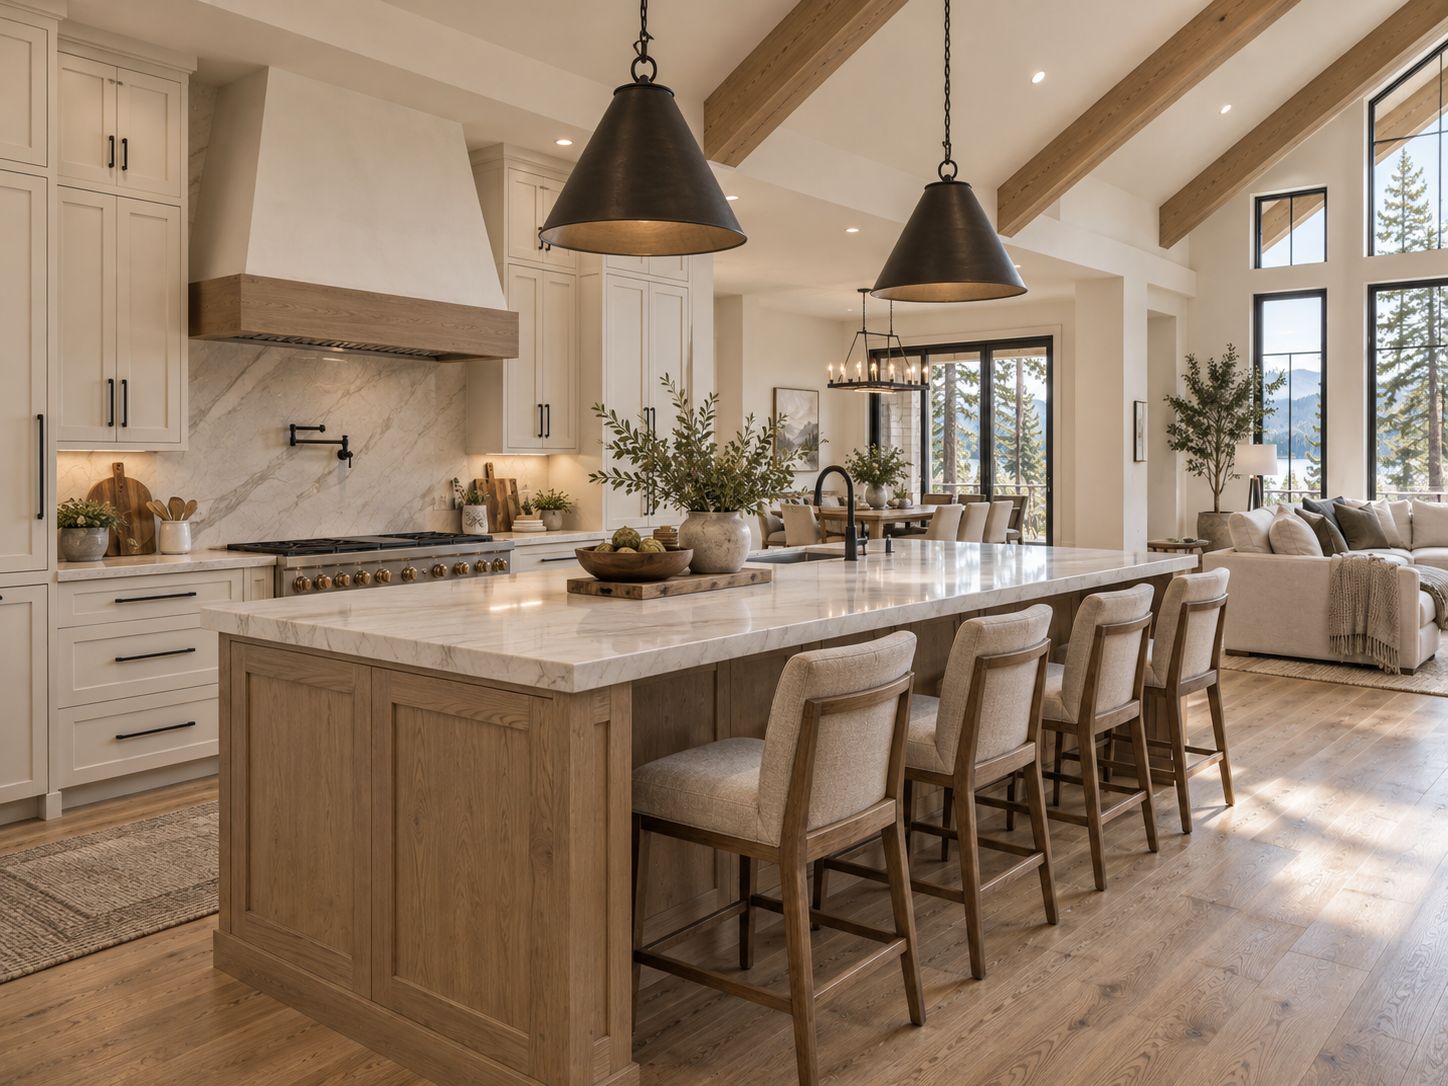
You come in under a cathedral front porch to a foyer that opens twenty feet to the ceiling, with a den behind doors to one side. The great room sits at the center and opens all the way to the roofline, exposed beams overhead and a stone fireplace running the full height of the wall with built-ins on both sides, and runs straight out to a covered patio that measures 20 by 20. The kitchen is the working heart of it: a 9-foot island, a double oven, a butler's pantry on the way to the dining room, and a separate walk-in pantry beside it. The primary suite sits off the other end of the great room under a tray ceiling, with two walk-in closets and a bath with a freestanding tub and split vanities. A mudroom with built-in lockers and a 13-foot laundry room handle everything coming in from the garage.
Upstairs, four bedrooms cluster around a play room that runs 19 by 17, with a walkway that looks down over the foyer and into the great room. Two of the bedrooms share a Jack-and-Jill bath, the other two share their own, and an unfinished attic sits over the garage for whatever comes later. Below all of it is a walkout lower level, drawn but not finished: a family room, a game room, a theatre, a gym, a kitchenette, and a sixth bedroom with its own bath, all opening at grade onto the patio. Finished, the house comes to 6,373 square feet.
Like every Onyx & Oak plan, the Shadow Rock is a starting point, not a template. Adjust the layout, choose your finishes, and tailor it to your land.