
Inside the model
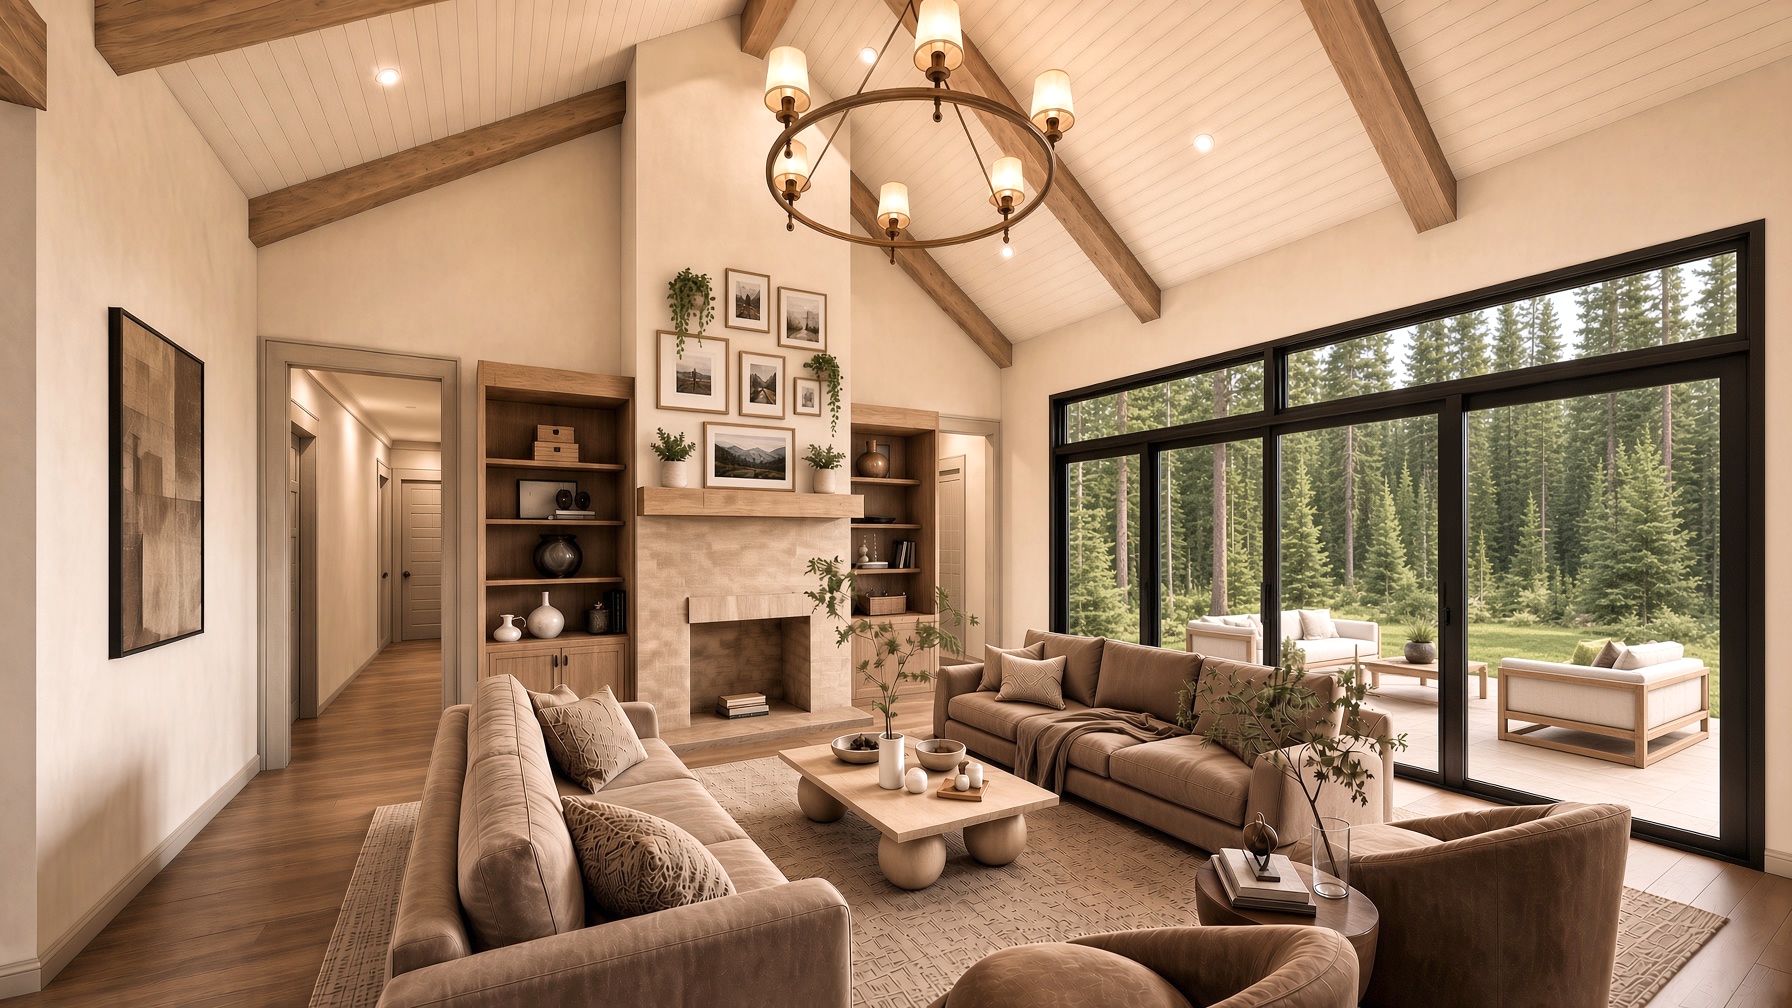
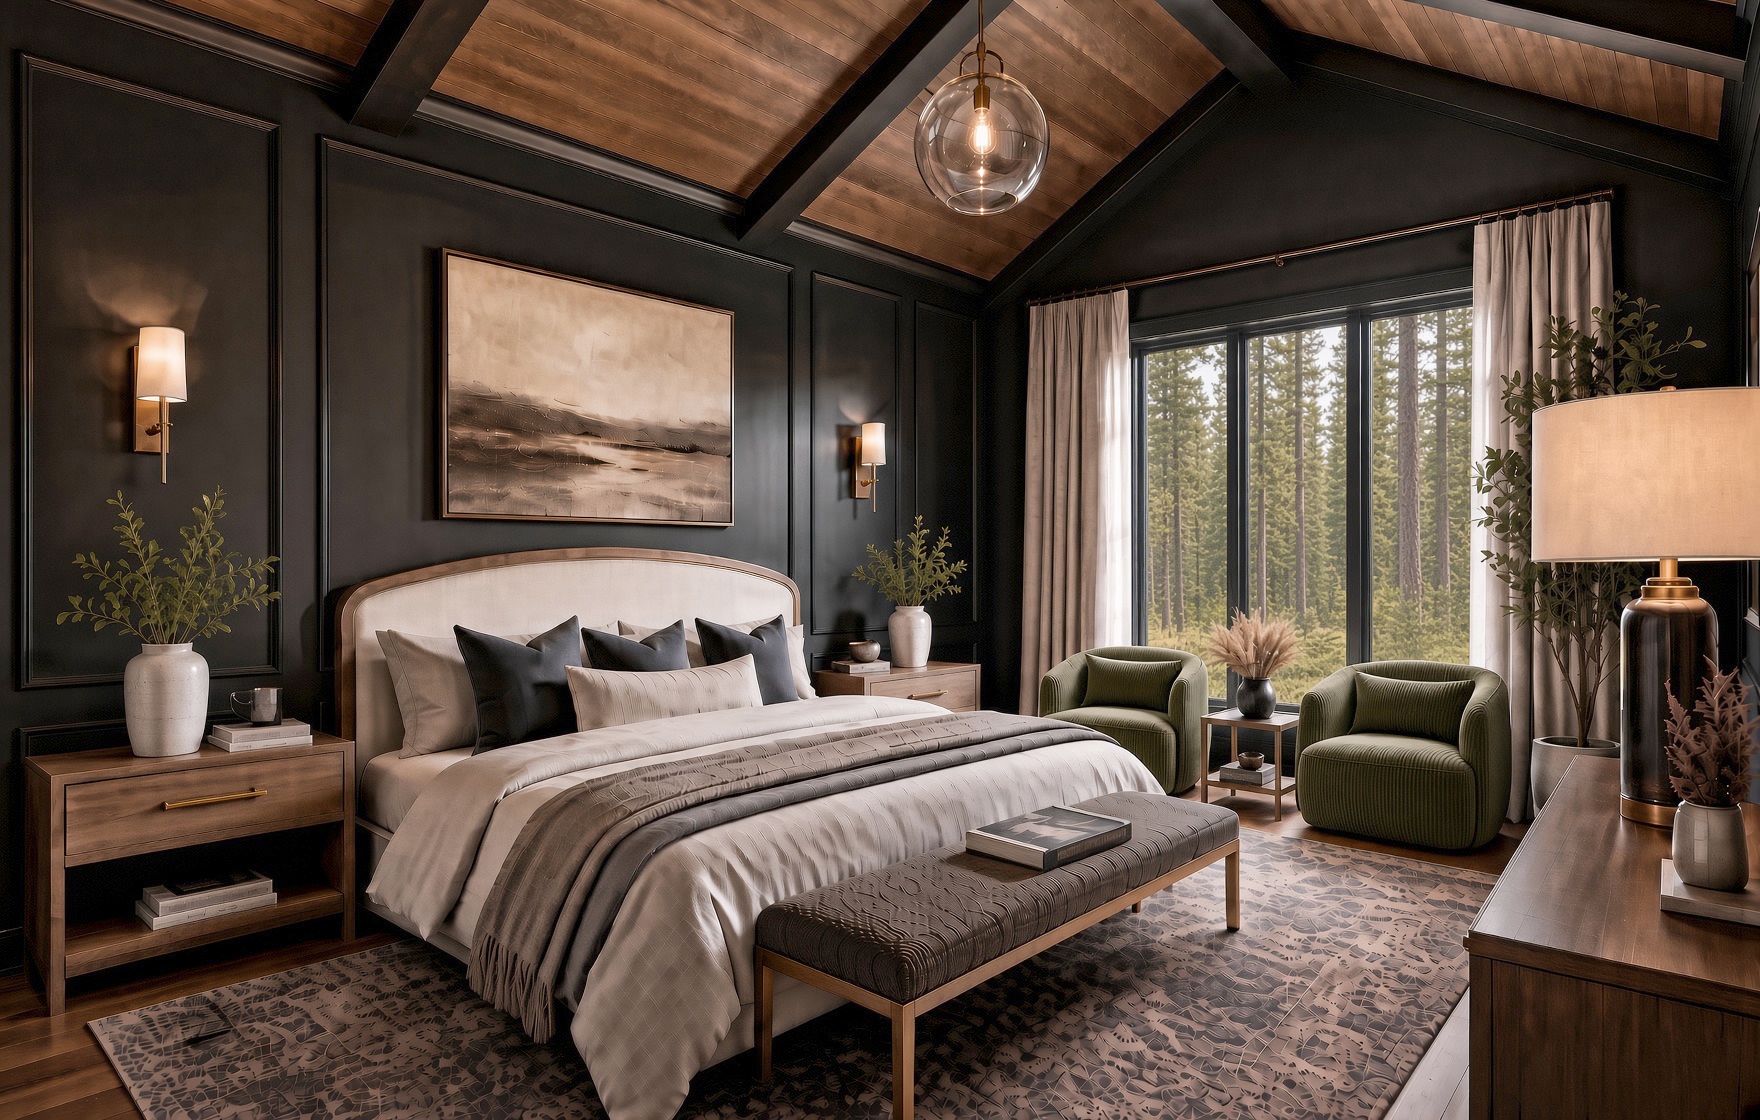
Vaulted and built to gather
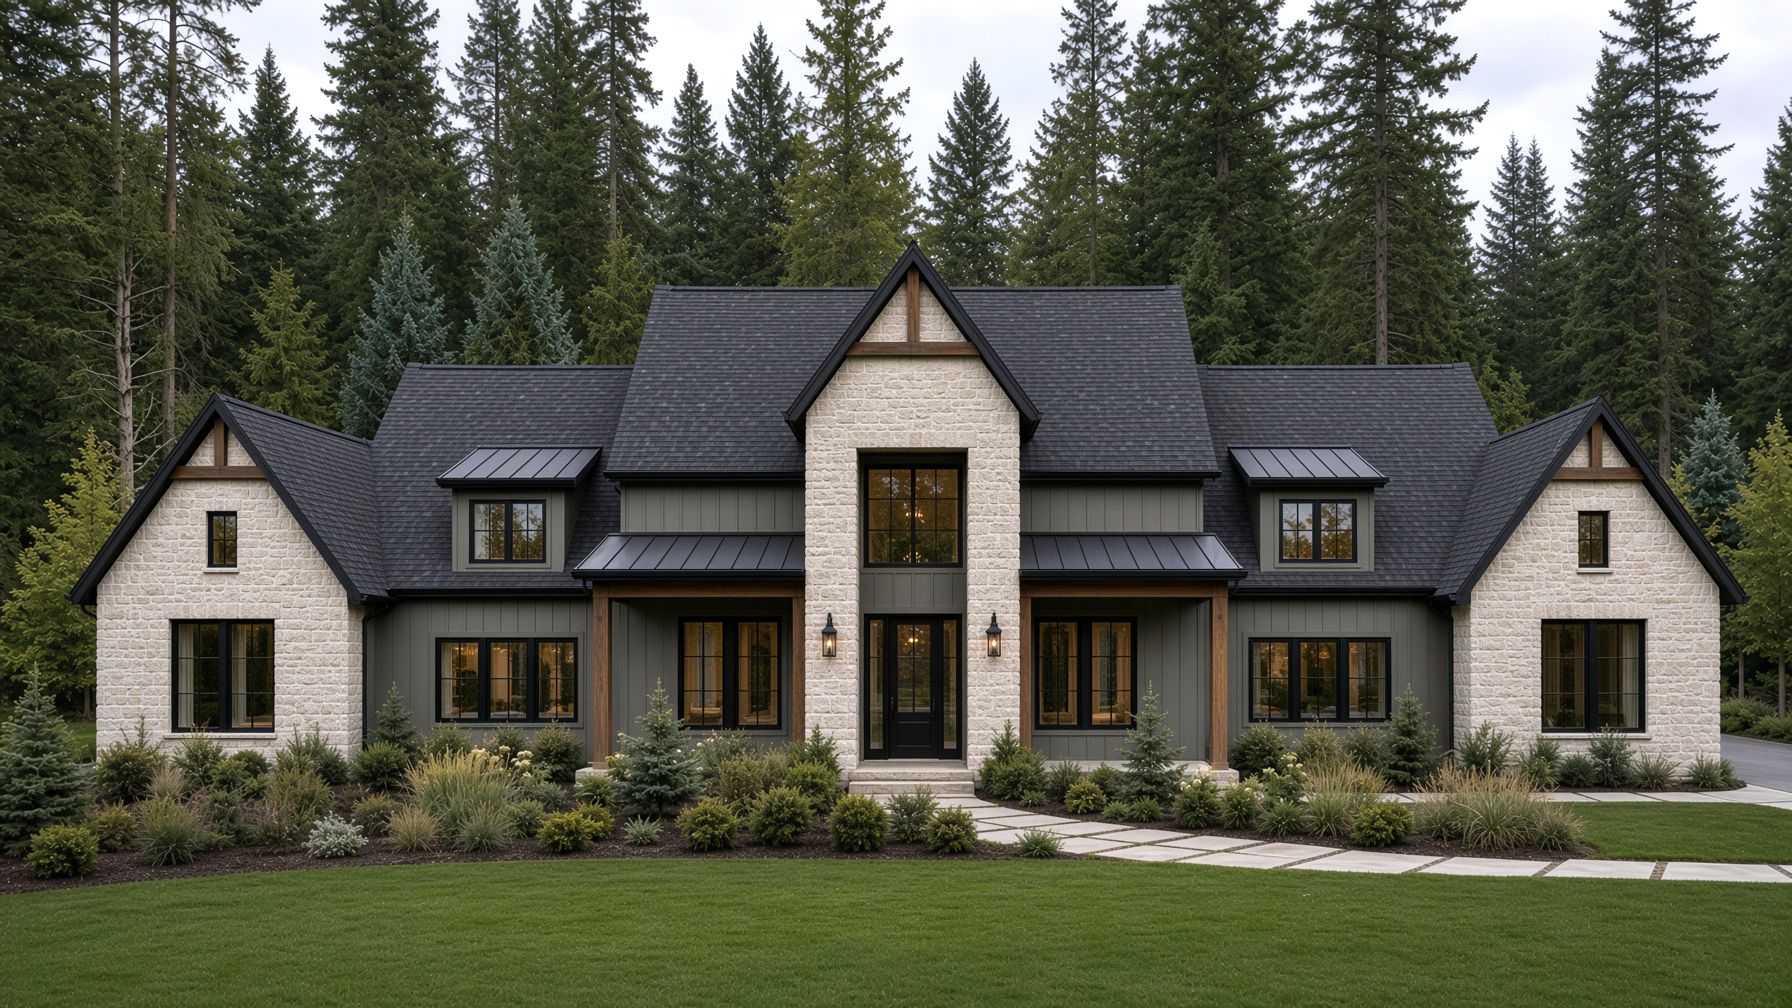
About The Juniper Stone
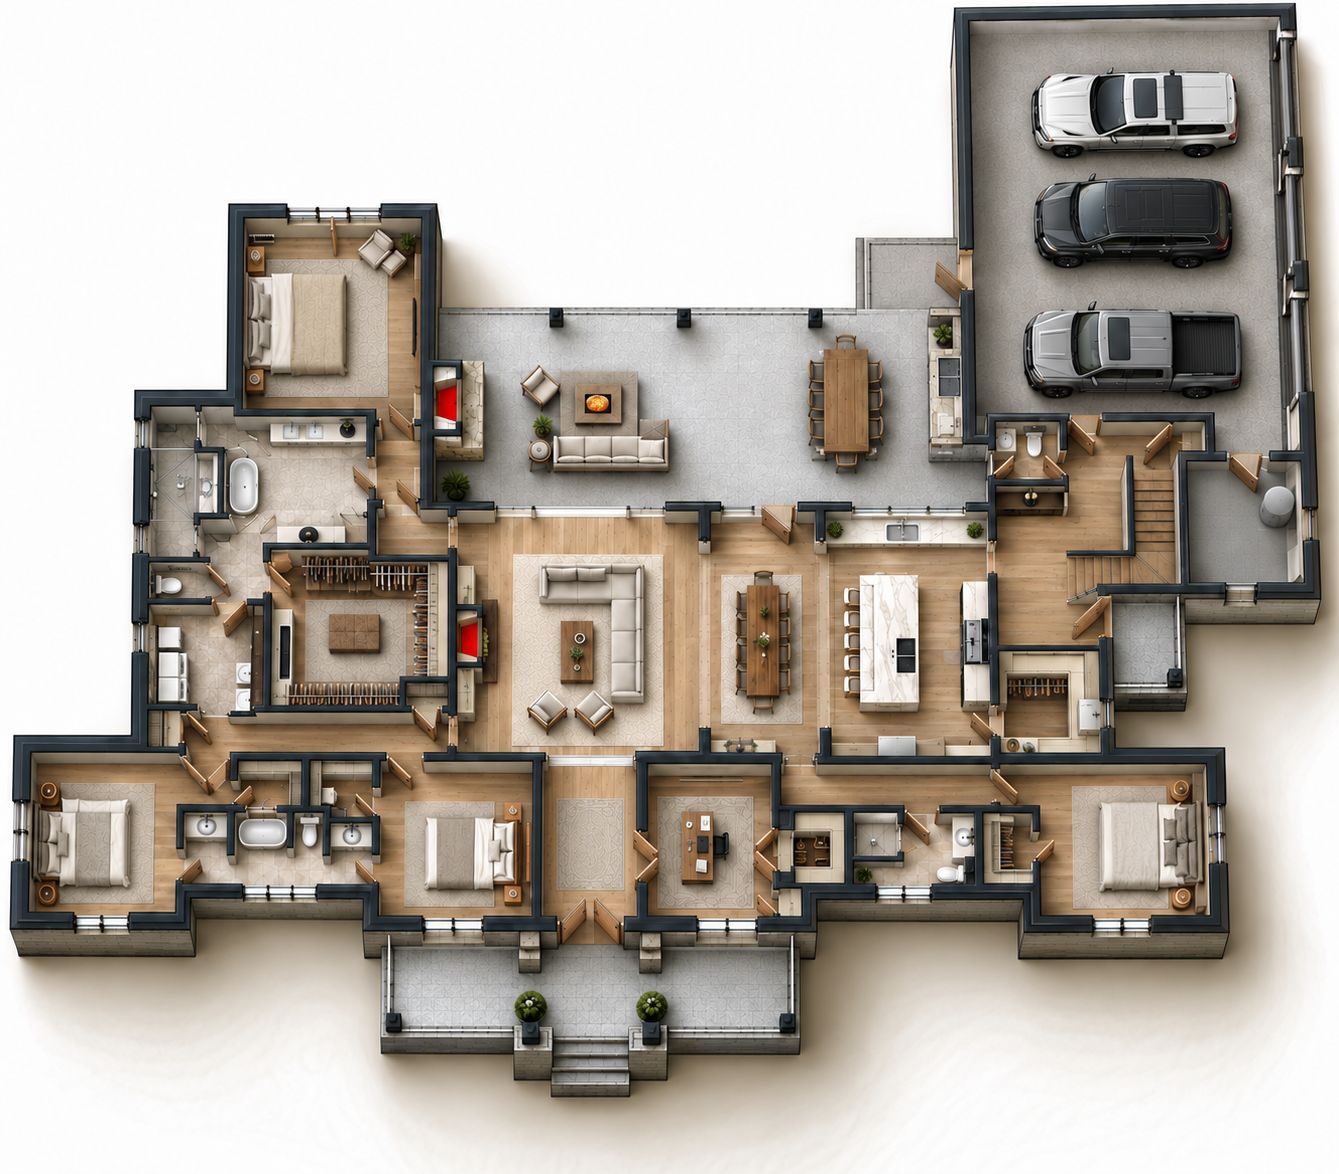
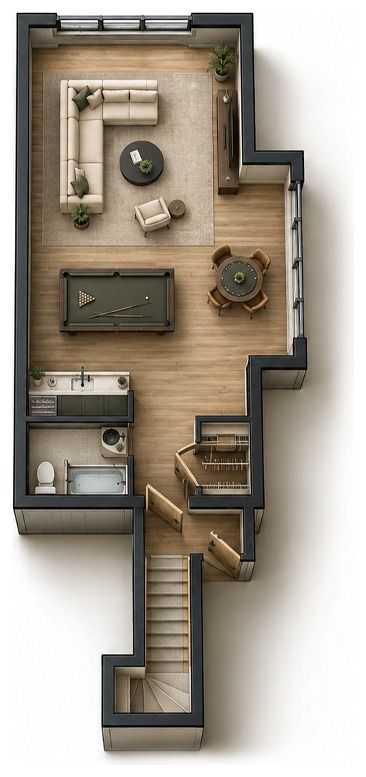
The Juniper Stone is a modern English cottage that keeps everyday life on one level. The main floor holds an open great room, a chef’s kitchen, and a private primary suite, all in 3,880 square feet. Above the garage, an optional finished bonus room adds 790 square feet, and if you finish it, a fifth bedroom and full bath, or a home theater, second office, or guest suite, taking the home to 4,670 square feet.
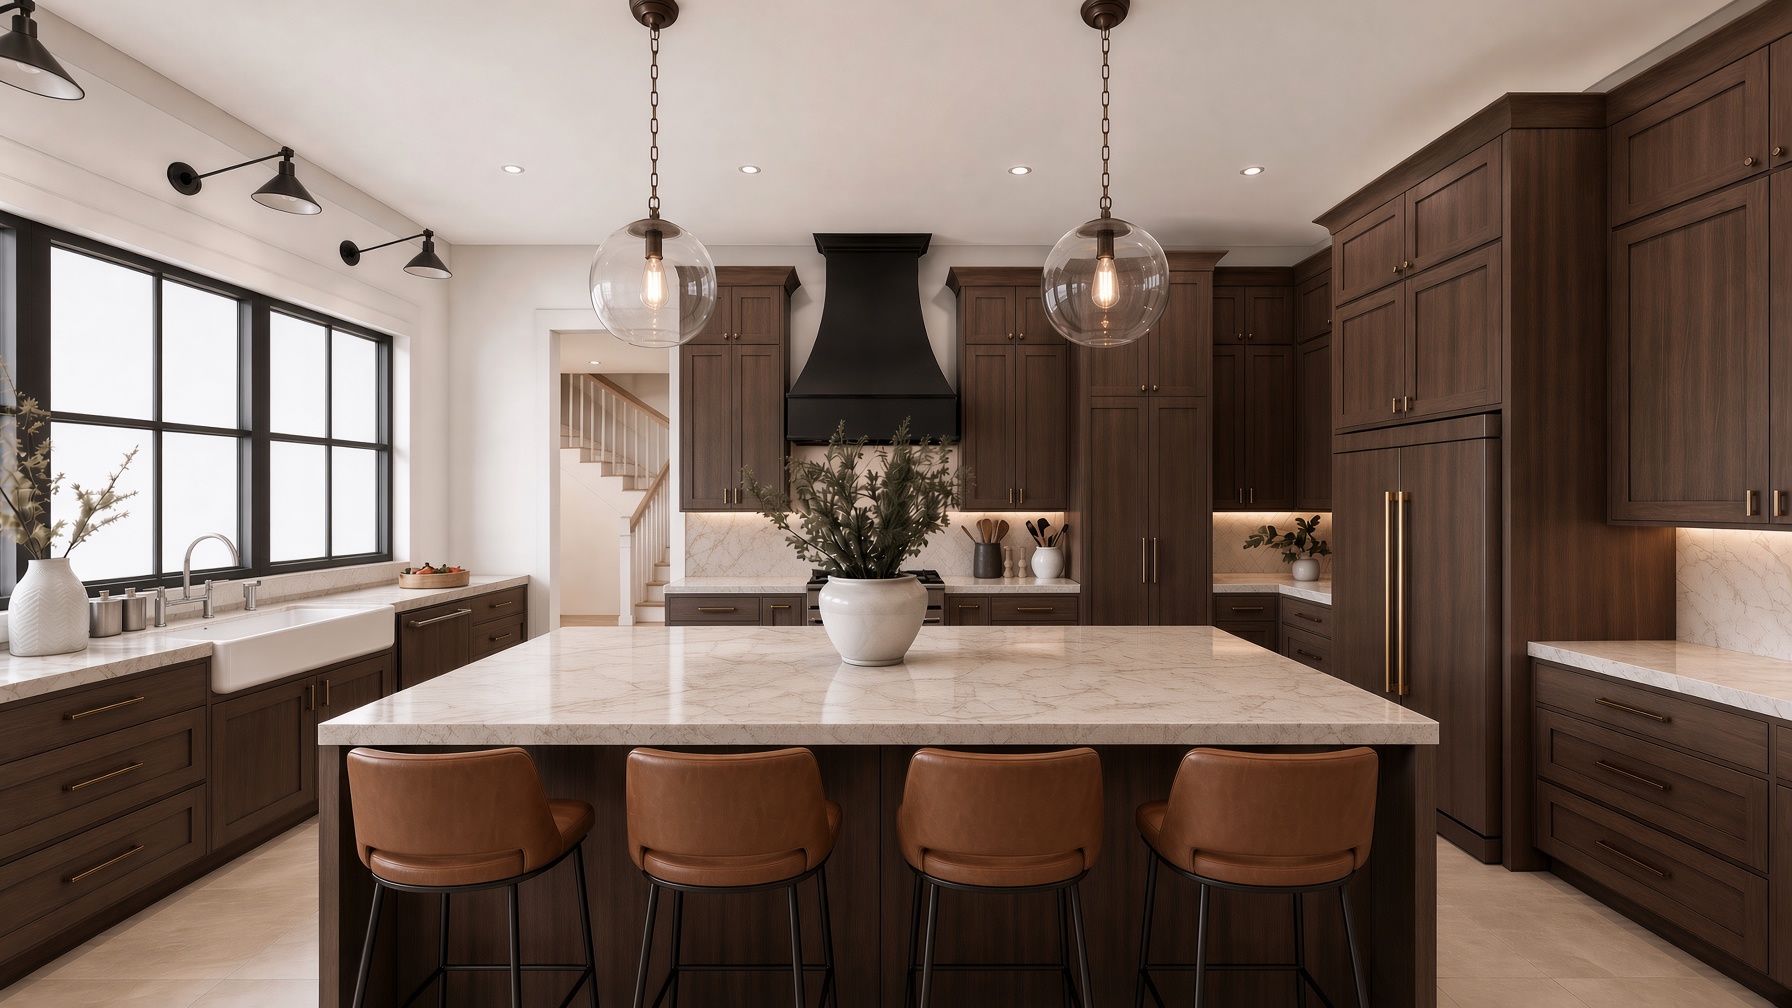
You enter through a two-story foyer. A home office sits just off the entry behind double doors, with a hidden safe-closet if you want one. Ahead, a vaulted ceiling soars over the great room and its fireplace, then flows into the dining area and a kitchen built around an oversized eat-at island, with the sink set under a window to the backyard and a large working pantry tucked just off to the side.
The main-level primary suite is the quiet heart of the home: a vaulted bath with a freestanding tub, a double walk-in shower, and a split vanity, opening to an oversized closet that connects straight to the laundry room. Two more bedrooms share a Jack-and-Jill bath at the front of the home, and a fourth sits apart past the kitchen with its own full bath and walk-in closet. Off the 3-car side-load garage, a generous mudroom and the optional finished bonus room, complete with a full bath, walk-in closet, and wet bar, give you a ready home theater, guest suite, or second office.
Like every Onyx & Oak plan, the Juniper Stone is a starting point, not a template. Adjust the layout, choose your finishes, and tailor it to your land.