
Inside the model
One level, and a plan that keeps going
About The Copper Grove
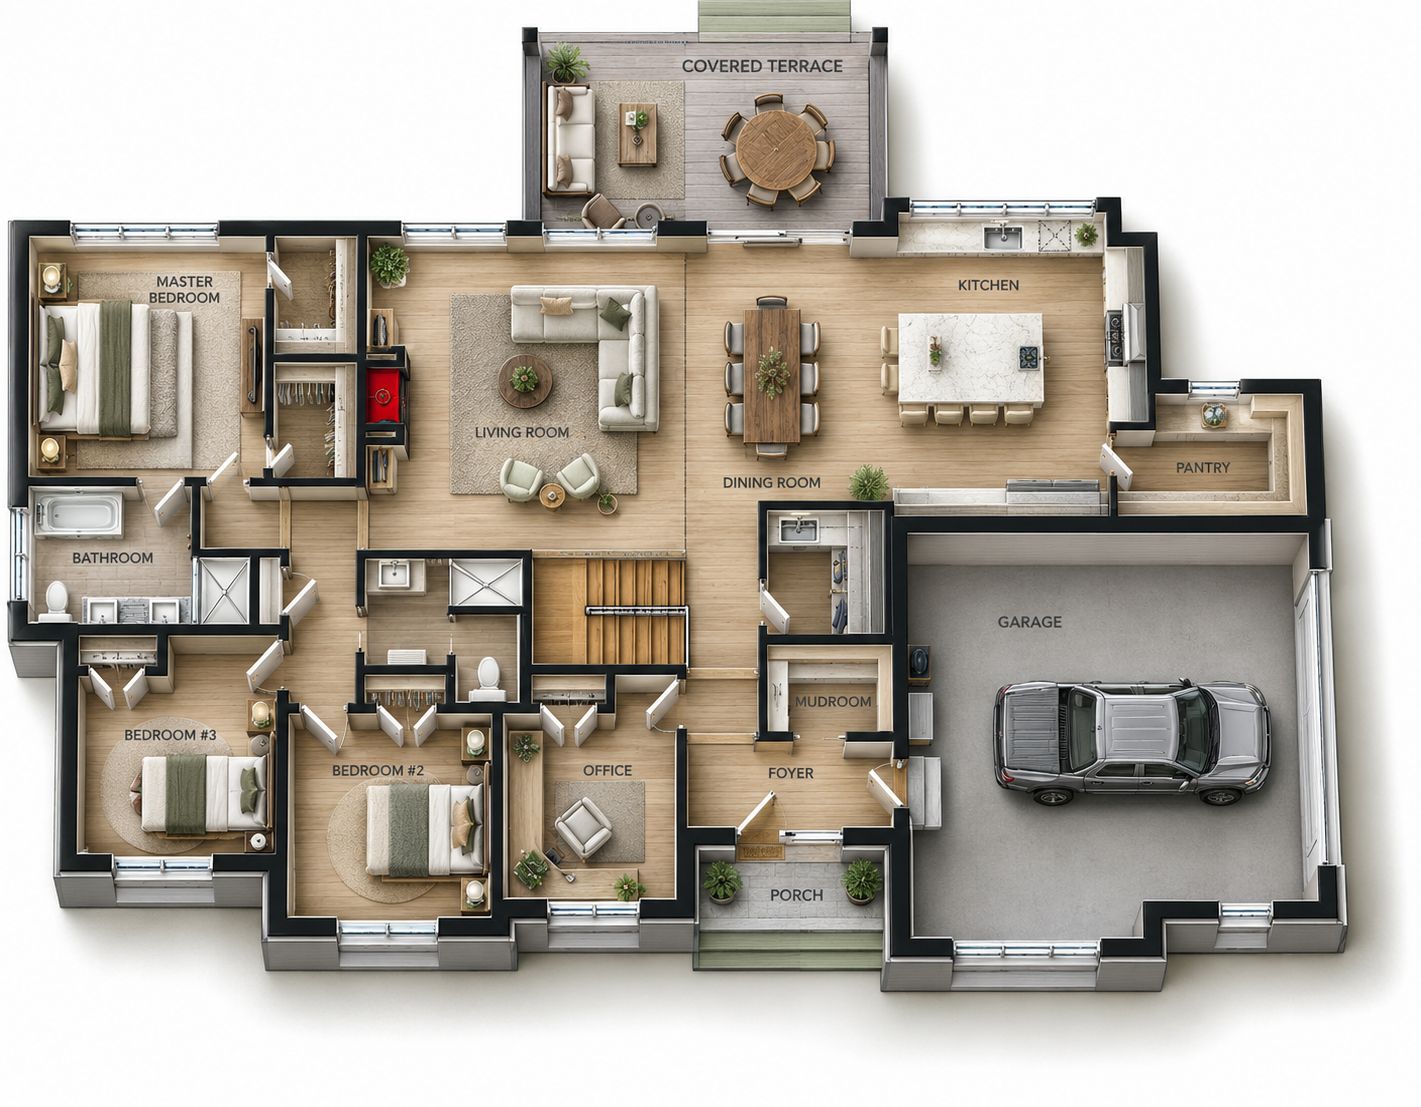
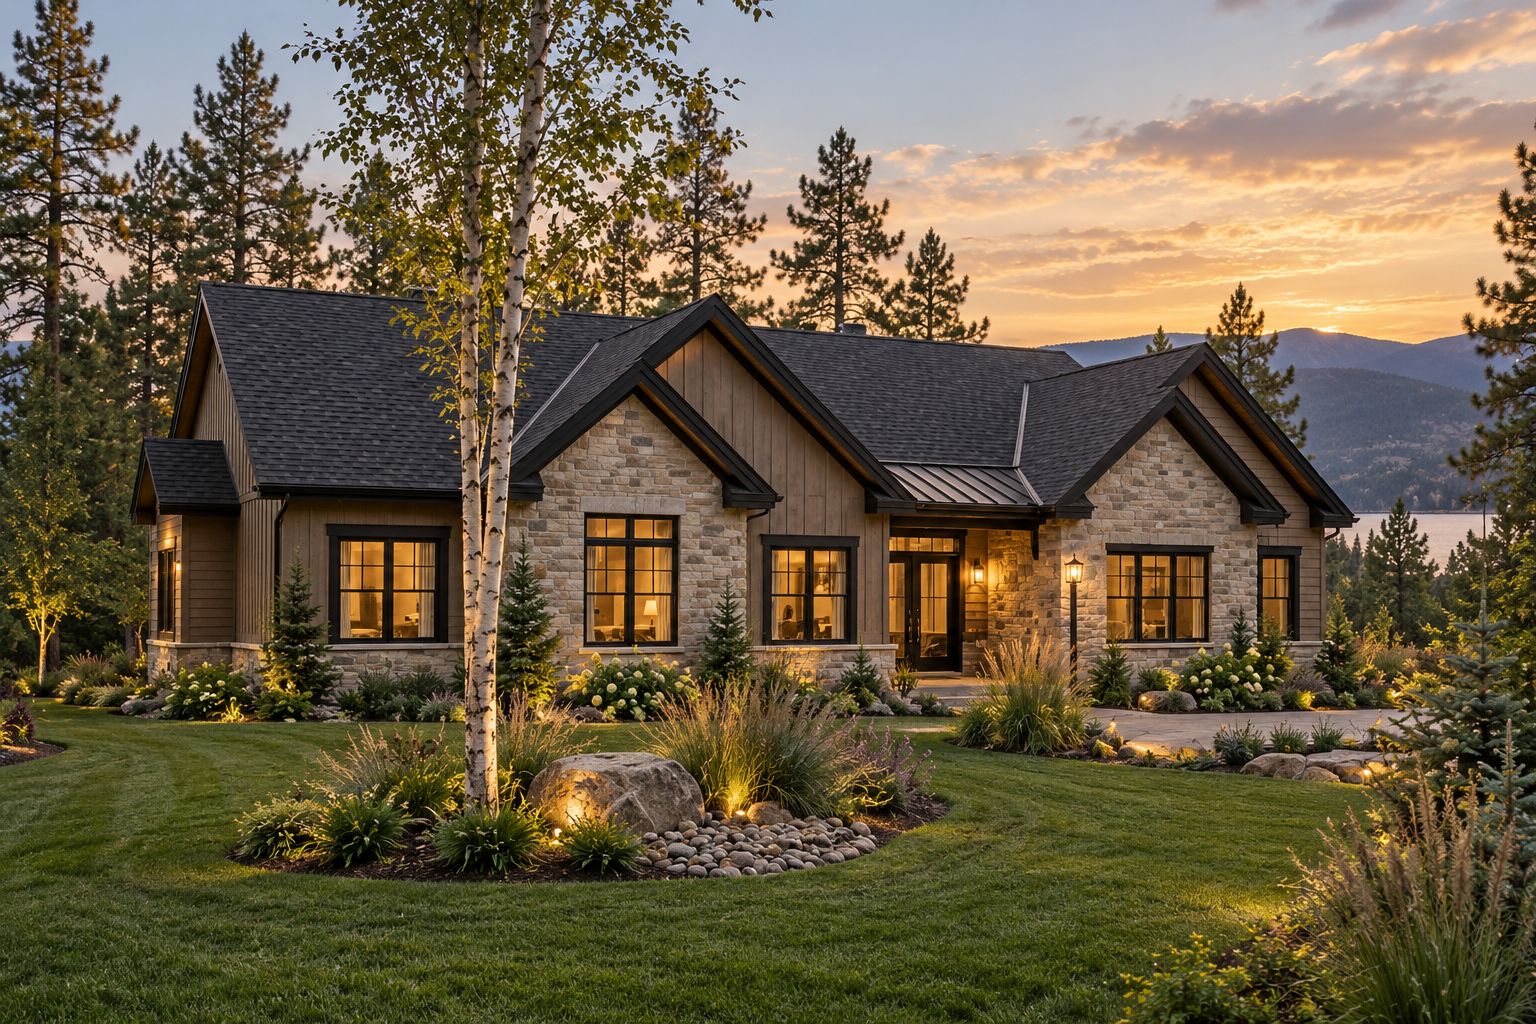
The Copper Grove puts the whole house on one floor. Stone, cedar shingle, and a run of steep gables give it a mountain modern profile that settles into treed lots the way it should, and behind that face is 2,020 square feet of main-level living: three bedrooms, two baths, 9-foot ceilings throughout, and a side-load 2-car garage that keeps the driveway off the front of the home. The footprint runs 69’8” wide by 41’8” deep, wide enough to spread out and shallow enough to sit well on a lot with a view to one side.
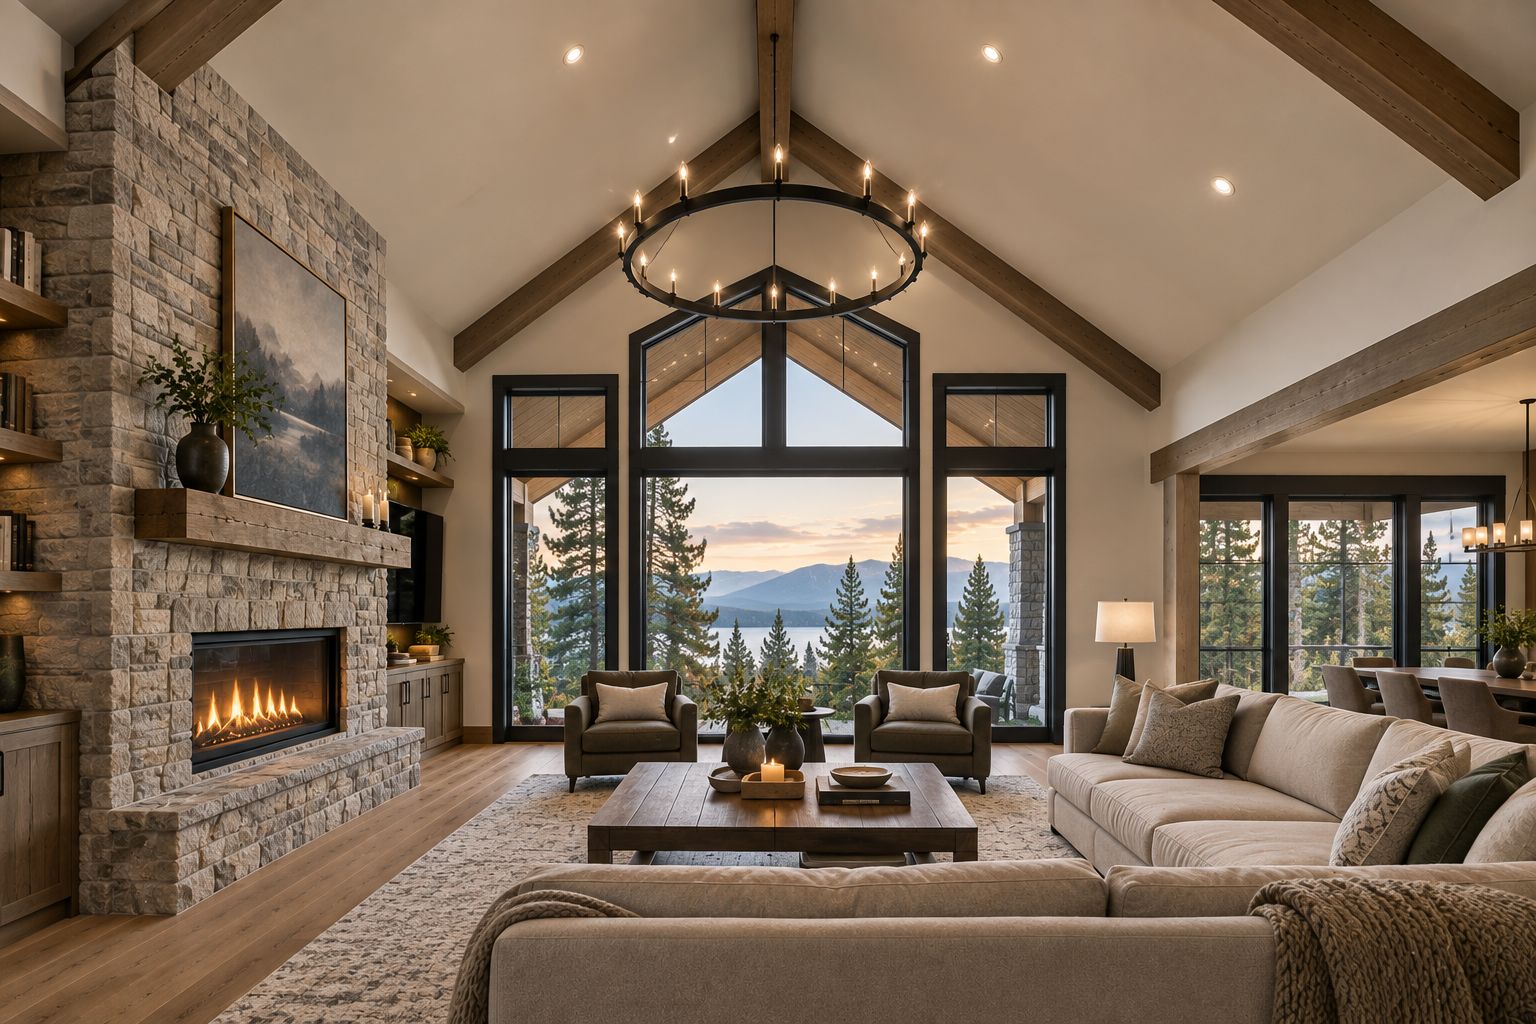
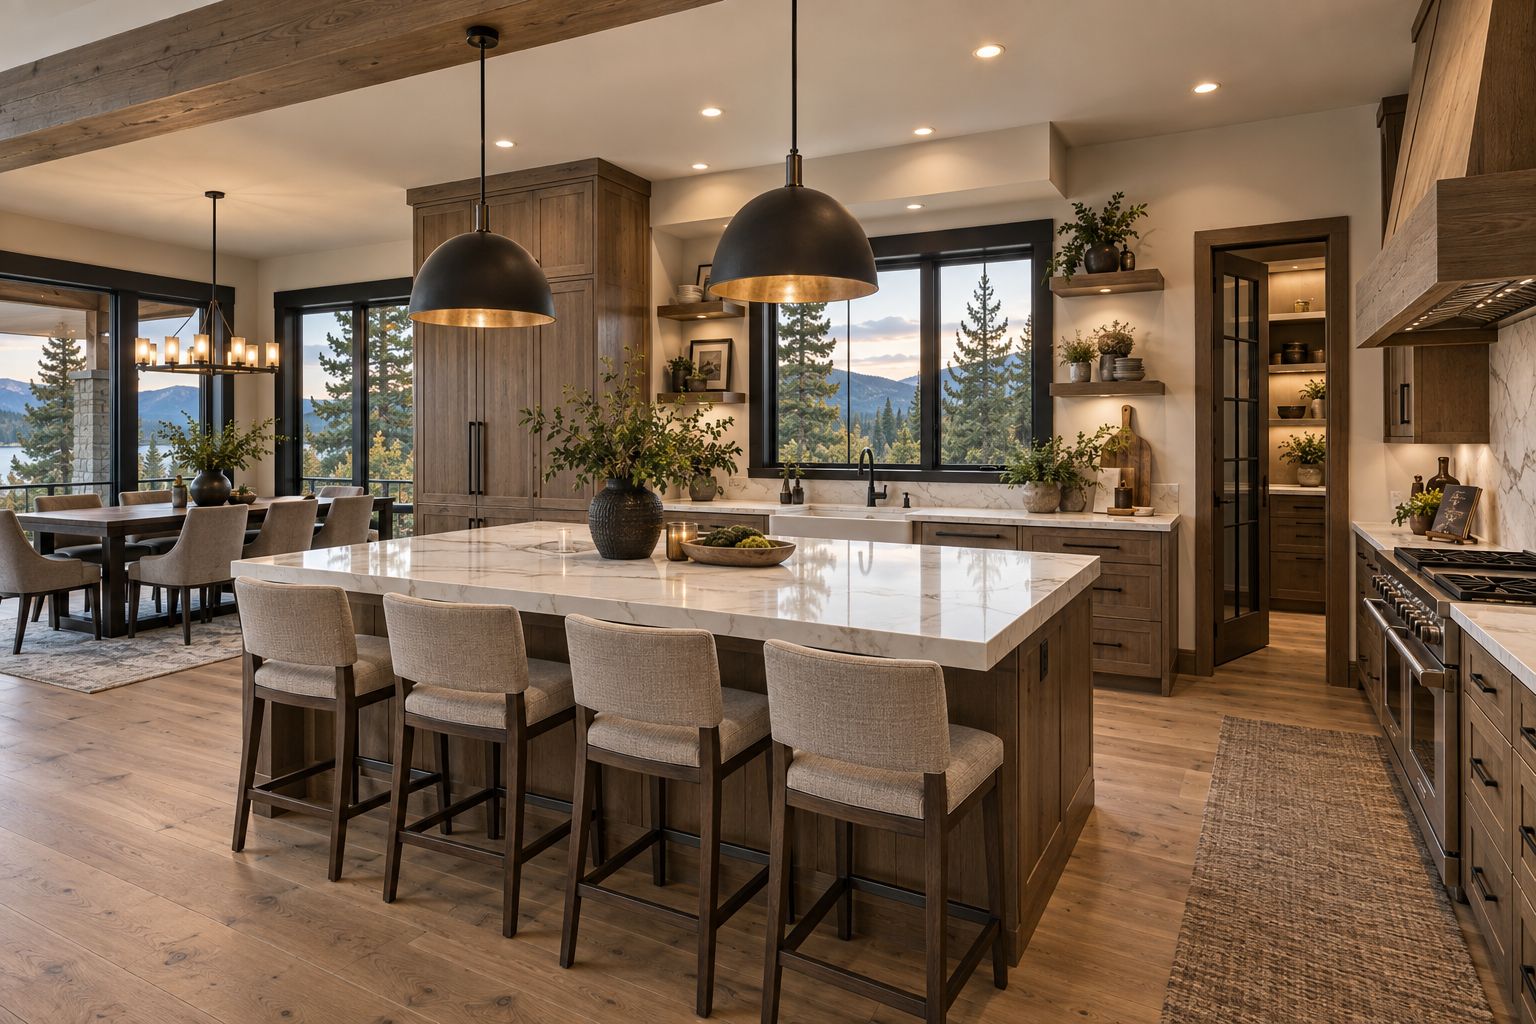
You come in through a covered porch and a foyer, with a private office just off the entry behind its own door and a window seat under the front glass. Past an arched opening, the great room opens up under a cathedral ceiling that carries all the way to the roofline, anchored by a fireplace set into the wall it shares with the primary suite. Dining sits right beside it, and the kitchen runs along the back with an 8-foot island, a sink under the rear windows, and a 10 by 7 walk-in pantry around the corner. A covered terrace, 19 by 12, opens off the back of the great room, big enough for a full table and a seating group at the same time.
The primary suite sits at the far end, away from the other bedrooms, with two walk-in closets lining the hall to a bath with a soaking tub, a separate shower, and a double vanity. The two secondary bedrooms cluster together at the front with their own bath between them, and one of them carries a cathedral ceiling of its own. Off the garage, a mudroom and a main-level laundry handle the daily traffic before it reaches the living space. Below all of it sits a full 2,020 square foot lower level, unfinished, already plumbed for a bath and lit by windows along the back wall, which is the part that makes this plan bigger than it looks.
Like every Onyx & Oak plan, the Copper Grove is a starting point, not a template. Adjust the layout, choose your finishes, and tailor it to your land.